6-bedroom house · NR9 5BP
For saleReduced £50k (−7.1%) on 28 JulListed 115 days
Opportunity summary
See Archie’s verdict, returns by strategy and what to check before viewing.
About
With the garden gently falling towards a waterway and views stretching across to the River Tud, this home sits within grounds approaching an acre (stms), offering a calm and private setting that feels a world away.
Beyond the landscape, the property itself rises to match, with generous proportions and a versatile layout that comfortably supports both family life and entertaining.
Six bedrooms, multiple reception spaces and thoughtfully arranged interiors ensure the house makes full use of its setting, while mature trees and established boundaries frame the grounds, creating pockets of shade and seclusion alongside open, light-filled areas.
Location Honingham is a small and established village set to the west of Norwich, offering a quieter, more rural setting while remaining well connected for day to day life.
Surrounded by open countryside, it appeals to those looking for space and a slower pace without feeling isolated.
For education, the area is supported by a number of well regarded schools in the surrounding villages and nearby suburbs, with primary options close by and a broader selection of both public and private schooling available in and around Norwich.
This makes it a practical choice for families seeking access to good local education. Transport links are a key advantage.
Honingham sits close to the A47, providing straightforward access into Norwich city centre, which is just a short drive away, along with connections further afield towards Dereham, King’s Lynn and the A11 for routes to Cambridge.
Norwich itself offers mainline rail services with links to London and other major cities.
Despite its rural feel, local amenities are within easy reach, with nearby villages and retail parks providing everyday shopping options, while Norwich adds a full range of services, dining and leisure facilities.
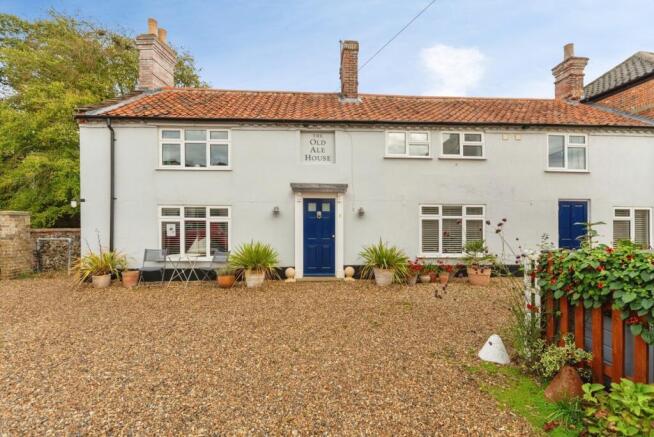
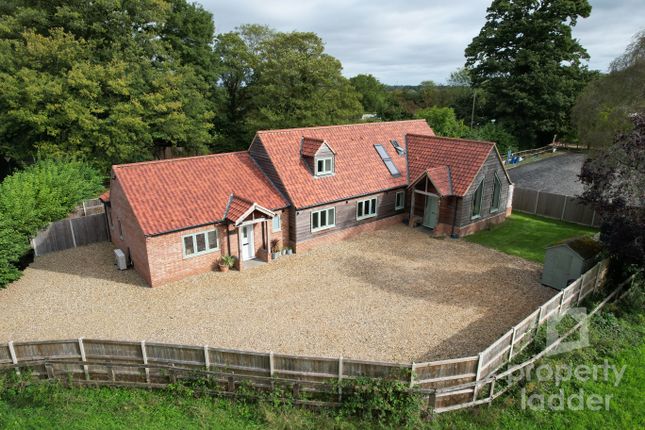
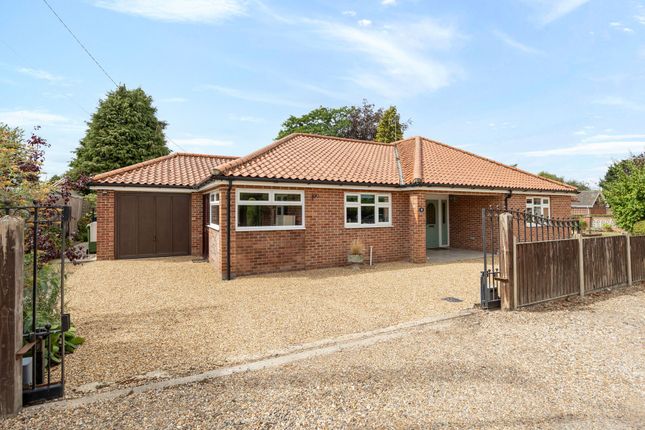
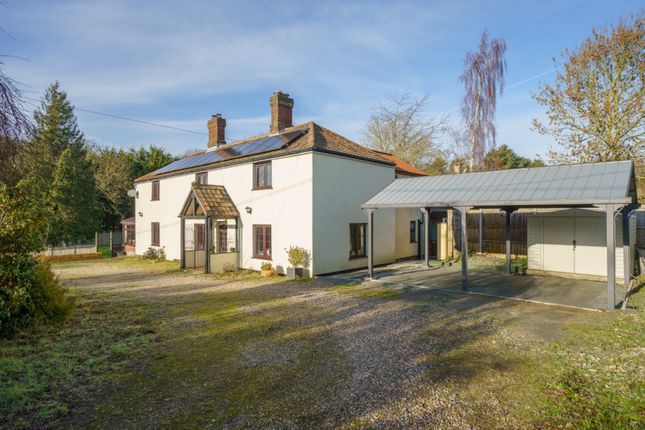
Richmond Close Approached via a wide shingle driveway with space for several vehicles, this substantial family home immediately gives a sense of scale and privacy.
Set within a generous plot approaching an acre (stms), the property sits comfortably within its surroundings, with a double garage completing a frontage that feels both practical and well proportioned for the home.
Stepping inside, the focus shifts to space and flexibility.
The layout has been carefully arranged to suit a range of lifestyles, with four reception rooms providing distinct yet connected areas for family life, entertaining or home working.
To one side of the house, a cluster of rooms offers particularly strong versatility, lending itself well to the creation of a self contained annexe if required.
This area could comfortably support independent living for extended family or guests without disrupting the flow of the main home.
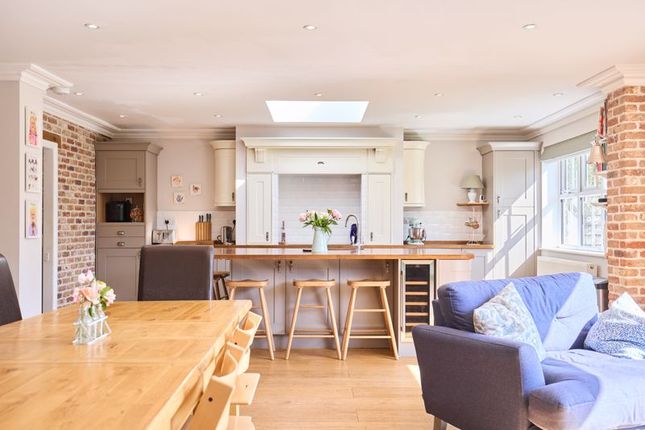
At the centre of the home, the kitchen is supported by a larger than usual utility room, both designed with country-style units and sympathetic modern appliances to make life easier like a built-in dishwasher and slim wine fridge.
Further dining space and views of the luscious garden can be found in this room, which makes the morning breakfast rush just that bit easier.
Upstairs, six well proportioned bedrooms provide flexibility for growing families, guests or multi-generational living.
The principal bedroom benefits from its own en suite with a double walk-in shower and rainfall attachment, and a position that offers a sense of privacy without feeling disconnected from the rest of the house.
The main family bathroom hasn’t been left out and reflects the care and design of the rest of the house with a walk-in shower and rainfall head, roll top bath and double vanity sink.
Outside, the setting comes into its own.
The grounds wrap around the property, with mature trees lining the boundaries and creating a natural sense of seclusion, along with shaded areas that can be enjoyed throughout the day.
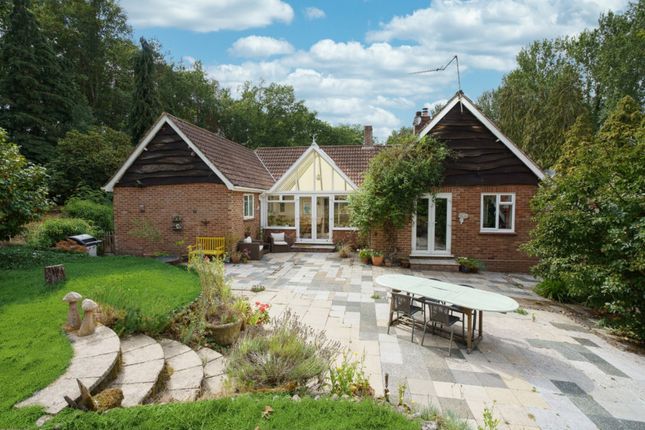
Open lawned spaces sit alongside more defined areas, including decking and a covered pergola, offering a comfortable spot for both entertaining and quieter moments.
At the far end of the garden, the land gently leads down to a waterway running along the rear boundary, creating a peaceful focal point.
Beyond this, views extend towards the River Tud and the surrounding landscape, giving the property a setting that feels both open and enclosed at the same time.
Agents Note We understand the property will be sold freehold, connected to mains electric, water and drainage with oil heating.
Disclaimer Minors and Brady (M&B) along with their representatives, are not authorised to provide assurances about the property, whether on their own behalf or on behalf of their client.
We don’t take responsibility for any statements made in these particulars, which don’t constitute part of any offer or contract.
To comply with aml regulations, £52 is charged to each buyer which covers the cost of the digital id check.
It’s recommended to verify leasehold charges provided by the seller through legal representation.
All mentioned areas, measurements, and distances are approximate, and the information, including text, photographs, and plans, serves as guidance and may not cover all aspects comprehensively.
It shouldn’t be assumed that the property has all necessary planning, building regulations, or other consents.
Services, equipment, and facilities haven’t been tested by M&B, and prospective purchasers are advised to verify the information to their satisfaction through inspection or other means.
Value & comps
No previous sales on record.
Returns
Set an offer; the calculator follows it.
We're still gathering serviced-accommodation data for this area.
Archie refurb estimate: a Pro feature
0.0% below asking
This is not financial or investment advice. Prop AI Deals is not authorised by the Financial Conduct Authority (FCA) to provide investment advice.
All investment calculators, property analyses, and AI-generated insights are for informational purposes only. Property investment carries risk and may result in financial loss. All calculations should be independently verified and you should consult with FCA-authorised financial advisers before making any investment decisions.
Past performance does not guarantee future results. Tax implications vary by individual circumstances.
Deal
Properties like this can earn 2–3x BTL yields when converted to HMO, with retrofit costs around £10k/room. Sign in to see the full tier, yield projection, and cost breakdown.
Commercial properties like this can earn 30-50% higher yields when converted to residential under Class MA / Q / P / PA, with prior approval costing ~GBP 96/unit. Sign in to see the recommended route, yield uplift, and cost breakdown.
BRRR-suited properties can recycle 80-100% of investor capital on refi, leaving a high-yielding rental with most of the money out. Sign in to see the refurb cost stack, ARV projection, and refinance maths.
Detached + large garden = sub-division play. Pro tier unlocks the tier badge, plot size, uplift estimate, and regional land benchmark.
Short-lease flats trade at deep discount, but extending under the 1993 Act often costs far less than the discount. Pro tier unlocks the tier badge, premium breakdown, long-lease ARV and arbitrage maths.
See projected short-stay revenue vs a vanilla BTL for this property.
See real sub-let margins (HMO room rates & SA nightly rates) vs the landlord rent.
Area
Agent & docs
FAQ
About 5 Richmond Close, Norwich
Explore nearby