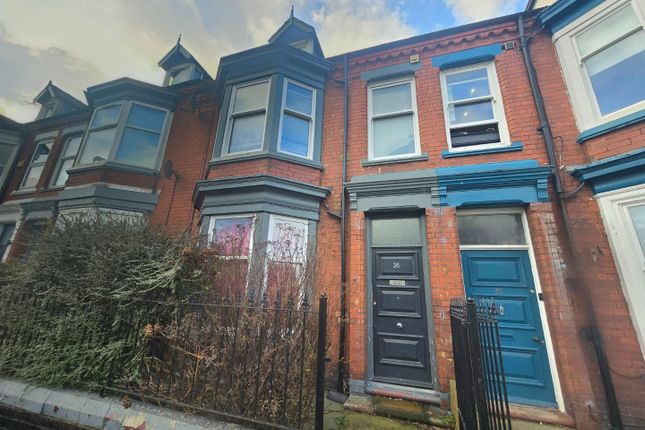
5-bedroom terraced house · DL3 7SF
Listing removedListed 243 days
Opportunity summary
See Archie’s verdict, returns by strategy and what to check before viewing.
About
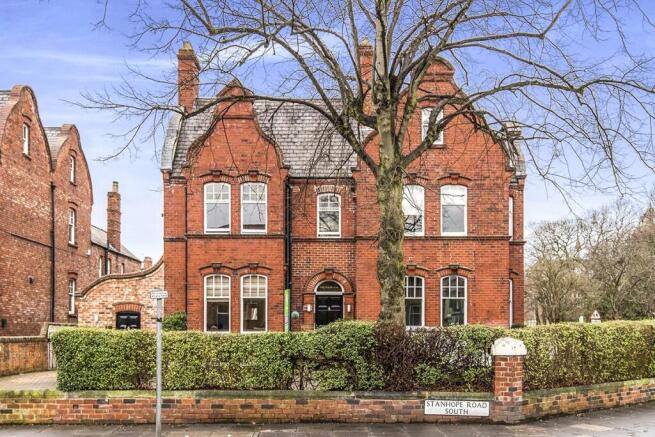
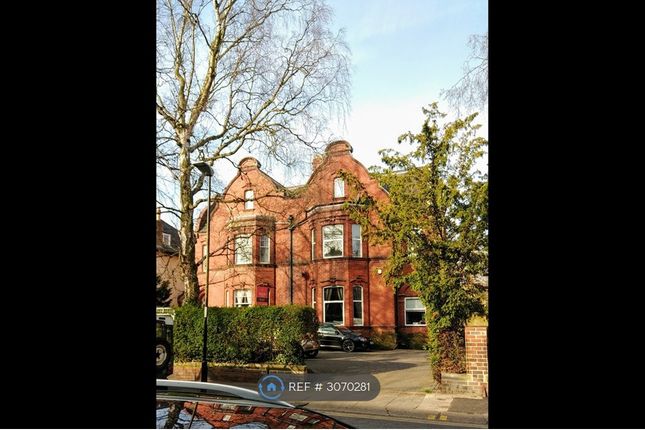
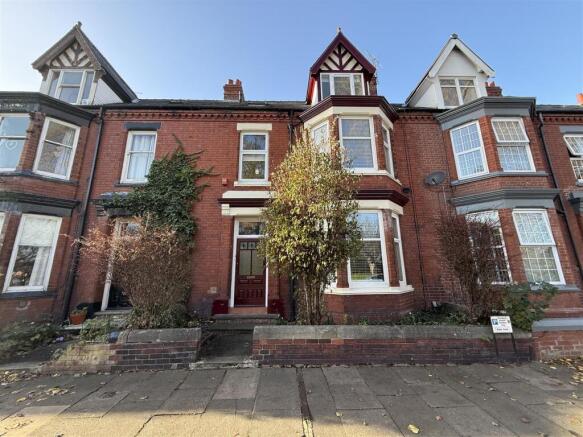
In the heart of Darlingon's most desirable, prestigious and sought after West End location, Stanhope Road South is a beautiful period residence that perfectly balances character, scale and modern convenience.
With five bedrooms, elegant reception spaces and private gardens, this is a home that speaks to families who require both lifestyle and location.
From the moment you step inside, the sense of history is palpable.
The entrance porch sets the tone, with its period style tiles leading to a grand hallway with reclaimed solid hard wood floors and access to the principal reception rooms.
The living room, with its wooden sash windows and feature fireplace, makes for a refined yet welcoming retreat, while the dining room, with French doors to the garden, offers the perfect setting for family gatherings and entertaining.
The kitchen is a contemporary take on classic design, with granite work surfaces, a range cooker and integrated appliances.
A breakfast bar finished in quartz provides a relaxed everyday dining spot, while bespoke details, such as a built-in dog bed, show the thought given to modern family living.
Beyond, a rear porch with cloakroom leads directly out to the garden.
Upstairs, the first floor hosts three generous bedrooms and a beautifully finished family bathroom, complete with freestanding bath tub and an adjoining laundry room.
A further two bedrooms are located on the top floor, creating flexibility for growing families, guest rooms or home offices. The lower ground floor offers a useful basement with power and storage.
Externally, the property has kerb appeal in abundance, with a generous front garden and mature woodland plants.
To the rear, the low maintenance garden is arranged over two levels with decking and artificial lawn, offering space for entertaining and family play.
Just a short walk to the town centre, local parks and schools, along with excellent commuter links at hand, make Stanhope Road South a property not to be missed.
Entrance Porch - Door to front with single window and tiled flooring. Built in storage.
Entrance Hall - Original stained glass door, a grand hallway with staircases to both upper and lower floors, deep coving to ceiling and reclaimed solid wood flooring with deep skirtings. Radiator.
Lounge - 4.98m x 4.80m (16'4 x 15'9) - Double glazed sash, bay window to front, deep coving to ceiling, fireplace with mantle and multi fuel fire on a raw brick feature chimney wall, original wood flooring and radiators.
Dining Room - 4.83m x 4.42m (15'10 x 14'6) - Double glazed French doors to rear, deep coving to ceiling, fireplace with mantle and multi fuel fire.
Storage into alcoves, decorative panelling and original wood flooring. Radiator.
Kitchen - 5.87m x 3.02m (19'3 x 9'11) - Double glazed windows and door to rear, fitted white wall, base and drawer units with contrasting black granite worktops, including breakfast bar with storage under.
Integrated double sink with mixer tap, integrated electric Rangemaster cooker with fixed extractor over and splashback. Integrated fridge freezer, built in feature dog bed, boiler and tiled floor.
Rear Porch - Access to cloakroom and rear garden, tiled floor.
Ground Floor Cloakroom - Upvc double glazed obscure window to side, low level w.c, ceramic sink unit in vanity with storage under and tiled floor.
First Floor Landing - Staircase to second floor and radiator. Bedroom Three - 4.80m x 4.14m (15'9 x 13'7) - Double glazed sash window to front, decorative fireplace, fitted storage and radiator.
Bedroom Two - 4.83m x 4.50m (15'10 x 14'9) - Double glazed window to rear, deep coving to ceiling, original fireplace with mantle and inset fire, radiator.
Bedroom Four - 3.51m x 2.39m (11'6 x 7'10) - Double glazed sash window to front, decorative panelling and radiator.
Family Bathroom - Double glazed Opaque window to side, a split level aspect, freestanding roll top bath with claw feet with central taps.
Shower cubicle with waterfall head and spray, wash hand basin in vanity unit. Tiled walls, original decorative panelling and wood flooring. Period style heated towel rail and access to laundry room.
Separate W.C - Double glazed obscure window to side, low level w.c and wash hand basin with part panelled walls and wood floor.
Laundry Room - 2.44m x 1.91m (8'0 x 6'3) - Double glazed opaque window to side, bespoke fitted laundry bins and wall units, raised plumbing for washing machine and tumble dryer, motion activated insect spotlights to ceiling with vinyl flooring.
Second Floor Landing - Double glazed opaque window to rear. Bedroom One - 6.53m x 5.54m (21'5 x 18'2) - Double glazed window to rear and Velux roof light windows to front with integrated blinds.
A spacious and airy room with storage into eaves and radiator. Bedroom Five - 3.30m x 2.13m (10'10 x 7') - Velux roof light window to front.
Lower Ground Floor/Basement - 5.13m x 4.57m (16'10 x 15'0) - With built in storage cupboards and shelving, consumer unit, power and lighting with concrete floor.
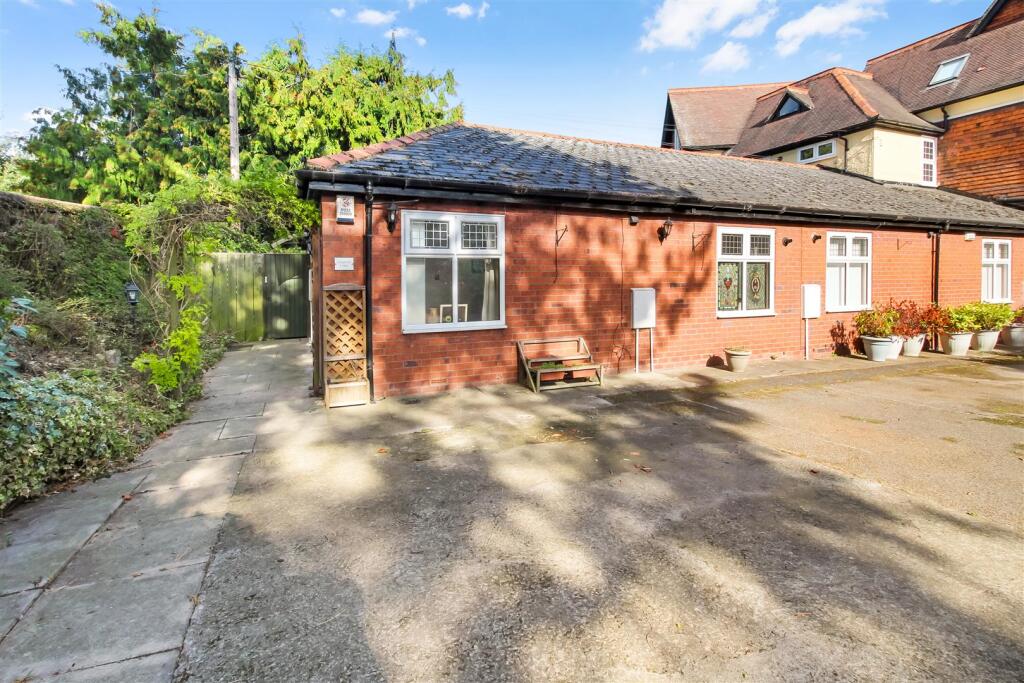
Externally - To the front there is an enclosed garden with gated access. A variety of Woodland themed plants and a bicycle shed with a Sedum living roof.
To the rear is a split level enclosed garden with artificial grass and a decking area. With power and lighting available along with an outdoor tap. Electric roller garage door to rear lane.
Tenure - Freehold Property Details - Local Authority Darlington Council Tax Band: D Annual Price: £2,372 Conservation Area West End Flood Risk Very low Floor Area 2,368 ft 2 / 220 m 2 Plot size 0.05 acres Mobile coverage EE Vodafone Three O2 Broadband Basic 17 Mbps Superfast 80 Mbps Ultrafast 1000 Mbps Satellite / Fibre TV Availability BT Sky Virgin Note - IMPORTANT NOTE TO PURCHASERS: We endeavour to make our sales particulars accurate and reliable, however, they do not constitute or form part of an offer or any contract and none is to be relied upon as statements of representation or fact.
The services, systems and appliances listed in this specification have not been tested by us and no guarantee as to their operating ability or efficiency is given.
All measurements have been taken as a guide to prospective buyers only, and are not precise. Floor plans where included are not to scale and accuracy is not guaranteed.
If you require clarification or further information on any points, please contact us, especially if you are travelling some distance to view.
Fixtures and fittings other than those mentioned are to be agreed with the seller. We cannot also confirm at this stage of marketing the tenure of this house
Value & comps
No previous sales on record.
Returns
Set an offer; the calculator follows it.
We're still gathering serviced-accommodation data for this area.
Archie refurb estimate: a Pro feature
0.0% below asking
This is not financial or investment advice. Prop AI Deals is not authorised by the Financial Conduct Authority (FCA) to provide investment advice.
All investment calculators, property analyses, and AI-generated insights are for informational purposes only. Property investment carries risk and may result in financial loss. All calculations should be independently verified and you should consult with FCA-authorised financial advisors before making any investment decisions.
Past performance does not guarantee future results. Tax implications vary by individual circumstances.
Deal
Properties like this can earn 2–3x BTL yields when converted to HMO, with retrofit costs around £10k/room. Sign in to see the full tier, yield projection, and cost breakdown.
Commercial properties like this can earn 30-50% higher yields when converted to residential under Class MA / Q / P / PA, with prior approval costing ~GBP 96/unit. Sign in to see the recommended route, yield uplift, and cost breakdown.
BRRR-suited properties can recycle 80-100% of investor capital on refi, leaving a high-yielding rental with most of the money out. Sign in to see the refurb cost stack, ARV projection, and refinance maths.
Detached + large garden = sub-division play. Pro tier unlocks the tier badge, plot size, uplift estimate, and regional land benchmark.
Short-lease flats trade at deep discount, but extending under the 1993 Act often costs far less than the discount. Pro tier unlocks the tier badge, premium breakdown, long-lease ARV and arbitrage maths.
See projected short-stay revenue vs a vanilla BTL for this property.
See real sub-let margins (HMO room rates & SA nightly rates) vs the landlord rent.
Area
Agent & docs
FAQ
About Stanhope Road South, Darlington
Explore nearby