We've tightened what earns a Pursue. A home now needs a published valuation, a strategy that still makes money after real running costs and lender stress tests, and no listing problems that would stop a mortgage. You'll see fewer Pursues, and each one has been checked harder.
See how verdicts work5-bedroom terraced house · DL3 6LZ
Listing removedListed 160 days
Opportunity summary
See Archie’s verdict, returns by strategy and what to check before viewing.
About
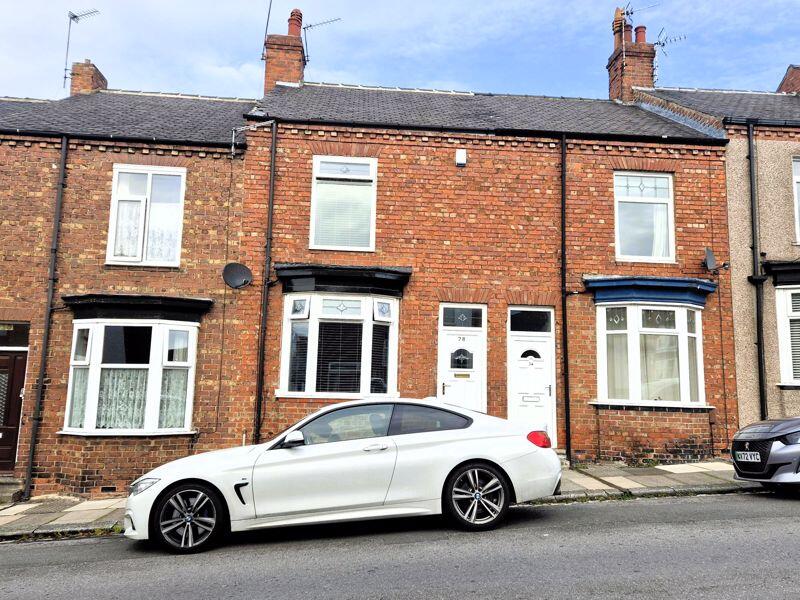
This substantial five bedroomed town house offers versatile accommodation across three floors. Larger than the average properties within the street and retaining many characterful features.
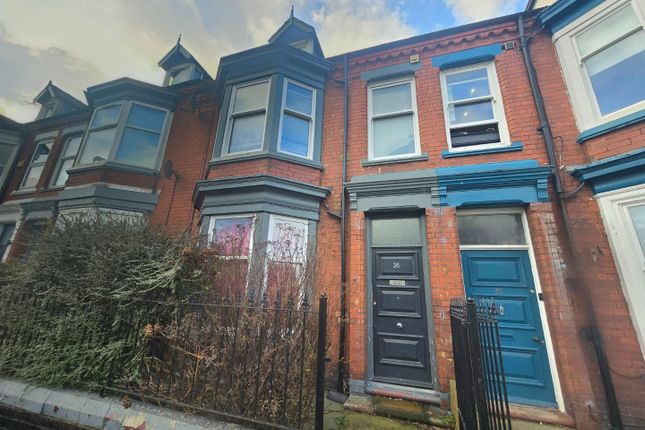
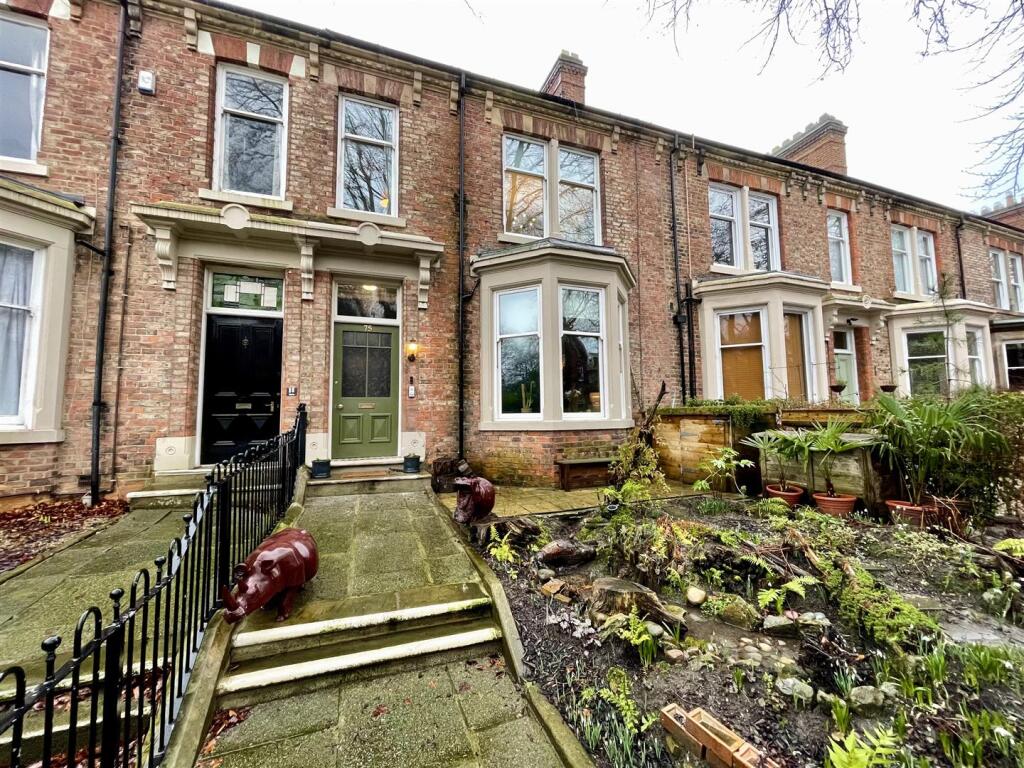
The property has a commanding kerb appeal and enjoys very pleasant views over the open parkland of North Lodge Park to the front.
The location is convenient being with walking distance of the local shops, schools and amenities of the area as well as ease of access to Darlington's town centre and also the Northgate/Harrowgate Hill areas of town including North Road Train station.
Available with no onward chain and in ready to move into order, the property has been a very successful commercial let for the current vendors who have secured long term lets from local businesses for their visiting staff.
All relevant compliance is valid an in place and that venture could be explored by a new owner.
If you are looking for the property as a family home then it is configured for use in this way also and could also offer multi-generational living accommodation on the second floor.
Viewing is highly encouraged to fully understand the proportions, versatility and appeal of the property.
It is in ready to move into order whilst still offering the potential to enhance the beauty of this period home.
Warmed by gas central heating with a floor standing boiler providing heat to the ground floor and first floor. A second wall mounted combination boiler heats the second floor.
A brief summary of the accommodation is as follows: Grand entrance hallway with return staircase to the first floor and access to the main front lounge, and rear sitting room.
Access to the dining dining room which leading through to a galley kitchen and separate utility room. There is also a useful understairs storage cupboard also accessed from the entrance hallway.
To the first floor there are three double bedrooms, two with useful vanity sinks, a family sized shower room/WC and sink with plenty of inbuilt storage cupboard and a second separate WC with hand basin.
A galleried staircase from the first floor leads to the second floor landing where there is presently a front lounge (or 5th bedroom) a kitchenette, one rear double bedroom and a bathroom with bath and a over the bath shower, WC and hand basin plus under eave storage and an accessible ceiling velux window.
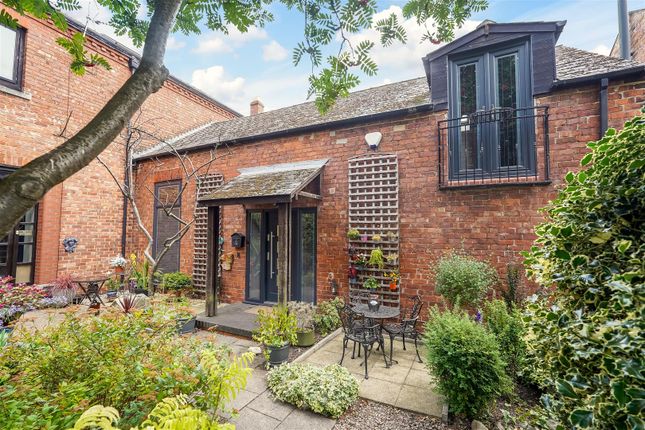
Externally there is a forecourt garden and a rear courtyard garden. A covered passageway gives access to a WC and a brick storage shed.
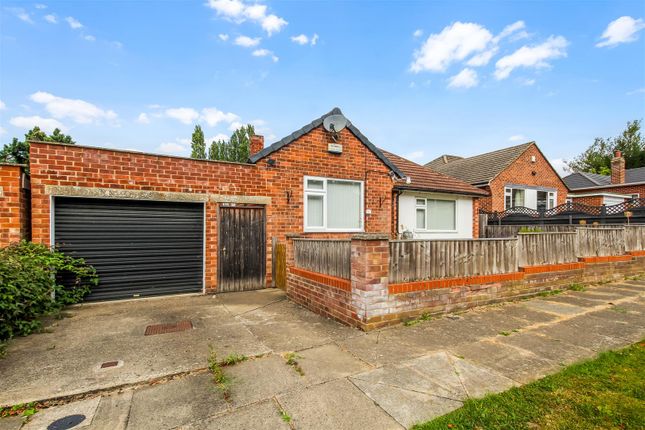
The brick built garage with roller door access from the rear service lane also has a personnel door from the covered passageway.
Reception Hallway - A wooden entrance door with stained glass detail opens into the impressive hallway which has the original balustrade and leads to the first floor.
Lounge - 4.88 x 4.75 (16'0" x 15'7") - A large reception room with a bay window overlooking parkland to the front and having a feature fireplace to the chimney breast.
Sitting Room - 4.42 x 3.93 (14'6" x 12'10") - A second sitting room this time overlooking the rear aspect through a nice feature of a bay window.
The original Victorian marble fireplace has a deep mantle and is a beautiful feature within this room.
Dining Room - 4.41 x 3.36 (14'5" x 11'0") - A sizeable room easily accommodating a family table and having a a lovely feature of a corner window looking onto the courtyard.
Kitchen - 3.90 x 2.16 (12'9" x 7'1") - FItted galley style with an ample range of cabinets.
The floor standing gas boiler is situated here and the room has a window flooding to the side overlooking the courtyard garden.
Utility Room - 2.16 x 2.11 (7'1" x 6'11") - With fitted wall cabinets and worksurface with stainless steel sink unit. There is also plumbing for an automatic washing machine.
A door from the utility room leads into the covered passage which in turn has a door out into the courtyard garden area.
First Floor - Landing - Leading to three bedrooms, shower room/WC and a further separate WC. There is also a staircase to the second floor.
Bedroom One - 5.2 x 3.93 (17'0" x 12'10") - A generous master bedroom with walk in bay window with views of the park and having a pretty feature fireplace with tiled inset.
Bedroom Two - 4.44 x 3.98 (14'6" x 13'0") - A second double bedroom this time overlooking the rear and also having a pretty cast fireplace and a ceramic handbasin.
Bedroom Three - 3.97 x 3.36 (13'0" x 11'0") - The third bedroom on this floor is also a sizeable double bedroom with an original cast fireplace, vanity sink unit and overlooks the front aspect.
Shower Room/Wc - With a corner shower cubicle, pedestal handbasin and WC. Separate/Wc - WC and handbasin.
Second Floor - Landing - The landing leads to a double bedroom, front facing sitting room (or further bedroom) bathroom with bath and over the bath shower and kitchenette.
Bedroom Four - 4.00 x 3.24 (13'1" x 10'7") - A double bedroom overlooking the rear with a dormer window.
Bedroom Five/Sitting Room - 4.01 x 3.58 (13'1" x 11'8") - with a chimney breast and a dormer window to the front aspect.
Storage Room - 3.28 x 2.43 (10'9" x 7'11") - Comprising a range of storage units, wall mounted central heating boiler and there is an accessible Velux window.
Bathroom/Wc - Comprising a panelled bath with over the bath shower, pedestal handbasin and WC. A ceiling accessible velux window and ample under eaves storage.
Externally - There is a forecourt and covered courtyard. There is a brick built store and outside cloaks/WC.
A personnel door from the courtyard provides access to the a brick built garage which has a roller door which opens to the rear service lane, in addition there is pedestrian access via single gate,
Value & comps
No previous sales on record.
Returns
Set an offer; the calculator follows it.
We're still gathering serviced-accommodation data for this area.
Archie refurb estimate: a Pro feature
0.0% below asking
This is not financial or investment advice. Prop AI Deals is not authorised by the Financial Conduct Authority (FCA) to provide investment advice.
All investment calculators, property analyses, and AI-generated insights are for informational purposes only. Property investment carries risk and may result in financial loss. All calculations should be independently verified and you should consult with FCA-authorised financial advisers before making any investment decisions.
Past performance does not guarantee future results. Tax implications vary by individual circumstances.
Deal
Properties like this can earn 2–3x BTL yields when converted to HMO, with retrofit costs around £10k/room. Sign in to see the full tier, yield projection, and cost breakdown.
Commercial properties like this can earn 30-50% higher yields when converted to residential under Class MA / Q / P / PA, with prior approval costing ~GBP 96/unit. Sign in to see the recommended route, yield uplift, and cost breakdown.
BRRR-suited properties can recycle 80-100% of investor capital on refi, leaving a high-yielding rental with most of the money out. Sign in to see the refurb cost stack, ARV projection, and refinance maths.
Detached + large garden = sub-division play. Pro tier unlocks the tier badge, plot size, uplift estimate, and regional land benchmark.
Short-lease flats trade at deep discount, but extending under the 1993 Act often costs far less than the discount. Pro tier unlocks the tier badge, premium breakdown, long-lease ARV and arbitrage maths.
See projected short-stay revenue vs a vanilla BTL for this property.
See real sub-let margins (HMO room rates & SA nightly rates) vs the landlord rent.
Area
Agent & docs

FAQ
About North Lodge Terrace, Darlington
Explore nearby