4-bedroom detached house · W11 3NG
Listing removedListed 365 days
Opportunity summary
See Archie’s verdict, returns by strategy and what to check before viewing.
About
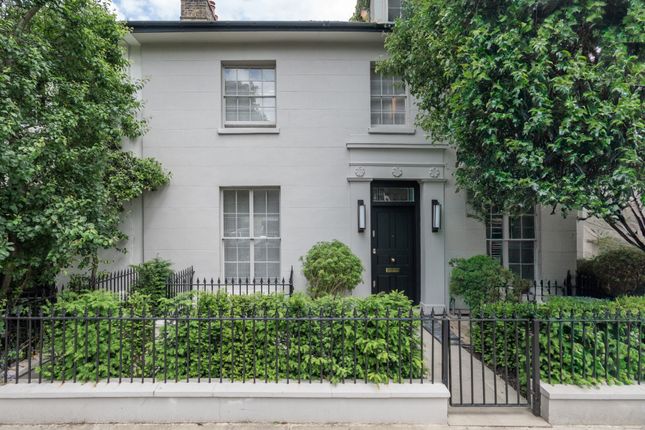
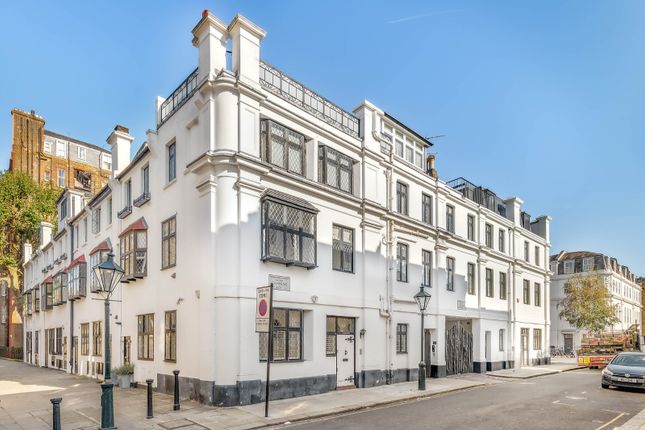
On a leafy road moments from honey-toned Kensington Temple Church and a colourful parade of artisanal shops, this distinguished home draws together an unrestrained palette of materials.
Generous volumes and creative design decisions produce a strong sense of identity, honed by cubic Studios.
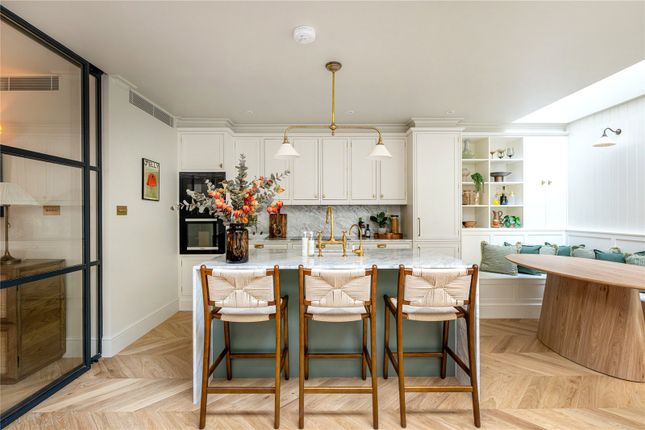
Past the traditional façade, an entranceway leads into the open-plan kitchen and dining room via a sliding screen. A gold island is topped with grey stone, echoing the counter and backsplash beyond.
Gaggenau appliances are integrated into minimalistic charcoal cabinetry. Above, chic pendant lights illuminate the breakfast bar. Chevron flooring ushers a quick advance into the generous dining area.
This space is enlivened by a sculptural light feature and views out to the decked terrace. An expansive internal window creates a connection to the rest of the house.
The home’s poised design details are paired with playful accents and monolithic moments of industrial rigour. Reclaimed theatre doors reveal a storage area.
A striking gold wall with colourful Aztec detailing conceals hidden doors.
Behind them, an open-tread staircase is guided by a concrete wall around which a recessed handrail threads its way between the levels.
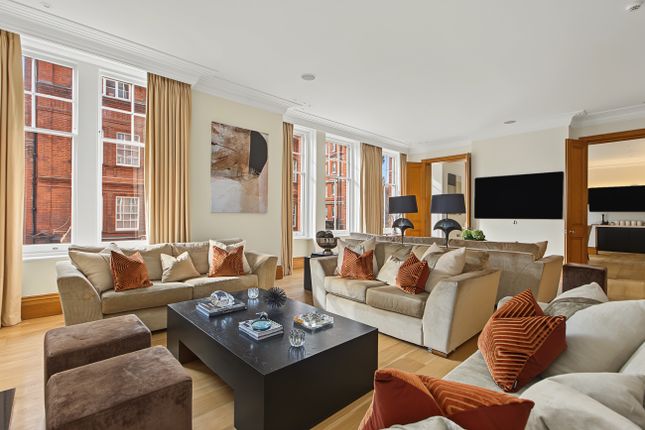
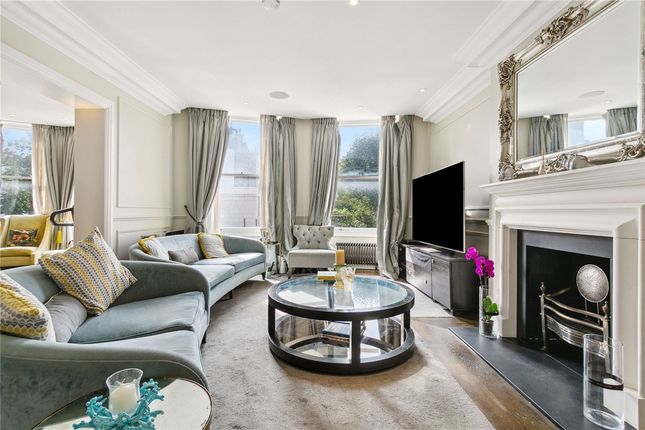
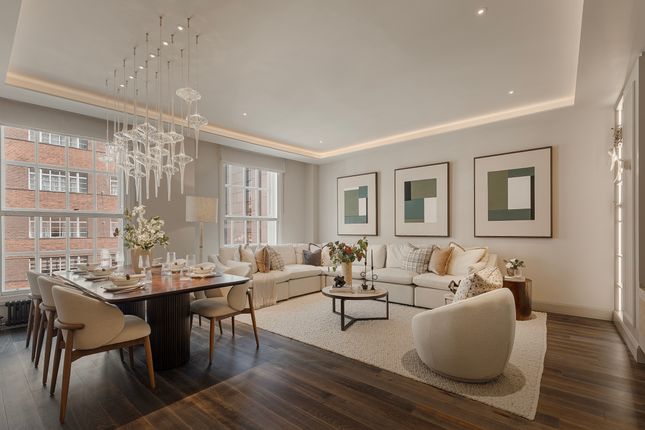
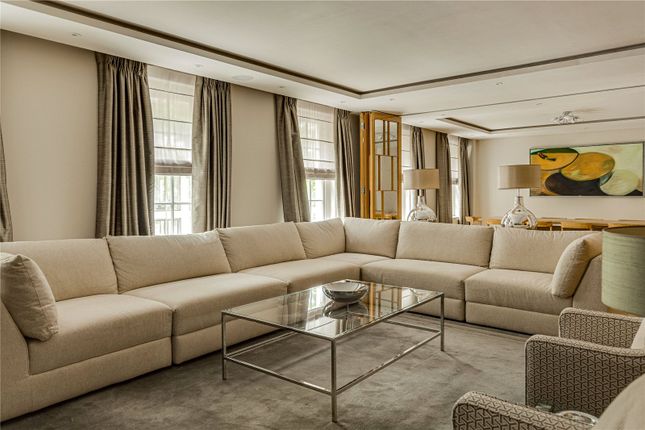
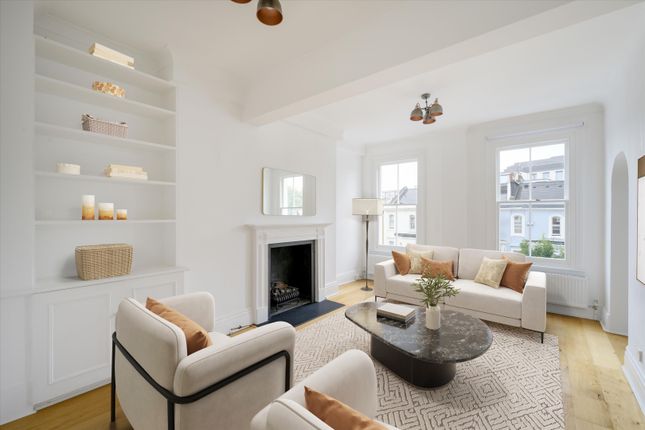
In the first-floor reception room, full-height sash windows face south to imbue the space with sunlight, illuminating a treasure trove of unexpected design.
Two contemporary fireplaces strike a dominant pose. Echoing the use of concrete, they wear a textural finish.
Crowning the three-metre-high ceiling and providing a stylistic contrast is an intricate chandelier.
A skylight draws light into the living area while glass walls make a design feature of the staircase, with welded steel girders providing a skeletal structure.
On the lower-ground floor, a skylit JetStream swimming pool sits within a subterranean sanctum wrapped in stone and completed with a sauna and bathroom.
This level also features a bedroom that could be used as a cinema room, plus additional storage. The principal bedroom suite takes the third floor.
A refined atmosphere has been created with a considered palette of wood, metal and stone. Blending the boundary between the two spaces, the en suite is incorporated into the space.
Wood flooring transitions to hexagonal stone tiles behind the sleeping area. Recessed basins are complemented by dual rainfall showers.
Past a bank of fitted wardrobes, a rolltop aluminium bath takes pride of place. Two full-height glass doors lead to the room’s private south-facing balcony.
Arranged across the second floor, two further bedrooms each benefit from a walk-in dressing area.
Both are served by a family bathroom that enjoys a walk-in rainfall shower and a freestanding aluminium bath. Ladbroke Road is one of the most sought-after streets in Notting Hill.
Moments from your front door are the cafes, coffee shops and vintage clothing stores of Pembridge Road. From here, access to Portobello Road and its namesake antiques market is easy.
Start your day with sweet pasties from Sally Clarke, caffeinate at Hermanos Colombian Coffee Roasters or brunch with friends at Gold.
Further afield, indulge in retail therapy at Sub Couture or Jovonna. Grab a drink at The Pelican or dine at Empire Empire.
For Michelin-starred experiences, choose between Dorian, The Ledbury and Core by Claire Smyth. The lawns and lakes of Hyde Park are also within strolling distance.
Notting Hill Gate – 3 mins (Central, Circle, District) Ladbroke Grove – 16 mins (Hammersmith & City, Circle)
Value & comps
No previous sales on record.
Returns
Set an offer; the calculator follows it.
We're still gathering serviced-accommodation data for this area.
Archie refurb estimate: a Pro feature
0.0% below asking
This is not financial or investment advice. Prop AI Deals is not authorised by the Financial Conduct Authority (FCA) to provide investment advice.
All investment calculators, property analyses, and AI-generated insights are for informational purposes only. Property investment carries risk and may result in financial loss. All calculations should be independently verified and you should consult with FCA-authorised financial advisors before making any investment decisions.
Past performance does not guarantee future results. Tax implications vary by individual circumstances.
Deal
Properties like this can earn 2–3x BTL yields when converted to HMO, with retrofit costs around £10k/room. Sign in to see the full tier, yield projection, and cost breakdown.
Commercial properties like this can earn 30-50% higher yields when converted to residential under Class MA / Q / P / PA, with prior approval costing ~GBP 96/unit. Sign in to see the recommended route, yield uplift, and cost breakdown.
BRRR-suited properties can recycle 80-100% of investor capital on refi, leaving a high-yielding rental with most of the money out. Sign in to see the refurb cost stack, ARV projection, and refinance maths.
Detached + large garden = sub-division play. Pro tier unlocks the tier badge, plot size, uplift estimate, and regional land benchmark.
Short-lease flats trade at deep discount, but extending under the 1993 Act often costs far less than the discount. Pro tier unlocks the tier badge, premium breakdown, long-lease ARV and arbitrage maths.
See projected short-stay revenue vs a vanilla BTL for this property.
See real sub-let margins (HMO room rates & SA nightly rates) vs the landlord rent.
Area
Agent & docs
FAQ
About 4, Ladbroke Road, London
Explore nearby