5-bedroom house · GU16 6QY
Listing removedListed 223 days
Opportunity summary
See Archie’s verdict, returns by strategy and what to check before viewing.
About
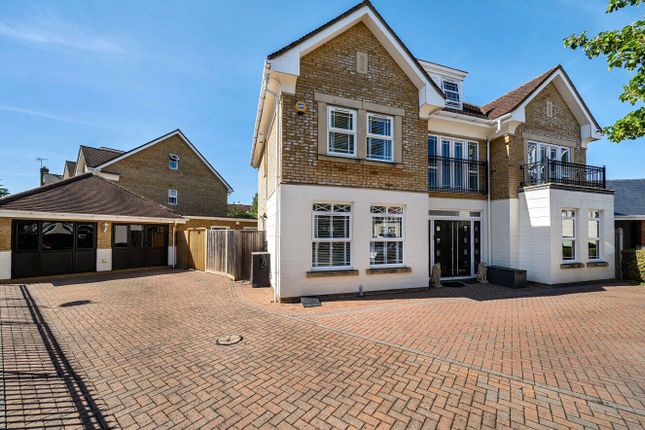
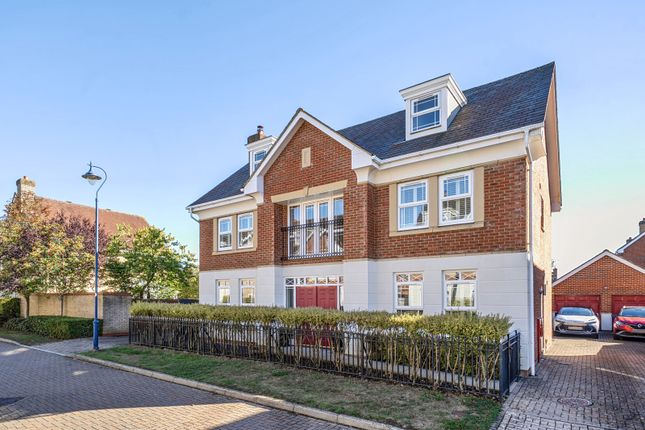
**Offered for sale with no onward chain** Hamiltons of Frimley Green are proud to present to the market this exceptional executive family residence, offering beautifully balanced and versatile accommodation approaching 3,000 sq ft, arranged over two impressive floors.
**Offered for sale with no onward chain** Hamiltons of Frimley Green are proud to present to the market this exceptional executive family residence, offering beautifully balanced and versatile accommodation approaching 3,000 sq ft, arranged over two impressive floors.
Tucked away at the end of an exclusive private driveway serving just three properties, this remarkable home enjoys a peaceful and highly desirable setting within walking distance of the recently opened Frog Public House & Restaurant, picturesque woodland walks and the Basingstoke Canal, as well as Lakeside Primary School.
The outstanding Tomlinscote School is also within easy reach, together with several train stations providing direct links to London Waterloo, including Farnborough Main.
The property immediately impresses with its generous and welcoming entrance hall, setting the tone for the spacious accommodation that follows.
The ground floor offers four excellent reception rooms, providing flexibility for modern family living.
Undoubtedly the heart of the home is the stunning double-aspect kitchen / dining / family room, flooded with natural light and perfectly designed for both everyday family life and entertaining.
A double glazed door opens directly onto the sunny rear garden, seamlessly connecting indoor and outdoor living.
Complementing this space is a beautifully proportioned formal sitting room, featuring a striking stone fireplace and French doors leading out to the garden.
Double doors connect through to the elegant front aspect dining room, which could equally serve as a stylish snug, children's playroom or home office.
A fourth reception room to the front of the property is currently arranged as a home gym, though it was originally designed as a study, offering further flexibility.
A particularly impressive and often overlooked feature is the substantial utility room, fitted with a range of eye and base level units, space and plumbing for both a washing machine and tumble dryer, fridge, along with an integrated freezer - perfectly suited to the demands of modern family life.
Upstairs, a spacious landing leads to five generously sized double bedrooms, providing outstanding accommodation for growing families.
The superb principal bedroom benefits from a luxurious five-piece en-suite bathroom, complete with a double shower cubicle, panel enclosed bath, his and hers basins and WC.
The guest bedroom also enjoys its own en-suite bathroom, in addition to the well-appointed family bathroom.
Practicality is further enhanced by a large airing cupboard housing the Megaflo pressurised water system, providing additional storage. Externally, the property continues to impress.
A substantial driveway provides extensive parking and leads to the detached double garage.
To the rear, the wonderful, secluded garden extends to over 120 ft, predominantly laid to lawn and complemented by a patio spanning the full width of the property - creating the perfect setting for outdoor dining, entertaining and family enjoyment.
This is a truly outstanding family home offering space, privacy and an enviable location.
An internal viewing is highly recommended to fully appreciate everything this exceptional property has to offer.
Value & comps
No previous sales on record.
Returns
Set an offer; the calculator follows it.
We're still gathering serviced-accommodation data for this area.
Archie refurb estimate: a Pro feature
0.0% below asking
This is not financial or investment advice. Prop AI Deals is not authorised by the Financial Conduct Authority (FCA) to provide investment advice.
All investment calculators, property analyses, and AI-generated insights are for informational purposes only. Property investment carries risk and may result in financial loss. All calculations should be independently verified and you should consult with FCA-authorised financial advisors before making any investment decisions.
Past performance does not guarantee future results. Tax implications vary by individual circumstances.
Deal
Properties like this can earn 2–3x BTL yields when converted to HMO, with retrofit costs around £10k/room. Sign in to see the full tier, yield projection, and cost breakdown.
Commercial properties like this can earn 30-50% higher yields when converted to residential under Class MA / Q / P / PA, with prior approval costing ~GBP 96/unit. Sign in to see the recommended route, yield uplift, and cost breakdown.
BRRR-suited properties can recycle 80-100% of investor capital on refi, leaving a high-yielding rental with most of the money out. Sign in to see the refurb cost stack, ARV projection, and refinance maths.
Detached + large garden = sub-division play. Pro tier unlocks the tier badge, plot size, uplift estimate, and regional land benchmark.
Short-lease flats trade at deep discount, but extending under the 1993 Act often costs far less than the discount. Pro tier unlocks the tier badge, premium breakdown, long-lease ARV and arbitrage maths.
See projected short-stay revenue vs a vanilla BTL for this property.
See real sub-let margins (HMO room rates & SA nightly rates) vs the landlord rent.
Area
Agent & docs
FAQ
About Holme Lodge, Lake Road, Camberley
Explore nearby