We've tightened what earns a Pursue. A home now needs a published valuation, a strategy that still makes money after real running costs and lender stress tests, and no listing problems that would stop a mortgage. You'll see fewer Pursues, and each one has been checked harder.
See how verdicts work5-bedroom house · GU16 6LS
Listing removedReduced £150k (−9.1%) on 20 JunListed 215 days
Opportunity summary
See Archie’s verdict, returns by strategy and what to check before viewing.
About
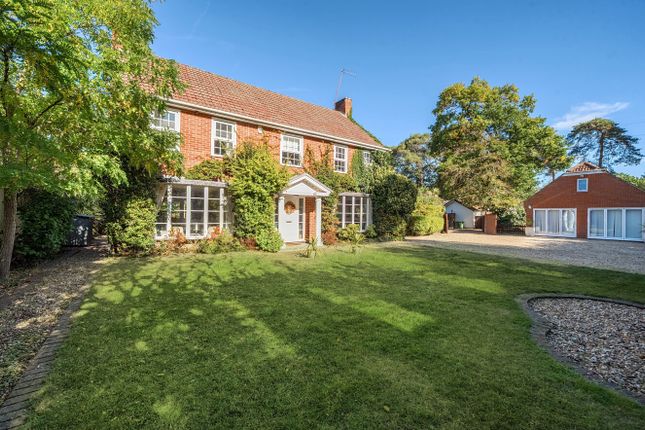
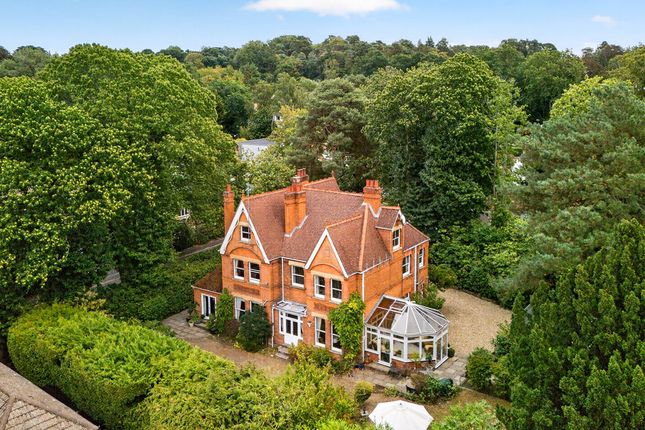
A truly exceptional Grade II listed farmhouse of immense character and historical significance, believed to date back to circa 1590, set within approximately 2.3 acres of beautifully established grounds.
This remarkable home represents a rare opportunity to acquire a quintessential English country residence, combining timeless period charm with refined modern living.
Steeped in history, the property retains an abundance of original features including exposed oak beams, impressive inglenook fireplaces, and traditional leaded light windows, all of which contribute to its warm and inviting atmosphere.
The accommodation unfolds with a natural flow, beginning with a welcoming reception hall that leads through to a series of elegant and characterful reception rooms.
Each space offers its own distinct charm, from cosy, intimate areas centred around open fireplaces to larger, more formal rooms ideal for entertaining.
At the heart of the home lies a beautifully appointed kitchen/breakfast room, thoughtfully designed with bespoke cabinetry, stone flooring and generous work surfaces.
This space seamlessly connects to the adjoining dining room, creating an ideal setting for both family living and hosting guests, while enjoying views across the gardens.
A separate utility room and additional ancillary spaces provide practicality without compromising the character of the home.
Further reception space includes a substantial main reception room and an additional family/reception room, offering flexibility for a variety of uses such as a study, snug or playroom.
The layout has been carefully arranged to provide both open flow and defined living areas, ensuring the property caters effortlessly to modern lifestyles while retaining its period integrity.
The first floor continues to impress with a selection of well-proportioned bedrooms, each enjoying its own outlook over the surrounding grounds.
The principal bedroom suite offers a particularly charming retreat, complemented by additional bedrooms that are served by well-appointed bath and shower facilities.
The configuration provides versatility for family living, guest accommodation or home working.
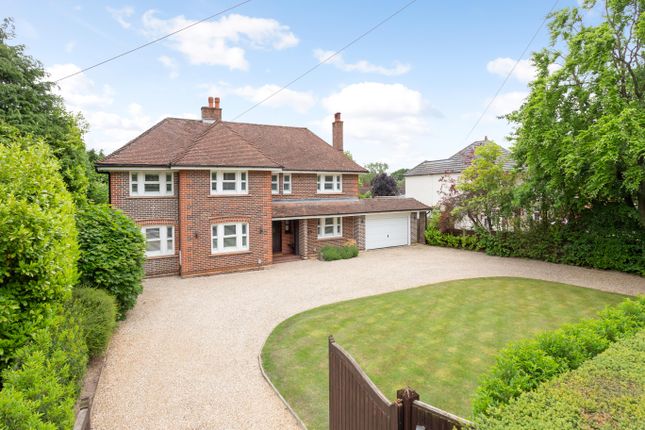
Externally, the property is approached via a sweeping driveway, leading to ample parking and a triple garage.
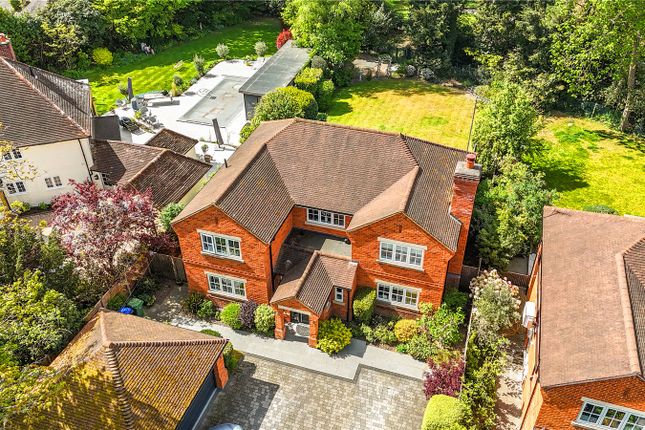
The grounds extend to approximately 2.3 acres and are a defining feature of the home, offering an exceptional sense of privacy, maturity and tranquillity.
Beautifully curated, the gardens comprise expansive lawns interspersed with established trees and well-stocked borders, alongside a charming walled garden and a traditional orchard, creating a quintessential English country setting.
Two picturesque ponds further enrich the landscape and provide delightful focal points throughout the grounds.
For leisure and recreation, the property offers an impressive range of amenities including a hard-standing tennis court and a superb heated outdoor swimming pool, complete with an electric cover, allowing for extended seasonal use.
A range of traditional outbuildings, including a barn, stables and workshop, provide excellent flexibility, lifestyle use or potential conversion, subject to the usual consents.
Altogether, the grounds provide a rare combination of beauty, functionality and lifestyle appeal, perfectly complementing the character and stature of the house.
Situated in the highly regarded village of Frimley Green, the property enjoys a peaceful semi-rural setting while remaining within easy reach of local amenities, well-regarded schools and excellent transport connections.
Value & comps
No previous sales on record.
Returns
Set an offer; the calculator follows it.
We're still gathering serviced-accommodation data for this area.
Archie refurb estimate: a Pro feature
0.0% below asking
This is not financial or investment advice. Prop AI Deals is not authorised by the Financial Conduct Authority (FCA) to provide investment advice.
All investment calculators, property analyses, and AI-generated insights are for informational purposes only. Property investment carries risk and may result in financial loss. All calculations should be independently verified and you should consult with FCA-authorised financial advisers before making any investment decisions.
Past performance does not guarantee future results. Tax implications vary by individual circumstances.
Deal
Properties like this can earn 2–3x BTL yields when converted to HMO, with retrofit costs around £10k/room. Sign in to see the full tier, yield projection, and cost breakdown.
Commercial properties like this can earn 30-50% higher yields when converted to residential under Class MA / Q / P / PA, with prior approval costing ~GBP 96/unit. Sign in to see the recommended route, yield uplift, and cost breakdown.
BRRR-suited properties can recycle 80-100% of investor capital on refi, leaving a high-yielding rental with most of the money out. Sign in to see the refurb cost stack, ARV projection, and refinance maths.
Detached + large garden = sub-division play. Pro tier unlocks the tier badge, plot size, uplift estimate, and regional land benchmark.
Short-lease flats trade at deep discount, but extending under the 1993 Act often costs far less than the discount. Pro tier unlocks the tier badge, premium breakdown, long-lease ARV and arbitrage maths.
See projected short-stay revenue vs a vanilla BTL for this property.
See real sub-let margins (HMO room rates & SA nightly rates) vs the landlord rent.
Area
Agent & docs

FAQ
About Cross Farm,, Cross Lane, Camberley
Explore nearby