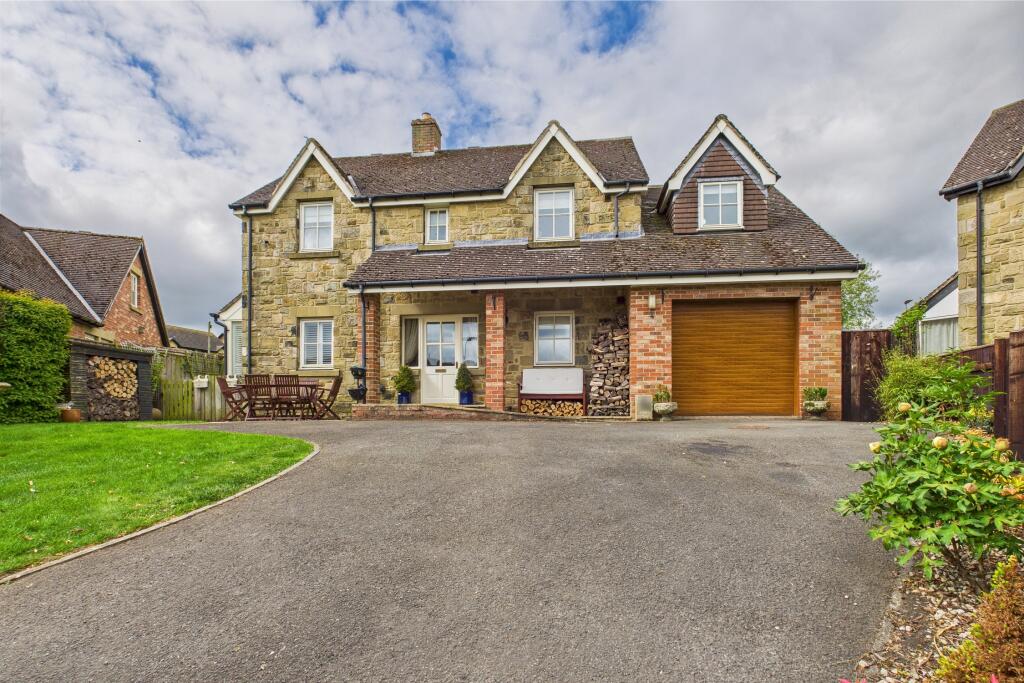
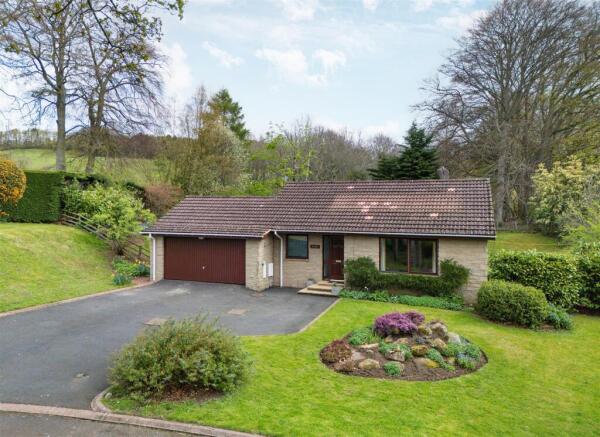
4-bedroom detached house · NE65 7FA
For saleListed 142 days
Opportunity summary
See Archie’s verdict, returns by strategy and what to check before viewing.
About
Stamp Duty paid & £10,000 towards upgrades. Last Lily II homes remaining at Debdon Falls. Principal bedroom with en suite, three further bedrooms & family bathroom. Garage & driveway.
Description Debdon Falls is a collection of three, four and five-bedroom homes set in the heart of Northumberland in the traditional market town Rothbury, surrounded by rural countryside.
This latest distinguished development features 40 homes benefitting from well-proportioned plots, gardens, garages, and conveniently located.
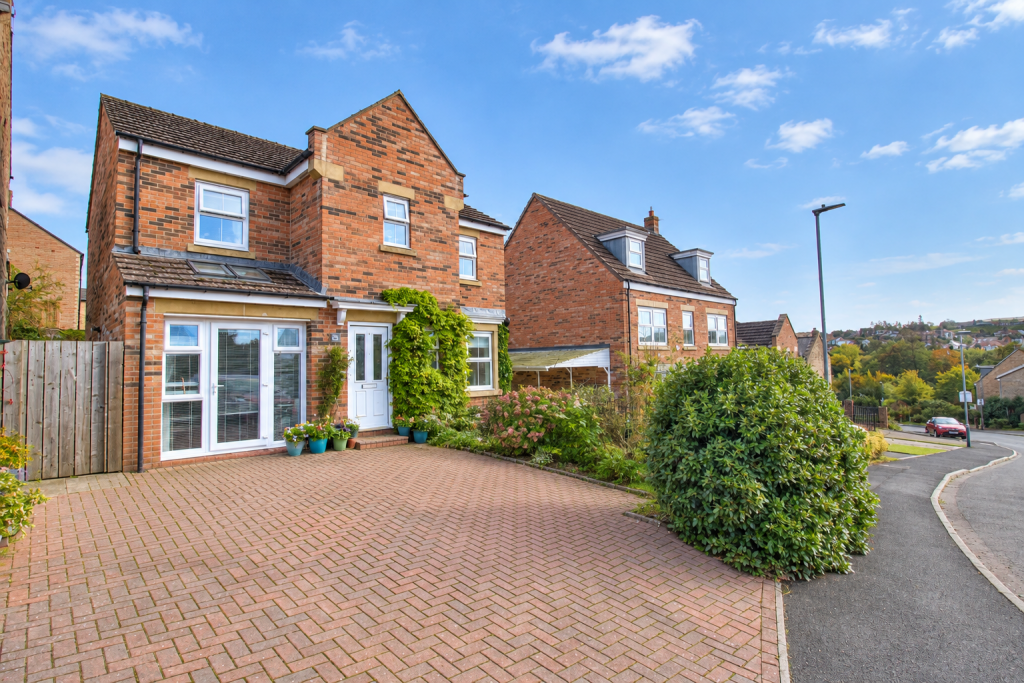
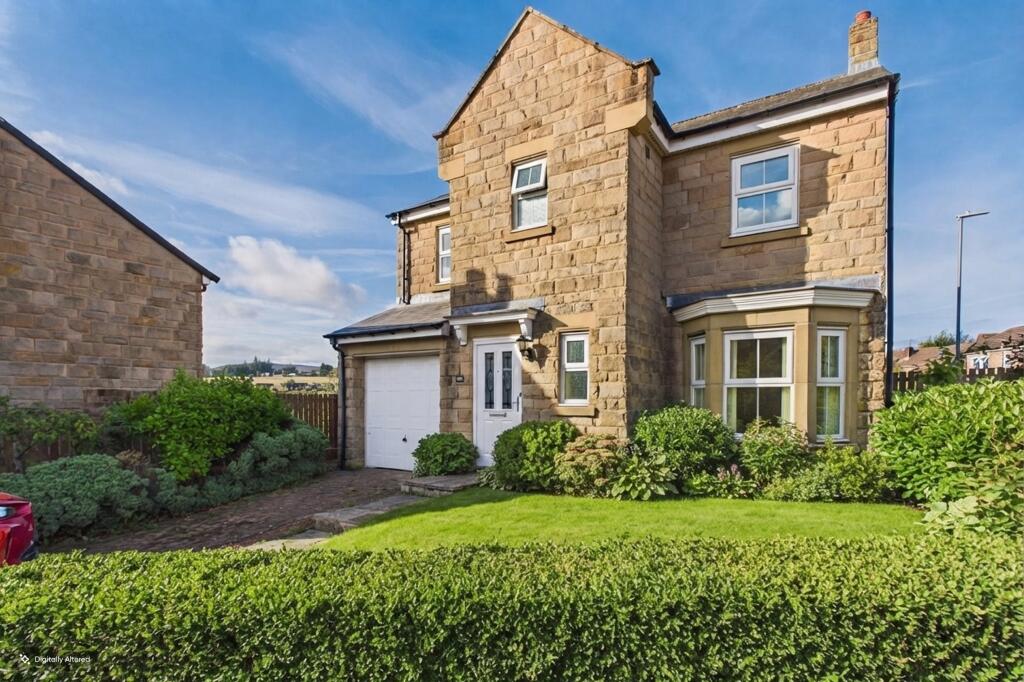
The Lily VI is a four-bedroom Home with a traditional double-fronted design, featuring a front porch, a garage, and private parking.
The ground floor entrance hall leads to a living room with a bay window and study. There is a dining and kitchen area with bi-fold doors leading to the rear terrace and garden.
Contemporary fitted kitchen with integrated appliances, a separate utility plumbed for a washing machine. Ground floor WC.
On the first-floor there is a principal bedroom with a shower en suite, three further bedrooms and a bathroom.
The property features a thoughtfully designed interior, combining style with practicality throughout.
The kitchens are fitted to a premium specification, incorporating a Bosch multifunction oven with extractor hood and a four or five-burner gas hob*, or, in the Orchid and Rose house types, a Bosch Series 4 induction hob with integrated extractor.
Integrated appliances include a fridge freezer and dishwasher, complemented by a range of contemporary and traditional soft-closing cabinetry, laminate worktops, a high-quality stainless-steel sink with mixer tap, and sleek glass splashbacks in a choice of finishes.
LED under-unit lighting enhances the overall ambience, while plumbing is provided for a washing machine.
Bathrooms and en suites are finished with contemporary Ideal Standard sanitaryware, chrome fittings, and thermostatic shower mixer taps.
En suites benefit from chrome-edged glass enclosures and rainfall showers with additional hand-held fittings where applicable.
Porcelanosa tiling is applied with care, including half-height finishes to sanitaryware walls and full-height tiling within shower enclosures, complemented by satin chrome trim details and heated chrome towel rails.
The interior is completed with refined finishes, including oak five-panel internal doors with satin chrome ironmongery, traditional white satin skirting and architraves, and smooth matt white emulsion to walls and ceilings.
Staircases are enhanced by oak handrails and newel post caps, reinforcing the quality feel throughout.
Externally, the homes enjoy paved patio areas to the rear gardens, front garden landscaping with turf, and permeable block-paved driveways, while garages are fitted with premium solid cream up-and-over doors.
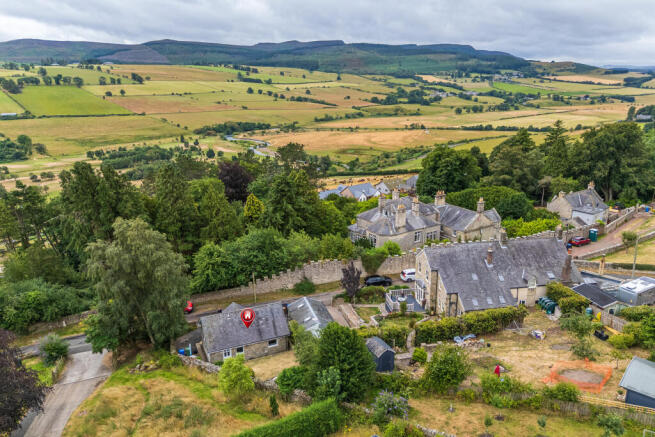
Location Rothbury is a historic market town located in the Coquet Valley in Northumberland, near the edge of the Northumberland National Park.
Set along the River Coquet, it serves as a gateway to the surrounding countryside and upland landscapes, making it a focal point for both residents and visitors.
The town retains much of its historic character, with a mix of stone-built buildings, narrow streets and a conservation area that reflects its long-established heritage.
Rothbury provides a range of local amenities, including independent shops, cafés, pubs and essential services. It is also known for its proximity to the National Trust's Cragside.
A 1000-acre estate combines man-made lakes, tumbling waterfalls and swathes of rhododendron combine to form the surrounding fantasy mountain landscape.
Surrounded by open countryside, woodland and moorland, Rothbury is closely associated with outdoor recreation, including walking, cycling and access to the wider national park.
The combination of its rural setting, historic environment and local facilities makes it an integral centre within this part of Northumberland.
Square Footage: 1,404 sq ft Additional Info Sales & Marketing suite opening times: Monday, Thursday & Friday 10am- 5pm, Saturday & Sunday 10am-4pm Predicted Energy Ratings: A (94) Estate Management Charge:£188/pa Reservation Fee: £1000 Some CGI and show home images used
Value & comps
No previous sales on record.
Returns
Set an offer; the calculator follows it.
We're still gathering serviced-accommodation data for this area.
Archie refurb estimate: a Pro feature
0.0% below asking
This is not financial or investment advice. Prop AI Deals is not authorised by the Financial Conduct Authority (FCA) to provide investment advice.
All investment calculators, property analyses, and AI-generated insights are for informational purposes only. Property investment carries risk and may result in financial loss. All calculations should be independently verified and you should consult with FCA-authorised financial advisors before making any investment decisions.
Past performance does not guarantee future results. Tax implications vary by individual circumstances.
Deal
Properties like this can earn 2–3x BTL yields when converted to HMO, with retrofit costs around £10k/room. Sign in to see the full tier, yield projection, and cost breakdown.
Commercial properties like this can earn 30-50% higher yields when converted to residential under Class MA / Q / P / PA, with prior approval costing ~GBP 96/unit. Sign in to see the recommended route, yield uplift, and cost breakdown.
BRRR-suited properties can recycle 80-100% of investor capital on refi, leaving a high-yielding rental with most of the money out. Sign in to see the refurb cost stack, ARV projection, and refinance maths.
Detached + large garden = sub-division play. Pro tier unlocks the tier badge, plot size, uplift estimate, and regional land benchmark.
Short-lease flats trade at deep discount, but extending under the 1993 Act often costs far less than the discount. Pro tier unlocks the tier badge, premium breakdown, long-lease ARV and arbitrage maths.
See projected short-stay revenue vs a vanilla BTL for this property.
See real sub-let margins (HMO room rates & SA nightly rates) vs the landlord rent.
Area
Agent & docs

FAQ
About Plot 32 Debdon Falls,, Plot 32, Cussins Lily IV, Debdon Falls, Rothbury
Explore nearby