We've tightened what earns a Pursue. A home now needs a published valuation, a strategy that still makes money after real running costs and lender stress tests, and no listing problems that would stop a mortgage. You'll see fewer Pursues, and each one has been checked harder.
See how verdicts work3-bedroom bungalow · NE65 8HU
For saleReduced £50k (−11.1%) on 26 OctListed 137 days
Opportunity summary
See Archie’s verdict, returns by strategy and what to check before viewing.
About
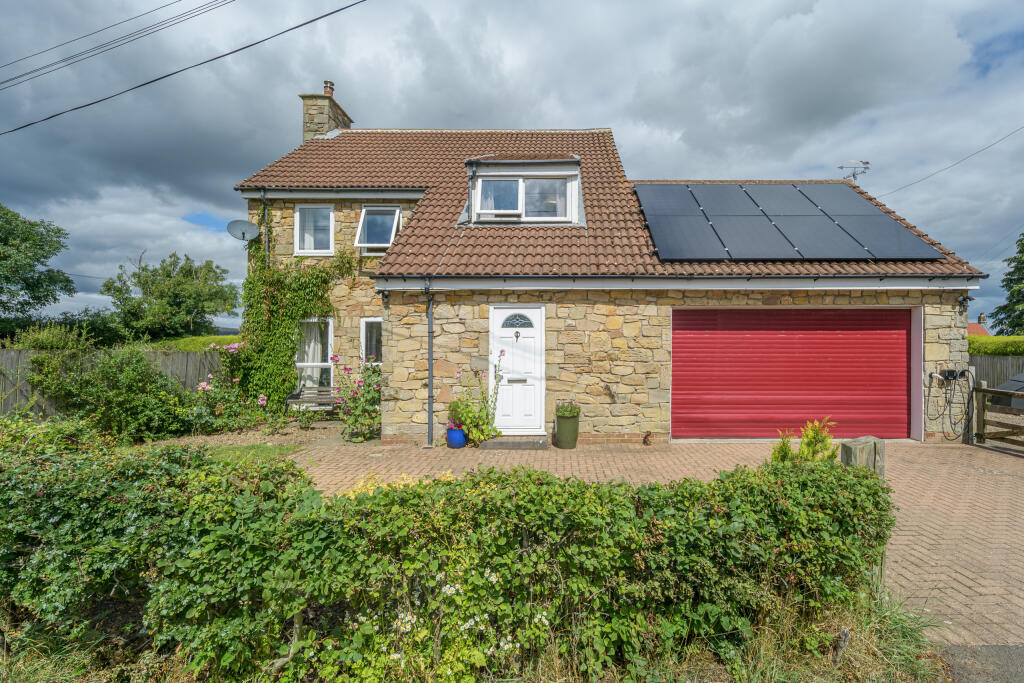
A rare opportunity to purchase a beautifully renovated and substantially extended three-bedroom bungalow occupying a generous plot on Rothbury Road in the heart of Longframlington, available for sale with no upper chain.
Finished to an exceptional standard throughout, the property has been thoughtfully redesigned to create a stylish and highly practical home, perfectly suited to a wide range of buyers.
The accommodation comprises an entrance hall, two generous double bedrooms, each benefitting from contemporary en-suite shower rooms, a third bedroom and a luxurious principal bathroom with under floor heating.
The true centrepiece of the home is the stunning open-plan living space to the rear.
Incorporating a lounge, dining area and modern fitted kitchen with under floor heating, this impressive room is flooded with natural light thanks to floor-to-ceiling patio doors which open directly onto the rear garden, creating a seamless connection between indoor and outdoor living.
The quality of finish is evident throughout, with high-specification kitchen and bathroom fittings complemented by tasteful décor and attention to detail.
Externally, the property enjoys a manageable front garden and a low maintenance rear garden, ideal for those seeking easy upkeep.
A generous driveway provides off-street parking for several vehicles and leads to a substantial detached garage/workshop, offering excellent storage, secure parking or potential for a variety of hobbies and business uses, subject to any necessary consents.
Longframlington is one of Northumberland's most sought after villages, offering an excellent range of local amenities including a village shop, renowned butcher, café, public houses, church, first school and recreational facilities.
The village enjoys a strong sense of community whilst being conveniently located for access to the historic market towns of Morpeth and Alnwick, both of which provide a wider range of shopping, leisure and educational facilities.
Entrance Hall - Entrance door to the front leading to the hallway with recessed lighting.
Open Plan Lounge Dining Area & Kitchen - Lounge - A well proportioned living area, featuring a traditional log burning stove that provides a striking focal point and a cosy ambience.
Open plan in design, the space transitions effortlessly into the dining kitchen, creating an exceptional environment for modern living and entertaining.
Expansive floor to ceiling glazed doors overlook and open onto the rear garden, drawing in an abundance of natural light and creating a seamless indoor outdoor lifestyle.
Kitchen - Beautifully appointed with a brand new range of contemporary wall and base units complemented by granite work surfaces and an inset sink with mixer tap.
Integrated appliances include a fridge freezer, dishwasher, oven, hob with extractor canopy and washing machine.
A double glazed window overlooking the rear garden, together with striking roof lanterns, flood the space with natural light, enhancing both the sense of space and the quality of the finish.
Additional Image - Bedroom One - A principal bedroom enjoying a pleasant front facing aspect through a double glazed bay window.
The room offers ample space for freestanding furniture and is complemented by a spacious walk in storage cupboard, providing practical and discreet storage solutions.
Ensuite - A newly installed ensuite shower room, elegantly finished with full height wall tiling and complementing floor tiles.
The suite comprises a concealed cistern WC, wash hand basin set within a contemporary vanity unit and a spacious mains fed shower enclosure with glazed screen.
Completing the space is a stylish back lit mirror, extractor fan and high quality fixtures and fittings, creating a sleek and sophisticated finish.
Bedroom Two - A second double bedroom enjoying a pleasant front facing aspect through a double glazed bay window, and a radiator.
Ensuite - A newly installed ensuite shower room, elegantly finished with full height wall tiling and complementing floor tiles.
The suite comprises a concealed cistern WC, wash hand basin set within a contemporary vanity unit and a spacious mains fed shower enclosure with glazed screen.
Completing the space is a stylish back lit mirror, extractor fan and high quality fixtures and fittings, creating a sleek and sophisticated finish.
Bedroom Three - Bedroom Three is situated adjacent to the principal bathroom and features a double glazed window to the side elevation together with a radiator.
A versatile room that could be utilised as a guest bedroom, home office or hobby room, depending on individual requirements.
Bathroom/Wc - The principal bathroom has been beautifully appointed to create a luxurious and relaxing retreat.
Finished with contemporary wall and floor tiling throughout, the suite comprises a freestanding bath, separate mains fed shower with glazed screen, WC and a wash hand basin set within a stylish vanity unit.
A back lit mirror and heated towel rail add a touch of luxury, while a light tunnel allows natural daylight, enhancing the bright and airy feel.
Externally - The external areas have been designed to complement the quality of the accommodation within.
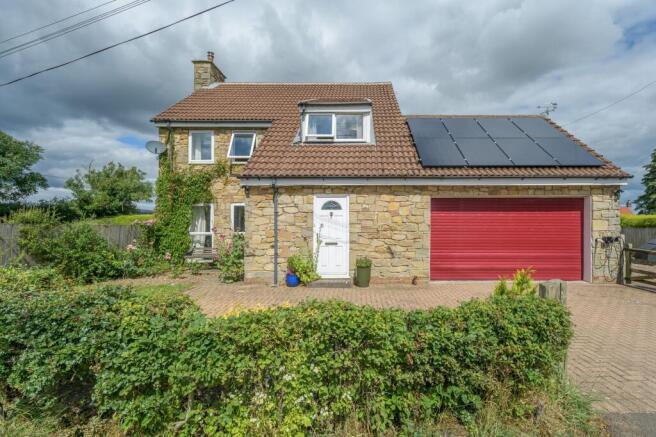
A substantial gravelled driveway to the front of the property provides ample off street parking and leads to an impressive detached double garage.
Attractive lawned gardens and established planted borders create an appealing first impression while remaining easy to maintain.
To the rear, a well presented garden offers a private and highly manageable outdoor space.
A generous paved terrace provides an excellent area for al fresco dining and entertaining, complemented by an artificial lawn that ensures a pristine appearance throughout the year.
Further benefits include direct access to the garage and a useful outhouse, enhancing the practicality of this exceptional home.
Additional Image - Additional Image - Outlook From Front - Garage / Workshop - An impressive detached garage of excellent proportions, featuring a remote-controlled roller shutter door, power and lighting, together with a side access door to the garden.
Offering a wealth of possibilities, this highly versatile space is perfect for vehicle enthusiasts, home workshops, storage requirements or those seeking additional ancillary space to complement the main residence.
Additional Image - Material Information - Verified Material Information Costs and tenure Tenure: Freehold Council tax band: C EPC rating: The building Detached bungalow, non-standard construction (flat roof extension at rear.) 3 bedrooms, 3 bathrooms, 2 receptions Accessibility adaptations: Level access Services Mains electricity Mains water Mains foul drainage Mains surface water drainage LPG central heating Heating features: Double glazing, wood burner, and underfloor heating Broadband: FTTC (Fibre to the Cabinet) Mobile coverage: O2 good, Vodafone ok, Three ok, EE ok Parking: Driveway Risks and restrictions Not a listed building Not in a conservation area No tree preservation order Title register restrictions (ND69218): - The property must only be used as a single private home; no trade or business of any kind is allowed to be carried out on the land.
- No more than one house can be built on the plot of land.
- The house must be built with specific materials, including rough cast outside walls and a roof made of blue slates, to ensure it matches the appearance of the local area.
- The owner must maintain a five-foot high wooden fence (specifically a creosoted triangular paled fence) on the north and west sides of the property.
- No buildings (except for bay windows) are allowed to be built within 30 feet of the road at the front of the property.
Coal mining area: yes No specialist issues recorded All information is provided without warranty. Contains HM Land Registry data © Crown copyright and database right 2021.
This data is licensed under the Open Government Licence v3.0. The information contained is intended to help you decide whether the property is suitable for you.
You should verify any answers which are important to you with your property lawyer or surveyor or ask for quotes from the appropriate trade experts: builder, plumber, electrician, damp, and timber expert.
Floor Plan - This plan is not to scale and is for identification purposes only.
General Information - These particulars are produced in good faith, and are set out as a general guide only, they do not constitute part or all of an offer or contract.
The measurements indicated are supplied for guidance only and as such must be considered incorrect. Potential buyers are advised to recheck the measurements before committing to any expense.
No apparatus, equipment, fixtures, fittings or services have been tested and it is the buyer’s responsibility to seek confirmation as to the working condition of any appliances.
As the agent we have not sought to verify the legal title of the property and verification must be obtained from a solicitor.
Fixtures and fittings that are specifically mentioned in these particulars are included in the sale, all others in the property are specifically excluded.
Photographs are produced for general information and it must not be inferred that any item is included for sale within the property. Tenure - We have been advised that the property is Freehold.
We cannot verify the Tenure of the property as we do not have access to the documentation. Purchasers must ask their legal advisor to confirm the Tenure.
Google Maps - General Note - If you are using Google Maps, satellite or Street View please be aware that these may not show any new development in the area of the property.
Conveyancing Made Easy - We work closely with trusted conveyancer Richard Twyford of Taylor Rose, helping to ensure a smooth and efficient process from offer to completion.
With clear communication between our teams, your sale or purchase can progress as quickly and seamlessly as possible. Why not obtain a no-obligation conveyancing quote?
Simply speak to a member of our team and we will be happy to arrange this for you.
You are under no obligation to use our recommended conveyancer and are free to instruct a solicitor or licensed conveyancer of your choice.
We do not receive any referral fee for recommending Taylor Rose.
Financial Advice - Why not take the next step toward securing the best mortgage deal for you by booking an appointment with Brian Boland, our experienced Independent Mortgage Adviser at McKenzie Financial Services LTD?
With years of industry experience and a wealth of knowledge, Brian has helped countless customers save money and make confident, informed choices when it comes to their mortgage.
Whether you're a first-time buyer, moving home, or looking to remortgage, Brian will provide tailored advice to suit your unique needs and guide you through the entire process from start to finish.
Let’s work together to find the right mortgage solution for you—get in touch today and take that first step towards a better deal!
Please note: Your home may be repossessed if you do not keep up repayments on your mortgage.
McKenzie Financial Services LTD will pay Rickard 1936 Ltd a referral fee upon the successful completion of any mortgage application.
Viewing Arrangements - BY PRIOR ARRANGEMENT THROUGH OUR MORPETH OFFICE
Value & comps
No previous sales on record.
Returns
Set an offer; the calculator follows it.
We're still gathering serviced-accommodation data for this area.
Archie refurb estimate: a Pro feature
0.0% below asking
This is not financial or investment advice. Prop AI Deals is not authorised by the Financial Conduct Authority (FCA) to provide investment advice.
All investment calculators, property analyses, and AI-generated insights are for informational purposes only. Property investment carries risk and may result in financial loss. All calculations should be independently verified and you should consult with FCA-authorised financial advisers before making any investment decisions.
Past performance does not guarantee future results. Tax implications vary by individual circumstances.
Deal
Properties like this can earn 2–3x BTL yields when converted to HMO, with retrofit costs around £10k/room. Sign in to see the full tier, yield projection, and cost breakdown.
Commercial properties like this can earn 30-50% higher yields when converted to residential under Class MA / Q / P / PA, with prior approval costing ~GBP 96/unit. Sign in to see the recommended route, yield uplift, and cost breakdown.
BRRR-suited properties can recycle 80-100% of investor capital on refi, leaving a high-yielding rental with most of the money out. Sign in to see the refurb cost stack, ARV projection, and refinance maths.
Detached + large garden = sub-division play. Pro tier unlocks the tier badge, plot size, uplift estimate, and regional land benchmark.
Short-lease flats trade at deep discount, but extending under the 1993 Act often costs far less than the discount. Pro tier unlocks the tier badge, premium breakdown, long-lease ARV and arbitrage maths.
See projected short-stay revenue vs a vanilla BTL for this property.
See real sub-let margins (HMO room rates & SA nightly rates) vs the landlord rent.
Area
Agent & docs

FAQ
About Rothbury Road, Longframlington, Morpeth
Explore nearby