3-bedroom terraced house · TS23 3QN
Let agreedReduced £5 (−0.6%) on 13 OctListed 43 days · slow let
Opportunity summary
See Archie’s verdict, returns by strategy and what to check before viewing.
About
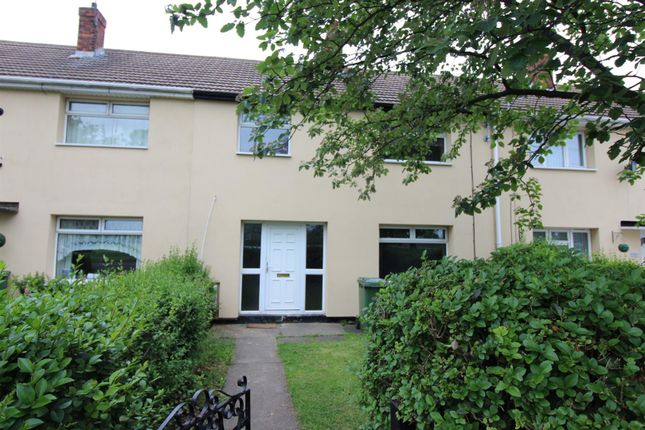
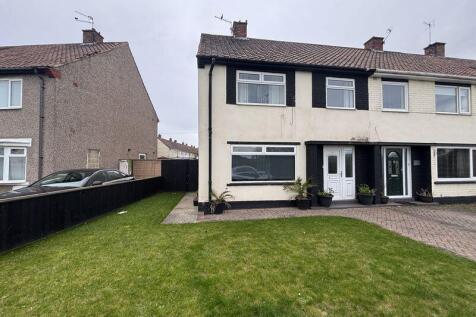
Welcome to this charming end terrace house located on Bannockburn Way in the desirable area of Billingham.
This delightful property boasts a generous living space of 947 square feet, making it an ideal home for families or those seeking a comfortable living environment.
One of the standout features of this home is the peaceful park views, offering a serene backdrop that enhances the overall living experience.
The house comes part furnished and features three well-proportioned bedrooms, providing ample space for relaxation and rest.
The single reception room is a welcoming area, perfect for entertaining guests or enjoying quiet evenings with family.
The property also includes a modern bathroom, ensuring convenience for daily routines. The property is equipped with an alarm system and CCTV, providing an added layer of security for peace of mind.
For those with vehicles, there is parking available for one car, along with a detached single garage that offers additional parking options.
The presence of an outbuilding further adds to the versatility of the property, providing extra storage or potential for a workshop.
This end terrace house is not only a comfortable living space but also a secure and peaceful retreat, making it a wonderful opportunity for anyone looking to settle in a friendly community.
Don't miss the chance to make this lovely property your new home. Bathroom (1.64 x 2.35 (5'4" x 7'8")) A clean and practical shower room, finished in white with partially tiled walls.
The room is fitted with a generous walk-in shower enclosure with a glazed screen and an electric shower unit, set on a white shower tray with white panel surround.
A bright and functional space that serves the needs of a busy family home well.
Bedroom 1 (Front) (4.20 x 3.70 (13'9" x 12'1")) A well-proportioned principal double bedroom, comfortably accommodating a king-size bed with room to spare.
Grey fitted carpet runs underfoot, and the room benefits from an excellent range of double fitted wardrobes, providing generous storage throughout. A comfortable and spacious principal bedroom.
Bedroom 2 (Front) (2.60 x 2.41 (8'6" x 7'10")) This room is bright and well proportioned.
A glazed transom above the door allows additional natural light to flow through from the landing, and the room benefits from useful additional storage cupboards, a practical bonus that is always appreciated.
A versatile room equally suited as a guest room, children's bedroom or home office.
Bedroom 3 (Rear) (3.62 x 3.70 (11'10" x 12'1")) A further well-proportioned double bedroom, offering excellent potential for a new owner to stamp their own mark.
A good-sized window with curtains allows plenty of natural light to flood in, and a central radiator ensures the room is warm and comfortable throughout the year.
The room further benefits from double built-in wardrobes, maximising the available space. This room is versatile and a generously sized space with bags of potential.
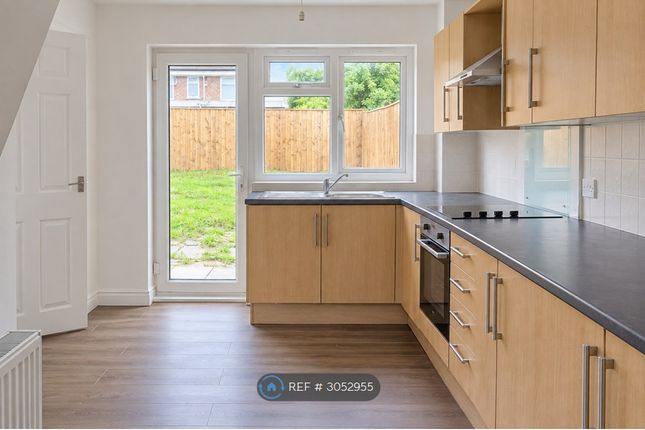
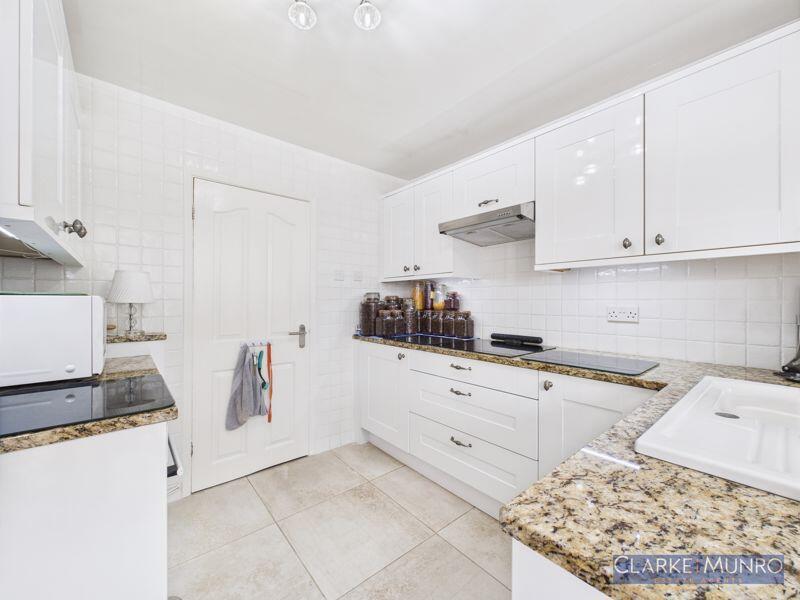
Kitchen (2.95 x 2.60 (9'8" x 8'6")) A well-appointed and generously sized kitchen, fitted with a comprehensive range of solid wood shaker-style units to both wall and base level in a warm oak finish, complemented by striking black granite-effect worktops that add a touch of sophistication.
White metro brick-effect tiling to the splashback provides a classic and timeless contrast, whilst a black chimney-style extractor hood makes a bold statement above the range cooker position.
The kitchen is equipped with an integrated black range cooker with gas hob.
A stainless steel sink with drainer sits to one side, and a breakfast bar with contemporary bar stools provides a casual dining option, ideal for busy mornings.
The real standout feature is the stunning dark grey herringbone-pattern floor, which adds a designer touch and ties the whole scheme together beautifully.
Coving to the ceiling, a glazed external door leading to the rear of the property, and ample storage throughout complete what is a very practical and stylish kitchen space.
Living / Dining Room (7.30 x 3.70 (23'11" x 12'1")) One of the standout features of this exceptional home is undoubtedly this quite remarkable dual aspect living and dining room, a truly substantial and versatile space that will impress every viewer from the moment they walk in.
Stretching the full depth of the property and connected by a beautiful arched opening, this wonderfully generous room offers a seamless flow between the dining and living areas, creating a sense of space and grandeur rarely found in a property of this type.
With a large picture window overlooking the park, those wonderful open views flood the room with natural light throughout the day The living area is warm and inviting with a traditional fireplace with surround provides a focal point and a cosy feel.
The room comfortably accommodates three full sofas with room to spare, giving a true sense of just how generous the proportions are.
The dining area beyond the arch is equally impressive with a view of the rear garden. A full-size dining table and chairs sit here with ease.
This is a truly exceptional living space that must be experienced in person to be fully appreciated.
Wc (2.13 x 0.77 (6'11" x 2'6")) A handy and well-presented downstairs WC, always a popular and practical feature for any family home.
Value & comps
No previous sales on record.
Rental comparables are shown in the Rental section below. Sold comparables remain for area capital context only.
Returns
We're still gathering serviced-accommodation data for this area.
This is not financial or investment advice. Prop AI Deals is not authorised by the Financial Conduct Authority (FCA) to provide investment advice.
All investment calculators, property analyses, and AI-generated insights are for informational purposes only. Property investment carries risk and may result in financial loss. All calculations should be independently verified and you should consult with FCA-authorised financial advisors before making any investment decisions.
Past performance does not guarantee future results. Tax implications vary by individual circumstances.
Deal
Properties like this can earn 2–3x BTL yields when converted to HMO, with retrofit costs around £10k/room. Sign in to see the full tier, yield projection, and cost breakdown.
Commercial properties like this can earn 30-50% higher yields when converted to residential under Class MA / Q / P / PA, with prior approval costing ~GBP 96/unit. Sign in to see the recommended route, yield uplift, and cost breakdown.
BRRR-suited properties can recycle 80-100% of investor capital on refi, leaving a high-yielding rental with most of the money out. Sign in to see the refurb cost stack, ARV projection, and refinance maths.
Detached + large garden = sub-division play. Pro tier unlocks the tier badge, plot size, uplift estimate, and regional land benchmark.
Short-lease flats trade at deep discount, but extending under the 1993 Act often costs far less than the discount. Pro tier unlocks the tier badge, premium breakdown, long-lease ARV and arbitrage maths.
See projected short-stay revenue vs a vanilla BTL for this property.
See real sub-let margins (HMO room rates & SA nightly rates) vs the landlord rent.
Area
Agent & docs
FAQ
About 39, Bannockburn Way, Billingham
Explore nearby