2-bedroom house · TN28 8RN
Sold STCReduced £5k (−12.8%) on 16 SepListed 131 days
Opportunity summary
See Archie’s verdict, returns by strategy and what to check before viewing.
About
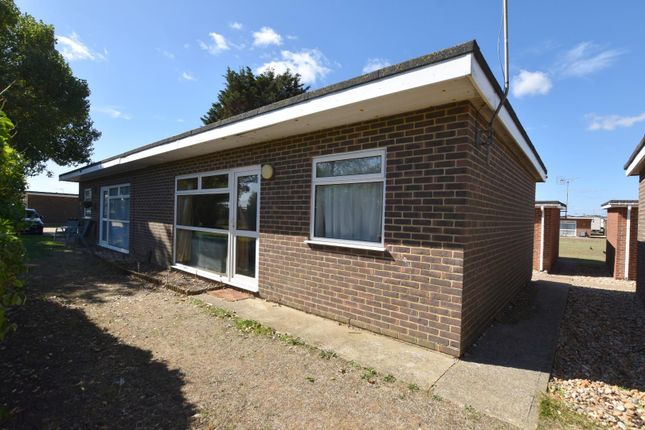
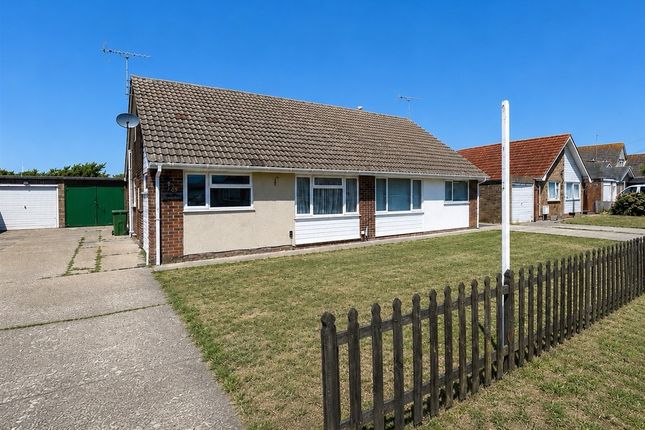
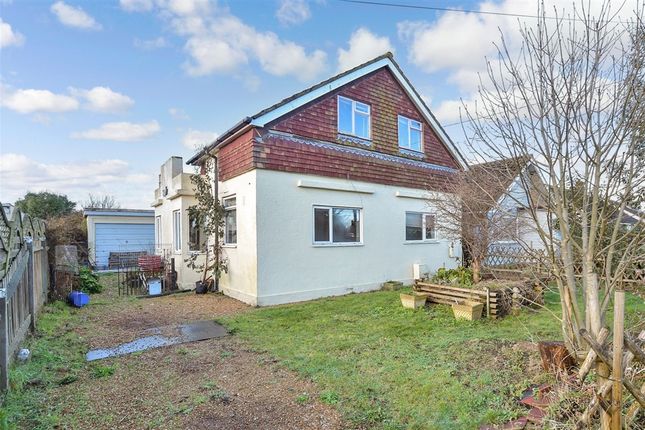
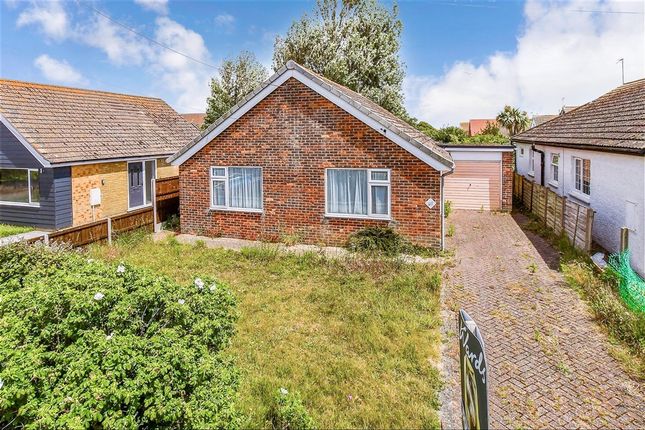
Mapps Estates are delighted to bring to the market this well presented and recently refurbished semi-detached holiday chalet on the popular seaside Romney Sands Holiday Park.
With occupancy available between the 1st of March and the 30th of November, residents can enjoy access to a comprehensive range of leisure and sporting facilities including swimming pools and an entertainment hub.
The Romney, Hythe & Dymchurch light railway also has a platform at the site.
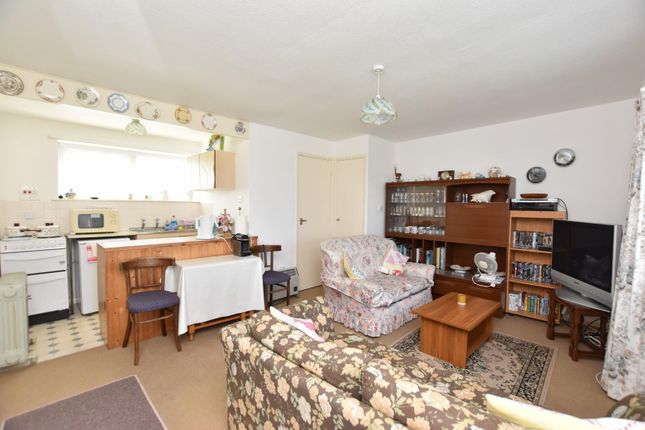
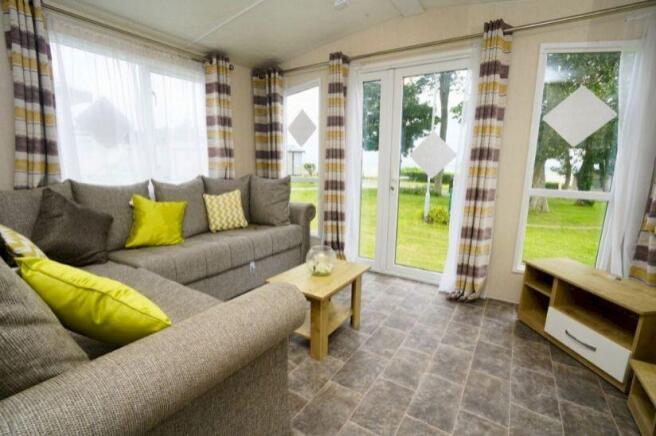
The chalet itself comprises a contemporary open plan living space with a modern fitted kitchen, two double bedrooms and a stylish modern shower room.
It is being sold furnished as seen, so will be 'holiday-ready' for the new owners, and is leased until 2050. An early viewing comes highly recommended.
Located on the Romney Sands Holiday Park enjoying a variety of on site facilities, a Romney, Hythe & Dymchurch light railway platform, and within a short walk of sand dunes and the beach.
In the nearby Cinque Port town of New Romney, there are a selection of independent shops and restaurants including a Sainsbury's store.
Littlestone championship golf course, the popular Pilot pub and restaurant and the famous Dungeness National Nature Reserve are also only a short drive away.
The market town of Ashford is within easy driving distance and offers a far greater selection of shopping facilities and amenities together with high speed rail services from Ashford International railway station with travelling time to London St.
Pancras in under 40 minutes.
Heading east along the coast, you will find the nearby towns of Hythe and Folkestone, giving access to the Channel Tunnel Terminal, Port of Dover and M20 motorway, with Rye town and harbour to the west.
Front Entrance With large double glazed window and sliding door opening directly to open plan living space.
Open Plan Living Space 16'5 X 14'11 With a spacious lounge/diner area with wood effect laminate flooring, built-in airing cupboard housing hot water cylinder and fitted shelving, doors to bedrooms and shower room, opening through to kitchen.
Modern Fitted Kitchen With rear aspect UPVC double glazed window, fitted worktops with tiled splashbacks, inset stainless steel sink/drainer with mixer tap over, range of fitted store cupboards and drawers, four ring ceramic electric hob with electric oven under, space for undercounter fridge.
Bedroom 9'4 X 9'3 With rear aspect UPVC double glazed window. Bedroom 9'3 X 6'9 With front aspect UPVC double glazed window.
Shower Room 7'5 (Max) X 4'11 With two UPVC frosted double glazed windows, good-sized shower cubicle with electric shower and aquaboard panelling, wash hand basin with mixer tap and tiled splashback over and store cabinet under, WC, sensor-activated recessed downlighters, vinyl flooring.
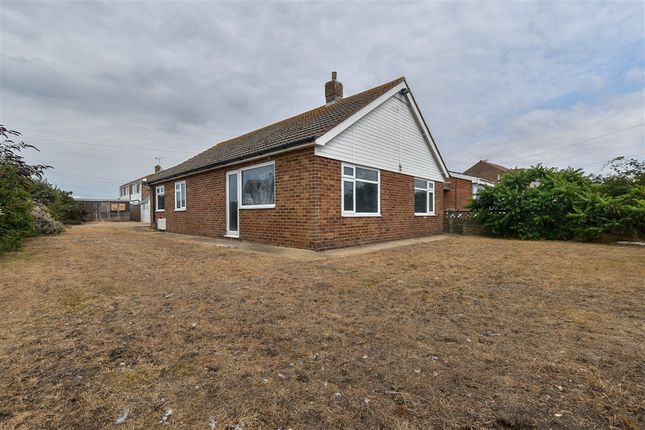
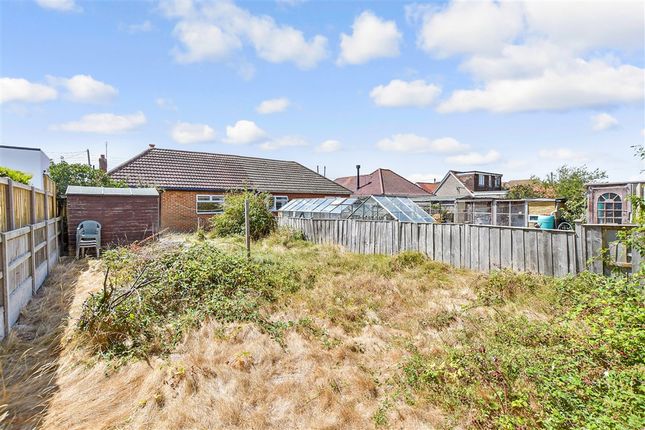
Outside: The property has access to a shared outdoor space laid to lawn, and a personal store cupboard to the rear.
Lease & Fees: We have been informed by the owner that the current lease expires in 2050. Chalet Council Tax: Tbc Chalet Site Fees: Tbc Water Rates : Tbc
Value & comps
No previous sales on record.
Returns
Set an offer; the calculator follows it.
We're still gathering serviced-accommodation data for this area.
Archie refurb estimate: a Pro feature
0.0% below asking
This is not financial or investment advice. Prop AI Deals is not authorised by the Financial Conduct Authority (FCA) to provide investment advice.
All investment calculators, property analyses, and AI-generated insights are for informational purposes only. Property investment carries risk and may result in financial loss. All calculations should be independently verified and you should consult with FCA-authorised financial advisors before making any investment decisions.
Past performance does not guarantee future results. Tax implications vary by individual circumstances.
Deal
Properties like this can earn 2–3x BTL yields when converted to HMO, with retrofit costs around £10k/room. Sign in to see the full tier, yield projection, and cost breakdown.
Commercial properties like this can earn 30-50% higher yields when converted to residential under Class MA / Q / P / PA, with prior approval costing ~GBP 96/unit. Sign in to see the recommended route, yield uplift, and cost breakdown.
BRRR-suited properties can recycle 80-100% of investor capital on refi, leaving a high-yielding rental with most of the money out. Sign in to see the refurb cost stack, ARV projection, and refinance maths.
Detached + large garden = sub-division play. Pro tier unlocks the tier badge, plot size, uplift estimate, and regional land benchmark.
Short-lease flats trade at deep discount, but extending under the 1993 Act often costs far less than the discount. Pro tier unlocks the tier badge, premium breakdown, long-lease ARV and arbitrage maths.
See projected short-stay revenue vs a vanilla BTL for this property.
See real sub-let margins (HMO room rates & SA nightly rates) vs the landlord rent.
Area
Agent & docs
FAQ
About Chalet 103, Romney Sands Holiday Village, The Parade, Greatstone
Explore nearby