We've tightened what earns a Pursue. A home now needs a published valuation, a strategy that still makes money after real running costs and lender stress tests, and no listing problems that would stop a mortgage. You'll see fewer Pursues, and each one has been checked harder.
See how verdicts work4-bedroom house · NR14 7RY
Listing removedListed 193 days
Opportunity summary
See Archie’s verdict, returns by strategy and what to check before viewing.
About
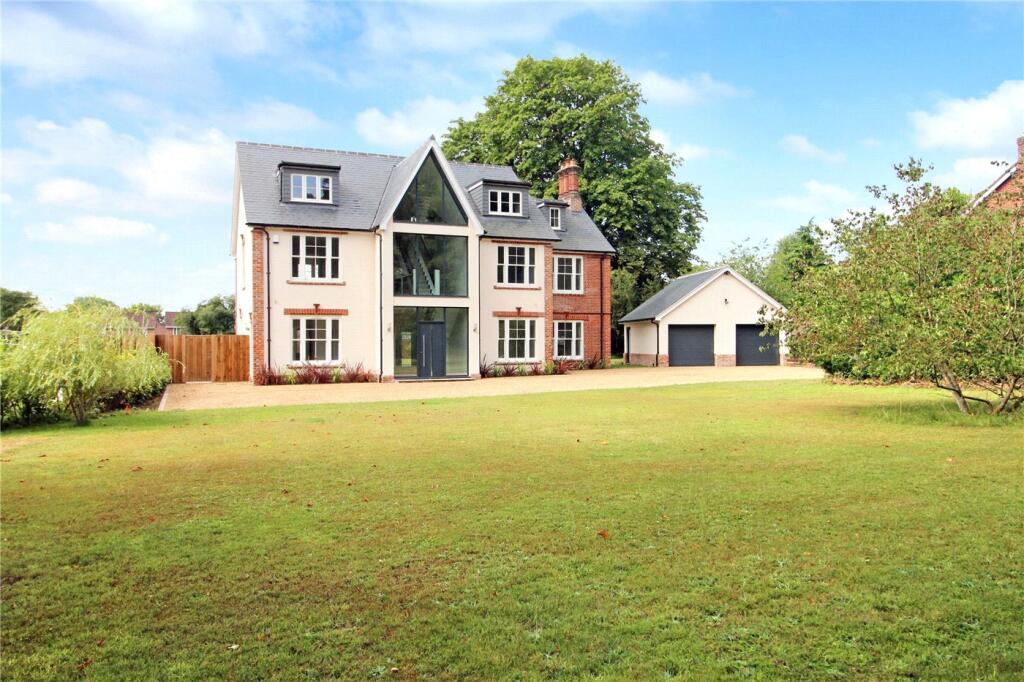
Fabulous expansive home set in alluring grounds Occupying a prime position on one of South Norwich’s most prestigious roads, this substantial detached residence sits within exceptional grounds approaching two and a half acres (stms), offering a level of space, privacy and setting that is rarely available.
Discreetly postioned from the road and set behind a gated entrance, the approach immediately sets the tone.
A sweeping driveway provides extensive parking and leads to the detached garaging and outbuildings, The grounds are without question a defining feature of this home.
Extending to approximately two and a half acres (stms), the gardens have been carefully arranged to offer a lifestyle like not other.
The formal gardens are south facing and laid to lawn, providing a wide, open expanse ideal for family use, while established trees and deep, well-stocked borders create natural screening and a high degree of privacy.
A generous terrace spans the rear of the house, perfectly positioned to take advantage of the aspect and views across the gardens, creating a natural extension of the living space during the warmer months and a superb space for outdoor living.
As you move further into the plot, the gardens give way to a mature woodland walk, adding depth, privacy and a real sense of seclusion.
Set discreetly within the grounds is a substantial outbuilding/barn, offering excellent potential for a variety of uses, whether that be storage, workspace, leisure or further development (stp).
The reception hall is an impressive space in its own right, flooded with natural light and offering excellent versatility as an additional living or reception area.
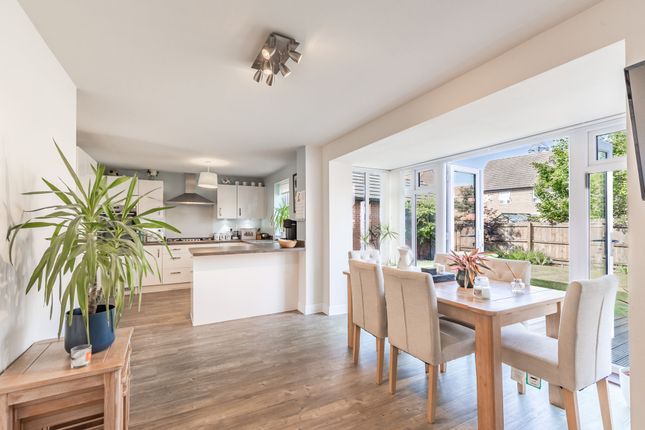
At the heart of the home is an exceptional kitchen, dining and family space extending to over 33ft in length, designed with both scale and everyday living in mind.
The kitchen itself is centred around a substantial island, creating a natural focal point, and is complemented by extensive cabinetry, generous preparation space and a high-specification range of integrated appliances, including twin eye-level ovens, dual full-height refrigeration, multiple dishwashers and a combination of gas and halogen hob, alongside further specialist features.
The space opens effortlessly into the dining and family areas, where full-width glazing and doors draw in natural light and provide a direct connection onto the terrace and gardens beyond, creating a seamless link between inside and out.
Importantly, the layout is well considered, offering clear definition between cooking, dining and seating areas whilst retaining the open-plan feel that modern buyers look for.
A separate utility room sits alongside, mirroring the quality and practicality of the kitchen and ensuring the main space remains uncluttered.
The sitting room is a separate, well-proportioned reception space, featuring a wood burner and direct access to the outside, providing a more private setting when required.
The layout across the ground floor is particularly versatile. Three of the four bedrooms are positioned on this level, each benefiting from its own en-suite.
This arrangement works exceptionally well for families, guests or those seeking single-level living.
The configuration also lends itself to the creation of a self-contained annexe, subject to requirements.
Further ground floor accommodation includes a utility room, cloakroom and extensive built-in storage. To the first floor, the principal suite occupies its own private section of the home.
This is a standout space, complete with fitted wardrobes, dressing area and access onto a balcony overlooking the gardens.
A separate bathroom and a generous study complete the first-floor accommodation, offering further flexibility for home working or additional living space.
Homes of this scale, set within grounds of this size and maturity on one of the area’s most established roads, are rarely available.
The combination of extensive accommodation, flexibility of layout and a setting that offers genuine privacy creates a property that stands apart from the majority of what comes to the market.
Discover Framingham Earl; Positioned just to the south of Norwich, Framingham Earl is widely regarded as one of the area’s most desirable village locations, offering a refined balance of countryside living and effortless access to the city.
Falling within the popular NR14 postcode and forming part of the highly regarded Poringland corridor, the village has long appealed to families and professionals seeking space, discretion and long-term lifestyle quality.
The surrounding landscape is defined by open countryside, gently rolling farmland and a network of scenic walks, creating a setting that feels distinctly rural yet never remote.
Norwich city centre lies approximately fifteen minutes away by car, while the A47 and A140 provide swift connections to the wider Norfolk network, including the Broads and the coast.
This rare combination of tranquillity and accessibility is a key draw for those relocating from London or other major cities. Schooling is a particular strength of the area.
In addition to the well-regarded local schooling for all ages, Framingham Earl is ideally placed for access to Norwich’s highly respected independent schools, including Norwich School, Town Close School and Langley School, all of which are within comfortable daily reach and form a significant part of the area’s long-standing appeal to family buyers.
Nearby Poringland provides an excellent range of everyday amenities, including supermarkets, cafés, public houses, a medical centre, leisure facilities and independent shops, ensuring day-to-day convenience without detracting from the village’s calm and established character.
With its strong sense of community, proximity to outstanding schooling, and seamless connectivity to Norwich and beyond, Framingham Earl represents a location of genuine substance a place where village life, education and accessibility combine to create an exceptional long-term setting for a family home.
Additional Information: Council Tax Band - G Local Authority - South Norfolk Council We have been advised that the property is connected to mains water, private drainage, electricity and gas.
Winkworth wishes to inform prospective buyers and tenants that these particulars are a guide and act as information only.
All our details are given in good faith and believed to be correct at the time of printing but they don’t form part of an offer or contract.
No Winkworth employee has authority to make or give any representation or warranty in relation to this property.
All fixtures and fittings, whether fitted or not are deemed removable by the vendor unless stated otherwise and room sizes are measured between internal wall surfaces, including furnishings.
The services, systems and appliances have not been tested, and no guarantee as to their operability or efficiency can be given.
Value & comps
No previous sales on record.
Returns
Set an offer; the calculator follows it.
We're still gathering serviced-accommodation data for this area.
Archie refurb estimate: a Pro feature
0.0% below asking
This is not financial or investment advice. Prop AI Deals is not authorised by the Financial Conduct Authority (FCA) to provide investment advice.
All investment calculators, property analyses, and AI-generated insights are for informational purposes only. Property investment carries risk and may result in financial loss. All calculations should be independently verified and you should consult with FCA-authorised financial advisers before making any investment decisions.
Past performance does not guarantee future results. Tax implications vary by individual circumstances.
Deal
Properties like this can earn 2–3x BTL yields when converted to HMO, with retrofit costs around £10k/room. Sign in to see the full tier, yield projection, and cost breakdown.
Commercial properties like this can earn 30-50% higher yields when converted to residential under Class MA / Q / P / PA, with prior approval costing ~GBP 96/unit. Sign in to see the recommended route, yield uplift, and cost breakdown.
BRRR-suited properties can recycle 80-100% of investor capital on refi, leaving a high-yielding rental with most of the money out. Sign in to see the refurb cost stack, ARV projection, and refinance maths.
Detached + large garden = sub-division play. Pro tier unlocks the tier badge, plot size, uplift estimate, and regional land benchmark.
Short-lease flats trade at deep discount, but extending under the 1993 Act often costs far less than the discount. Pro tier unlocks the tier badge, premium breakdown, long-lease ARV and arbitrage maths.
See projected short-stay revenue vs a vanilla BTL for this property.
See real sub-let margins (HMO room rates & SA nightly rates) vs the landlord rent.
Area
Agent & docs

FAQ
About Long Road, Framingham Earl, Norwich, Norfolk, NR14
Explore nearby