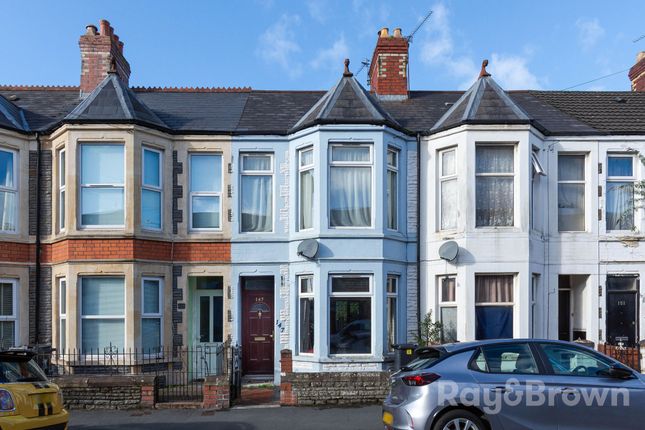
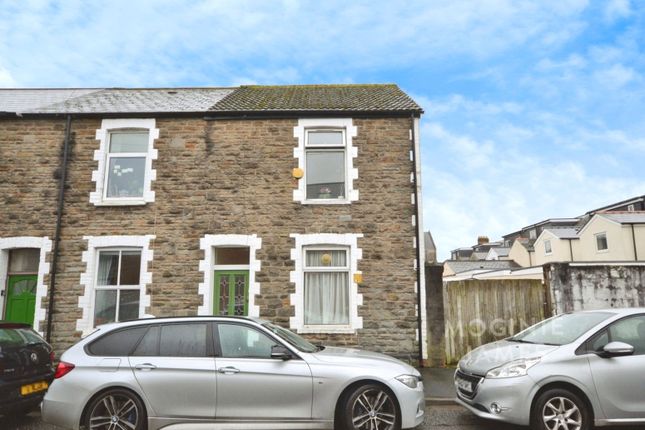
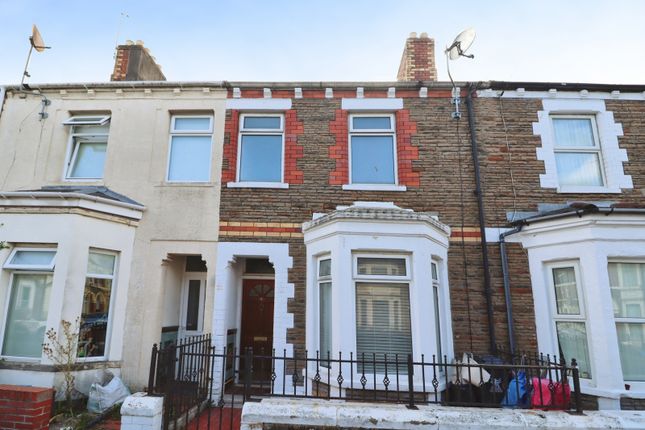
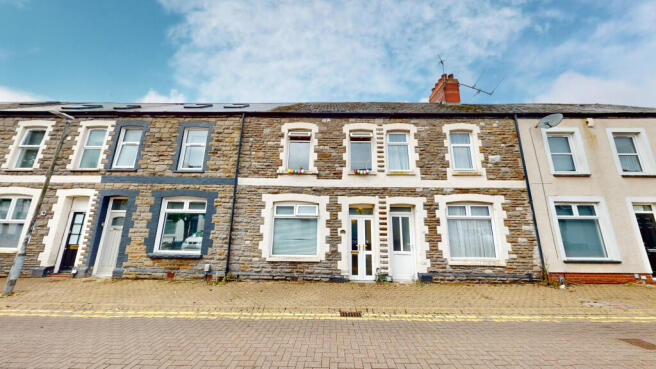
2-bedroom terraced house · CF24 4PH
For saleListed 11 days
Opportunity summary
See Archie’s verdict, returns by strategy and what to check before viewing.
About
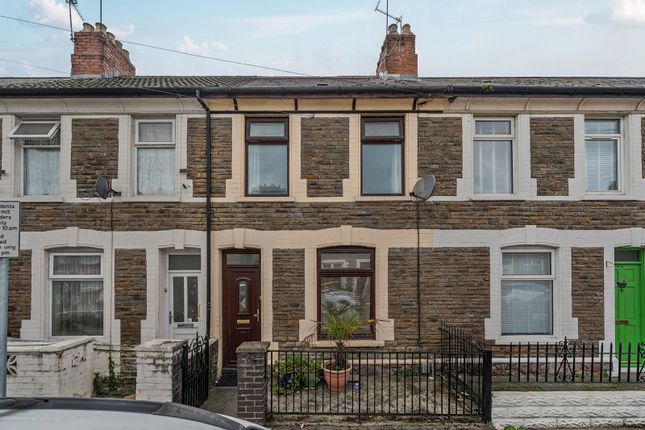
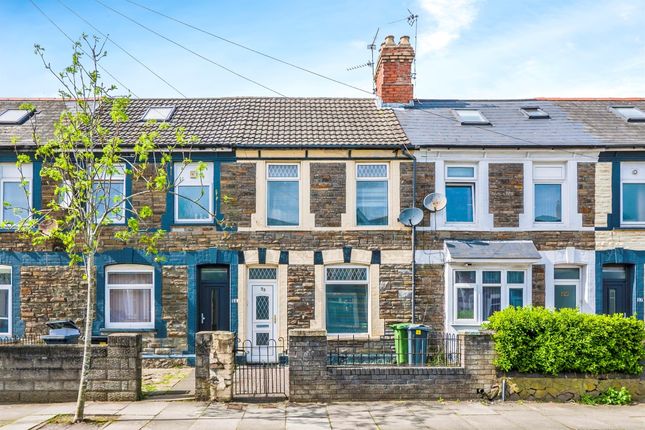
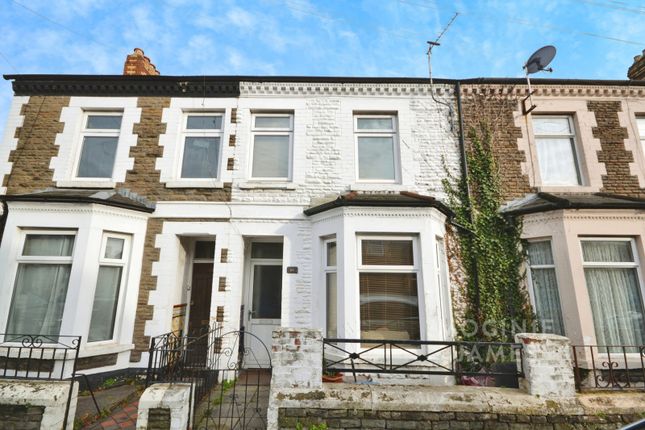
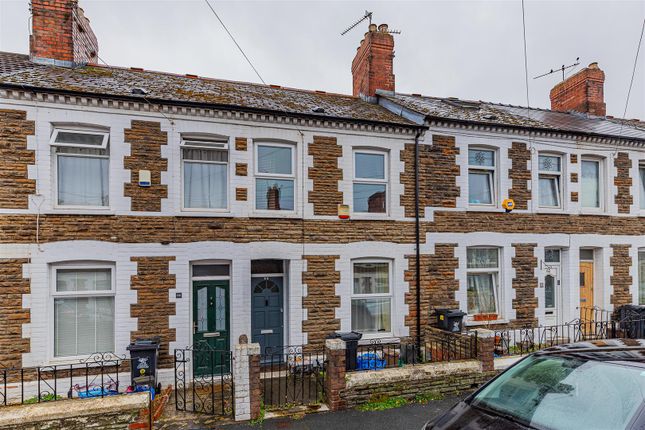
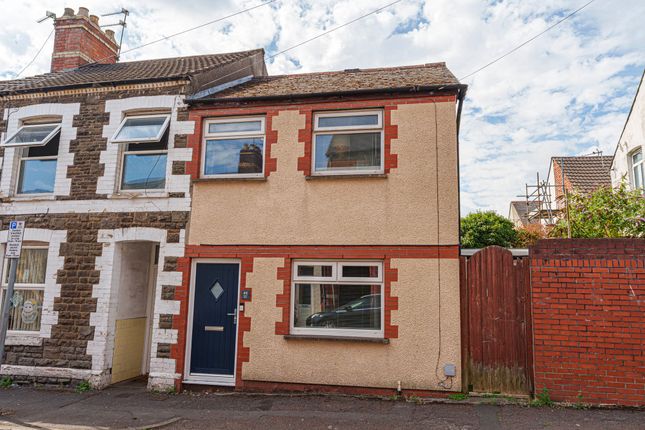
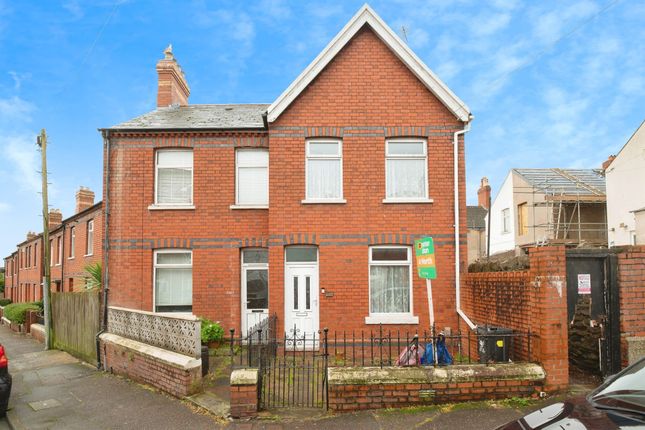
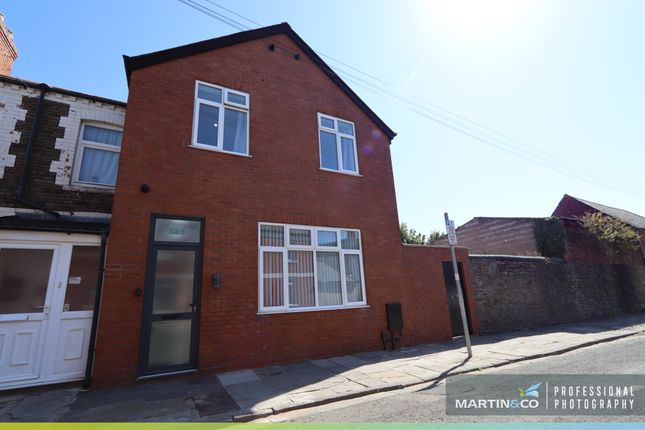
A Charming Two Bedroom End-of-Terrace Cottage offering an excellent level of immaculate accommodation, situated in a particularly convenient location, close to a great range of local amenities, shops and parks and within easy reach of the city centre.
This cosy and welcoming traditional red-brick home benefits from tasteful presentation, two low-maintenance outside spaces, gas central heating, double glazing, and no onward chain.
Gwennyth Street is ideally positioned within easy walking distance of Crwys Road, with its comprehensive selection of bespoke and national retailers, Roath Park Lake, the Pleasure Gardens, and Roath Recreation Ground are nearby, as is the University Hospital of Wales, and Cardiff City Centre is easily accessible.
Commuters are well-catered for, with the A48/M4/A470 link roads close by, and public transport is also very convenient with nearby bus routes and the Cathays railway station just a short walk away.
Please note that the floorplan is to follow shortly. Council Tax Band: D Tenure: Freehold Access The property is accessed through a front forecourt via a tiled front pathway.
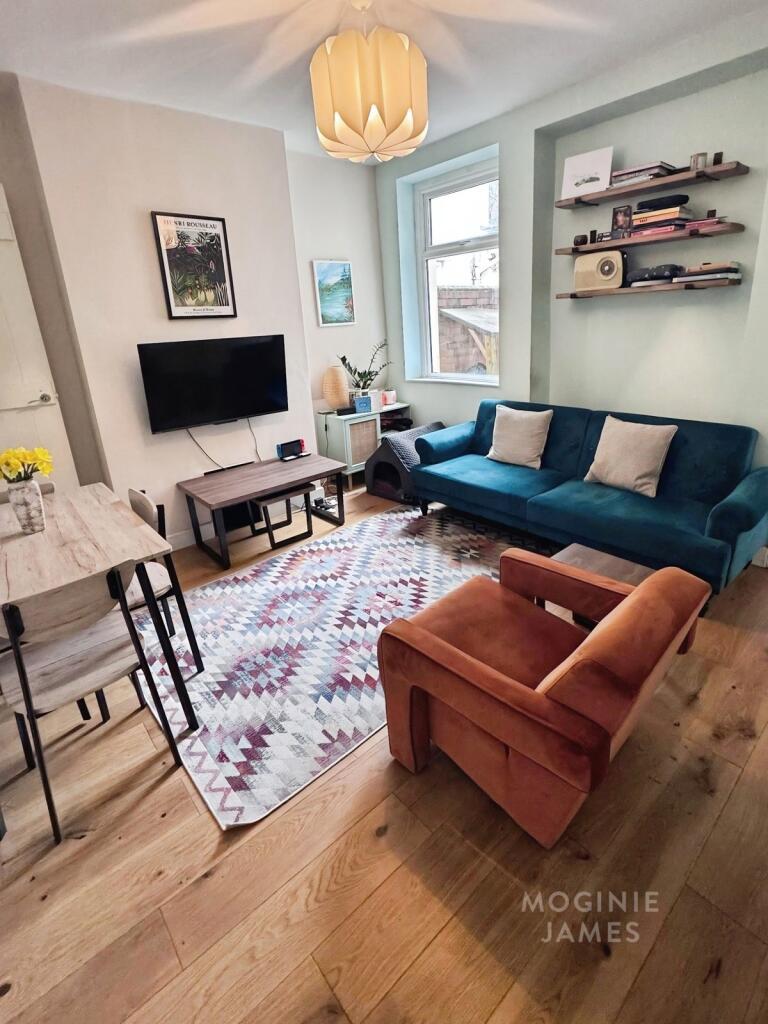
Entrance hall With carpet, large under-stair storage cupboard, stairs to first floor, and doors off to: Living room 13'3 x 11'3 With carpet, double glazed window to front, double glazed patio door to side garden, central heating radiator, and electric power points.
Opening to: Kitchen/diner 14'1 (max) x 7'5 A modern kitchen diner comprising a range of wall and base units, round-edge Formica work surfaces, stainless steel sink unit with mixer tap, halogen hob with oven beneath and stainless steel filtration unit over, integrated 'Smeg' washing machine, ceramic tiled splash-backs, double glazed patio doors to rear garden, electric power points, ceramic-style flooring, and further carpeted dining area with central heating radiator.
Bathroom 7'11 x 4'4 Comprising paneled bath with shower over, wash-hand basin, W.C., ceramic-style tiled flooring, fully tiled walls, two multi-glazed block windows to side, extractor fan, and central heating radiator.
FIRST FLOOR: Landing With carpet, balustrade, airing closet housing a 'Main 24HE' wall-mounted gas combination boiler for central heating and domestic hot water with timer control, double glazed window to front, access to attic space via loft hatch, and doors off to: Bedroom 1 12'1 x 11'6 With carpet, double glazed window to front, central heating radiator, and electric power points.
Bedroom 2 8'x 8' With carpet, double glazed window to rear, central heating radiator, and electric power points.
Outside Front An enclosed front forecourt with tiled pathway, wrought iron railings and pedestrian gate.
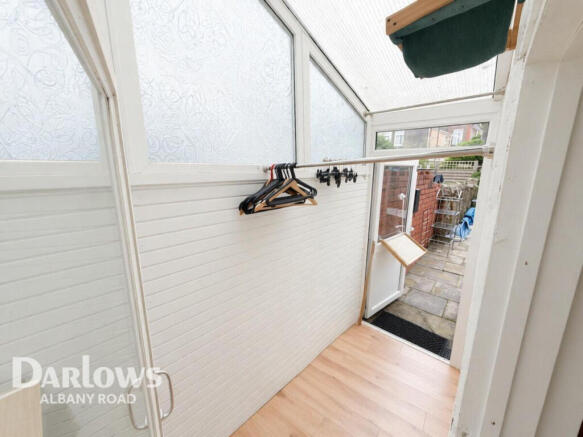
Side A manageable, triangulated side garden, mainly laid to lawn, with raised border, timber fencing, and pedestrian door to front of property.
Rear A further manageable, triangulated rear garden, being laid to slate chippings, with stone walling to side.
Viewings Contact David's Homes where we will be delighted to arrange a suitable viewing for you.
Value & comps
No previous sales on record.
Returns
Set an offer; the calculator follows it.
We're still gathering serviced-accommodation data for this area.
Archie refurb estimate: a Pro feature
0.0% below asking
This is not financial or investment advice. Prop AI Deals is not authorised by the Financial Conduct Authority (FCA) to provide investment advice.
All investment calculators, property analyses, and AI-generated insights are for informational purposes only. Property investment carries risk and may result in financial loss. All calculations should be independently verified and you should consult with FCA-authorised financial advisors before making any investment decisions.
Past performance does not guarantee future results. Tax implications vary by individual circumstances.
Deal
Properties like this can earn 2–3x BTL yields when converted to HMO, with retrofit costs around £10k/room. Sign in to see the full tier, yield projection, and cost breakdown.
Commercial properties like this can earn 30-50% higher yields when converted to residential under Class MA / Q / P / PA, with prior approval costing ~GBP 96/unit. Sign in to see the recommended route, yield uplift, and cost breakdown.
BRRR-suited properties can recycle 80-100% of investor capital on refi, leaving a high-yielding rental with most of the money out. Sign in to see the refurb cost stack, ARV projection, and refinance maths.
Detached + large garden = sub-division play. Pro tier unlocks the tier badge, plot size, uplift estimate, and regional land benchmark.
Short-lease flats trade at deep discount, but extending under the 1993 Act often costs far less than the discount. Pro tier unlocks the tier badge, premium breakdown, long-lease ARV and arbitrage maths.
See projected short-stay revenue vs a vanilla BTL for this property.
See real sub-let margins (HMO room rates & SA nightly rates) vs the landlord rent.
Area
Agent & docs
FAQ
About Gwennyth Street, Cathays, Cardiff CF24 4PH
Explore nearby