4-bedroom detached house · LE9 1SH
For saleListed 24 days
Opportunity summary
See Archie’s verdict, returns by strategy and what to check before viewing.
About
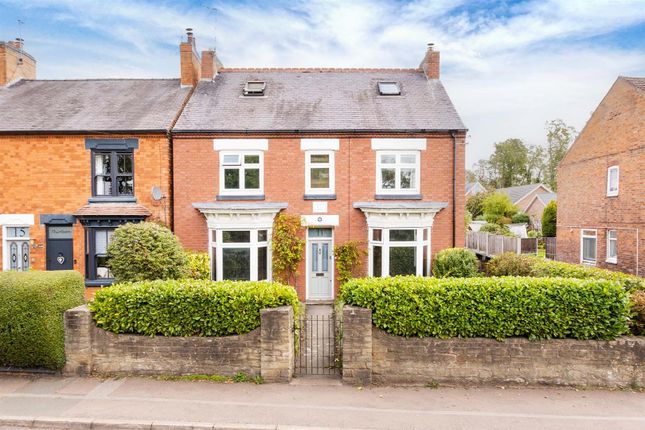
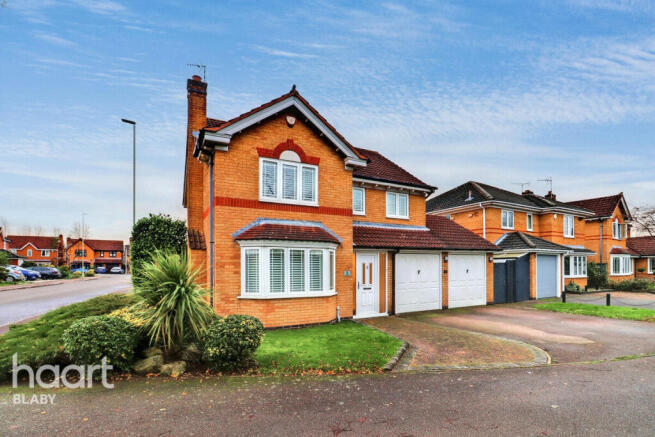
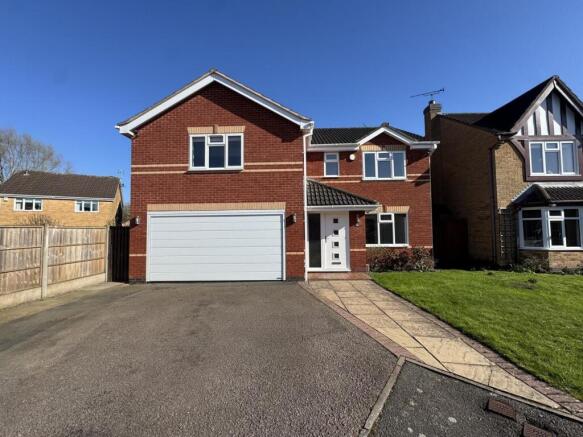
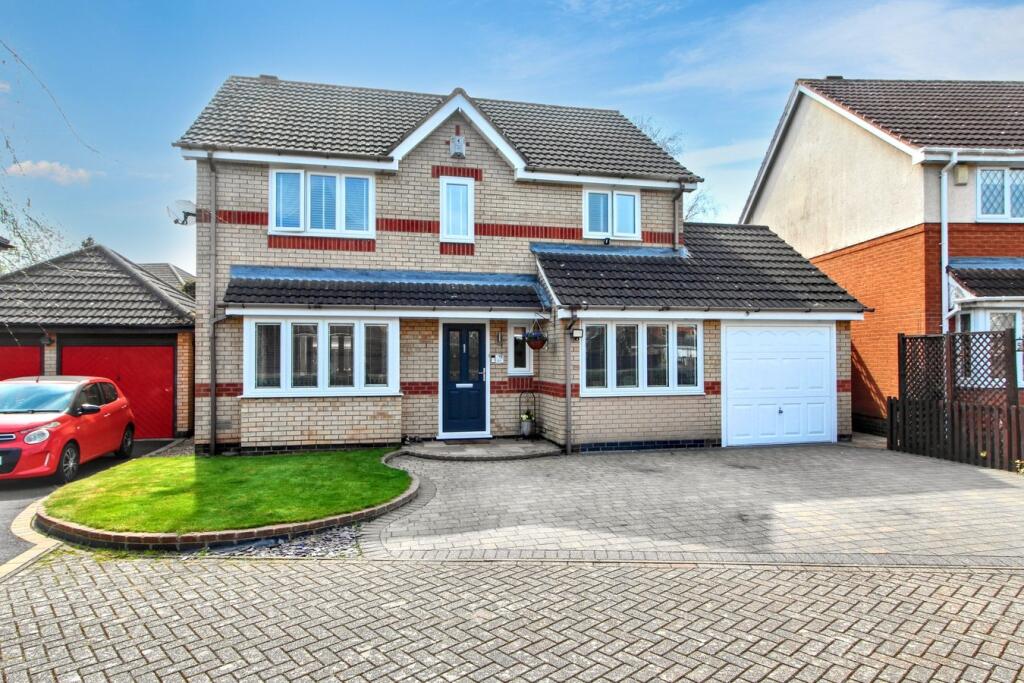
An exciting opportunity to reserve a brand-new executive family home in the highly regarded South Leicestershire village of Cosby.
Currently under construction, this substantial property is deceptively spacious, with thoughtfully planned accommodation and a strong emphasis on quality throughout.
The impressive living and dining kitchen is set to form the heart of the home, offering generous space for everyday family life and entertaining.
A separate sitting room and study provide welcome flexibility, while an entrance hall, utility room and ground floor WC complete the ground floor.
Upstairs, four well-proportioned bedrooms are served by two en suites and a family bathroom. The house occupies a generous, mature plot that gives it a wonderful sense of space and privacy.
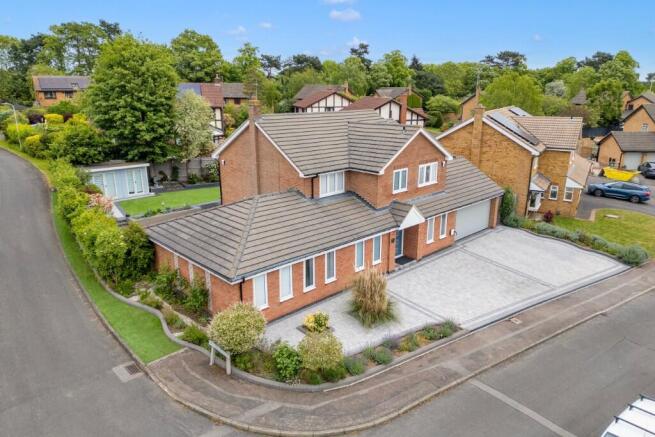
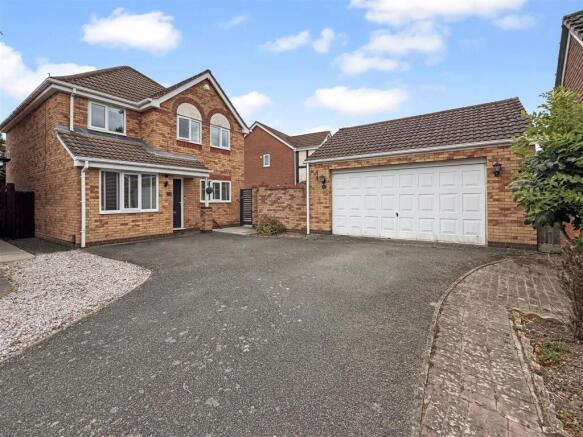
The landscaped rear garden will provide ample room to relax and entertain, complemented by a double garage and driveway parking.
With its generous proportions, quality finish and established setting, this promises to be an exceptional family home. Early reservation is highly recommended.
Entrance Hallway - A generous, welcoming entrance hall provides access to the principal ground-floor rooms. Underfloor heating begins here and extends throughout the property.
Large Living Kitchen - This spacious, light-filled room enjoys views over the rear garden through generous windows, while large bi-folding doors open directly onto the outside space.
The kitchen area will be fitted with a high-quality range of wall and base units, quartz worktops and quality branded appliances.
There is ample room for family-sized dining and living furniture, creating a welcoming space for everyday life and entertaining.
Utility - A generous utility room will be fitted with a matching range of storage units, providing practical space to complement the kitchen.
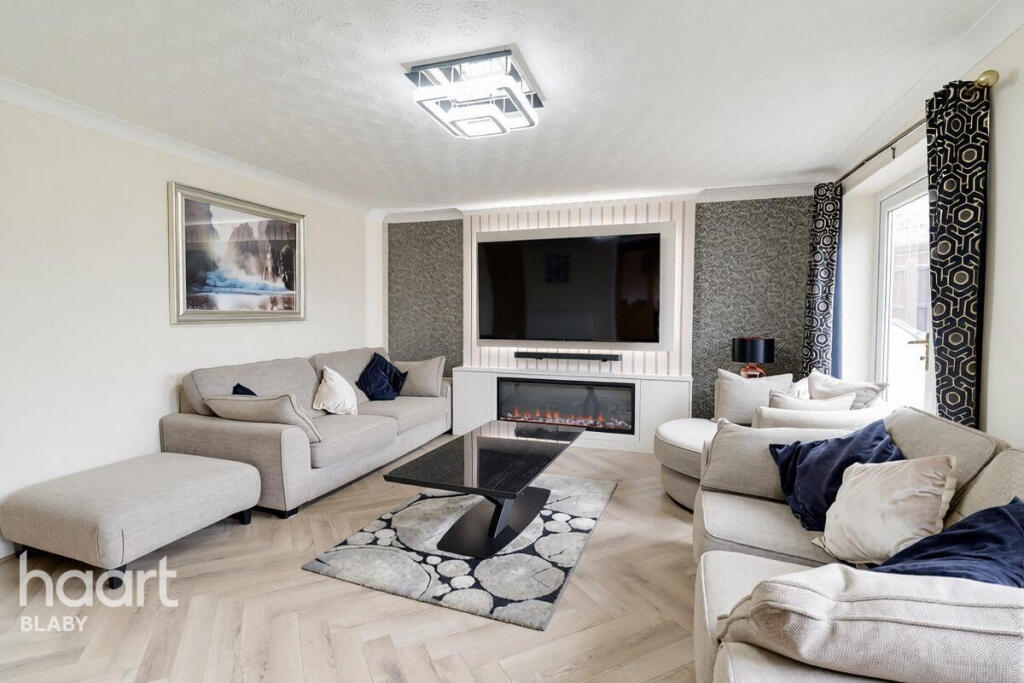
Living Room - A spacious living room filled with natural light from its dual-aspect windows, with bi-folding doors opening onto the garden.
Study / Additional Sitting Room - A generously sized additional reception room with a window to the front.
Offering ample space for a desk and seating, it could serve as a home office, snug or playroom.
Ground Floor Shower Room - The ground-floor shower room has a glass-enclosed shower with blue tiling, a rainfall shower head and handheld attachment.
There is also a vanity washbasin, a fitted WC and brass-toned fittings.
First Floor Landing - The spacious first-floor landing is filled with natural light from two roof windows and overlooks the hallway below.
It has an oak balustrade and provides access to the first-floor rooms.
Bedroom One - En Suite - This shower room has large-format tiling, a walk-in shower with rainfall and handheld shower heads, and a wall-mounted vanity washbasin with a black tap.
Bedroom Two - En Suite - With a glass-enclosed shower, rainfall and handheld shower heads, blue feature tiling and a wall-mounted vanity washbasin with brass-toned fittings.
Bedroom Three - Bedroom Four - Family Bathroom - A light-filled bathroom with two roof windows, a freestanding bath, WC and vanity washbasin.
Large-format tiles and black fittings give the room a simple, modern finish. Outside - A particular feature of this brand-new home is its generous, established setting.
Several mature trees give the plot a sense of character, while a large lawn wraps around the property and leads to a spacious patio for outdoor dining and entertaining.
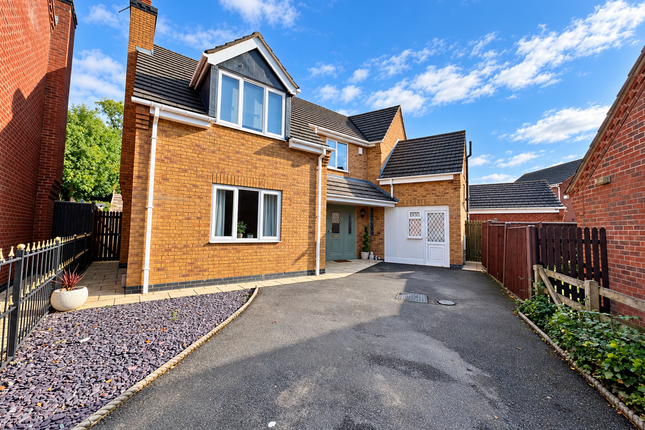
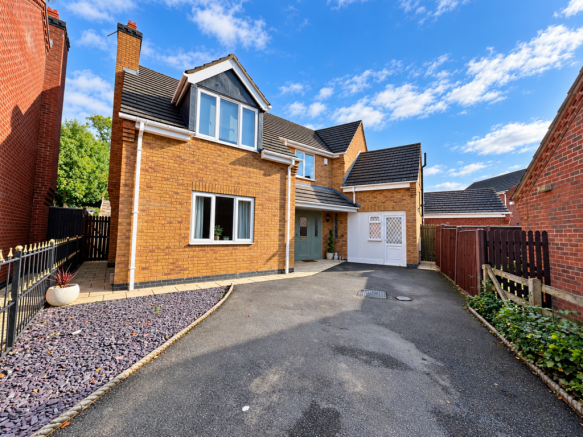
A block-paved driveway provides parking and leads to the double garage, which has an electric door and inset solar panels on its roof.
Offer Procedure - If you are obtaining a mortgage on this property, one of our qualified mortgage consultants will contact you to qualify the offer on behalf of our vendors.
In order to satisfy money laundering regulations Carlton Estates are required to carry out checks to verify each parties identity.
Mortgages - Independent Mortgage advice is available through this office. If you wish to speak to our Independent Financial Adviser, please call our office to arrange an appointment.
Thinking Of Selling? - IF YOU ARE THINKING OF SELLING YOUR PROPERTY LET OUR LOCAL KNOWLEDGE AND EXPERIENCE WORK FOR YOU!
Carlton Estates are an independent and family run estate agency specialising in the local market, having a reputation for quality, service and customer care.
We value your business and understand that selling your home is a major decision.
Our guarantee to you is that through our professionalism and attention to detail in every respect, we will endeavor to ensure the entire process is as straight forward and hassle free as possible.
10 GOOD reasons to choose Carlton Estates: * THE local agent * FREE market appraisal * REALISTIC valuations based on local market knowledge * EXTENSIVE advertising for maximum exposure * COMPETITIVE fees * REGULAR client feedback * MORTGAGE advice available * NO sale no fee * ACCOMPANIED viewing's where necessary * INTERNET advertising to include, Rightmove, ONTHEMARKET, FindaProperty and our own CALL US NOW ON Notes For Purchasers - While every reasonable effort is made to ensure the accuracy of descriptions and content, we should make you aware of the following guidance or limitations.
(1) MONEY LAUNDERING REGULATIONS Intending purchasers will be asked to produce identification documentation at a later stage and we would ask for your cooperation in order that there will be no delay in agreeing the sale.
(2) These particulars do not constitute part or all of an offer or contract. (3) The measurements indicated are supplied for guidance only and as such must be considered incorrect.
(4) Potential buyers are advised to recheck the measurements before committing to any expense.
(5) Carlton Estates (Narborough) Ltd has not tested any apparatus, equipment, fixtures, fittings, or services and it is in the buyer's interests to check the working condition of any appliances.
Opening Hours - MONDAY - FRIDAY : 9:00am - 17:30pm SATURDAY : 10:00am - 14:00pm
Value & comps
No previous sales on record.
Returns
Set an offer; the calculator follows it.
We're still gathering serviced-accommodation data for this area.
Archie refurb estimate: a Pro feature
0.0% below asking
This is not financial or investment advice. Prop AI Deals is not authorised by the Financial Conduct Authority (FCA) to provide investment advice.
All investment calculators, property analyses, and AI-generated insights are for informational purposes only. Property investment carries risk and may result in financial loss. All calculations should be independently verified and you should consult with FCA-authorised financial advisers before making any investment decisions.
Past performance does not guarantee future results. Tax implications vary by individual circumstances.
Deal
Properties like this can earn 2–3x BTL yields when converted to HMO, with retrofit costs around £10k/room. Sign in to see the full tier, yield projection, and cost breakdown.
Commercial properties like this can earn 30-50% higher yields when converted to residential under Class MA / Q / P / PA, with prior approval costing ~GBP 96/unit. Sign in to see the recommended route, yield uplift, and cost breakdown.
BRRR-suited properties can recycle 80-100% of investor capital on refi, leaving a high-yielding rental with most of the money out. Sign in to see the refurb cost stack, ARV projection, and refinance maths.
Detached + large garden = sub-division play. Pro tier unlocks the tier badge, plot size, uplift estimate, and regional land benchmark.
Short-lease flats trade at deep discount, but extending under the 1993 Act often costs far less than the discount. Pro tier unlocks the tier badge, premium breakdown, long-lease ARV and arbitrage maths.
See projected short-stay revenue vs a vanilla BTL for this property.
See real sub-let margins (HMO room rates & SA nightly rates) vs the landlord rent.
Area
Agent & docs
FAQ
About Mount View, Cambridge Road, Cosby.
Explore nearby