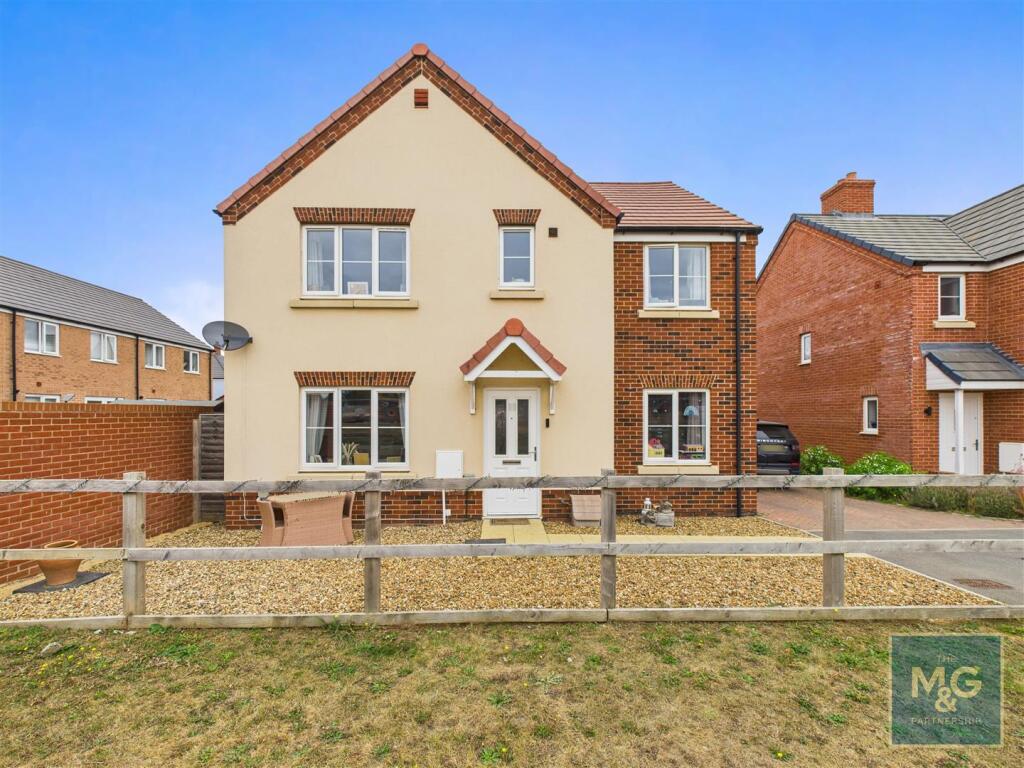
5-bedroom detached house · IP31 3QW
Listing removedListed 241 days
Opportunity summary
See Archie’s verdict, returns by strategy and what to check before viewing.
About
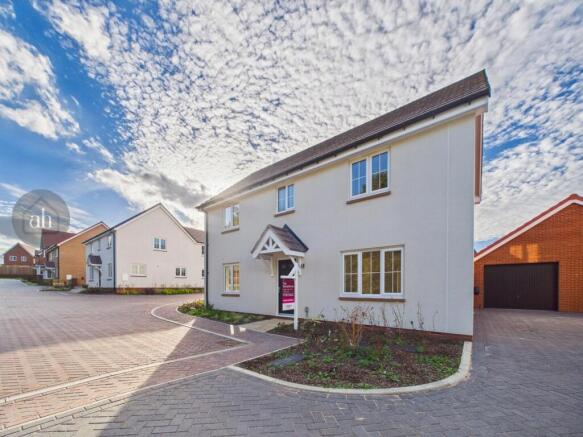
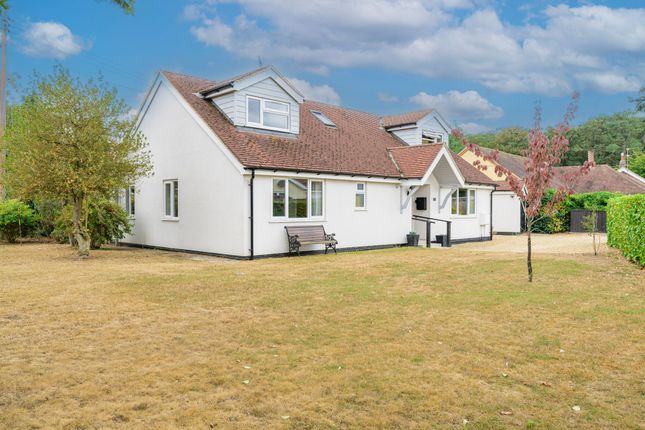
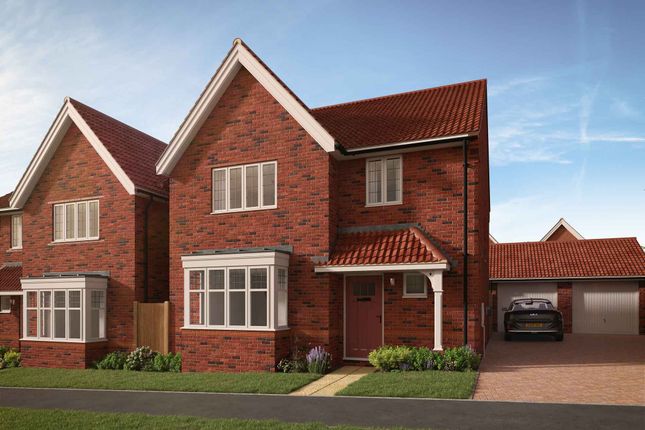
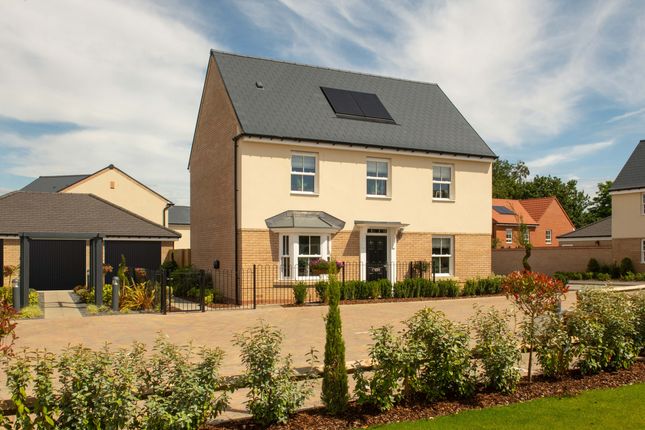
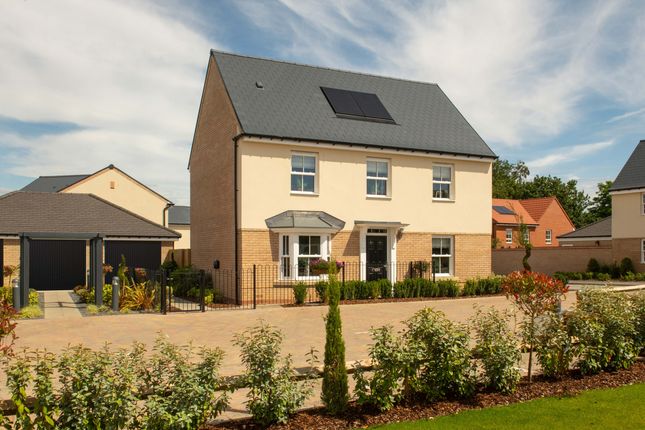
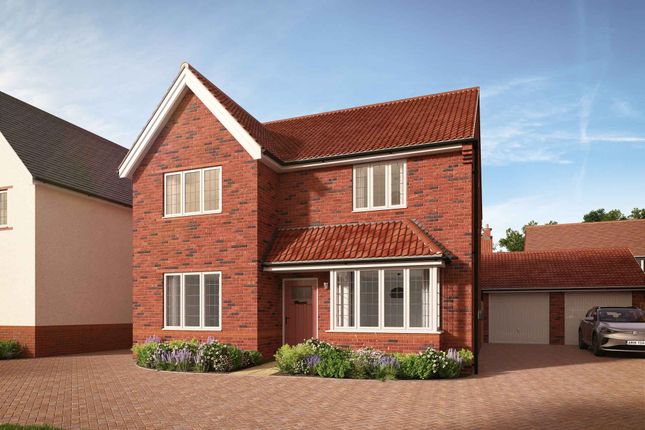
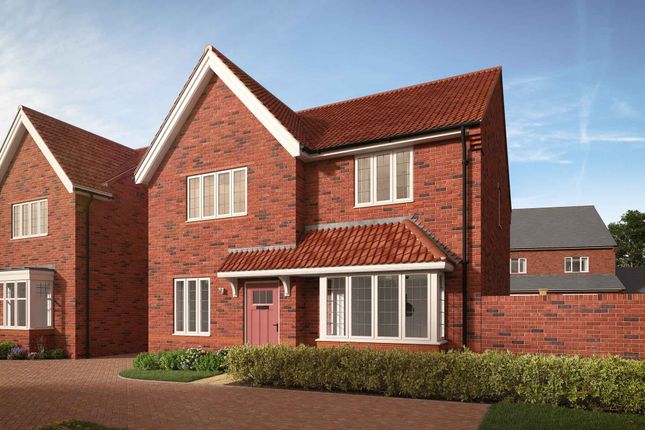
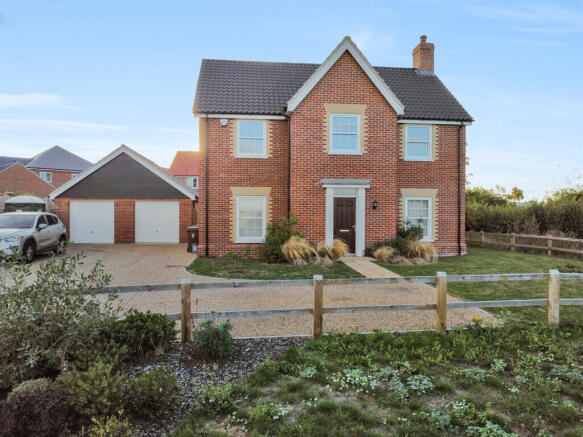
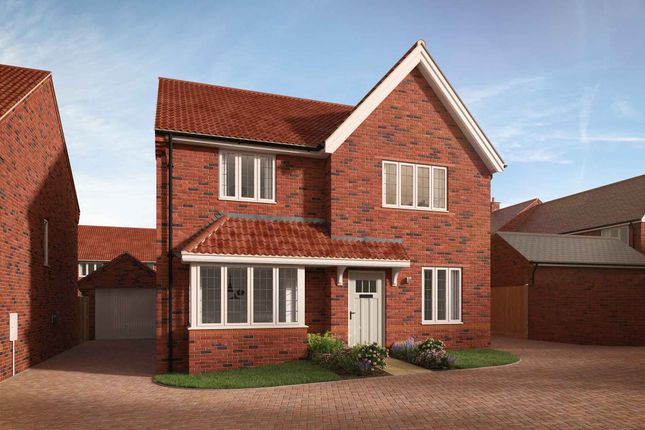
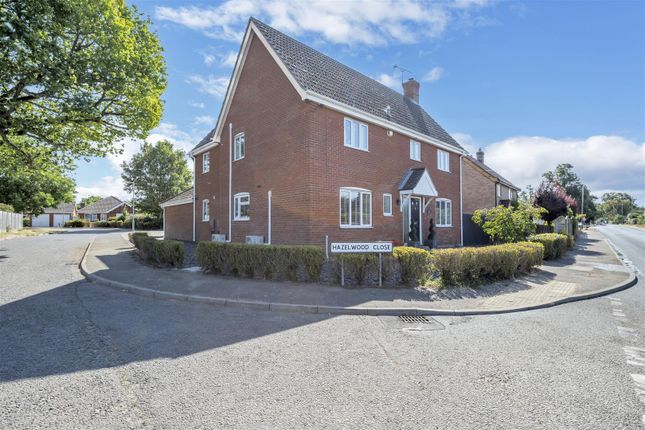
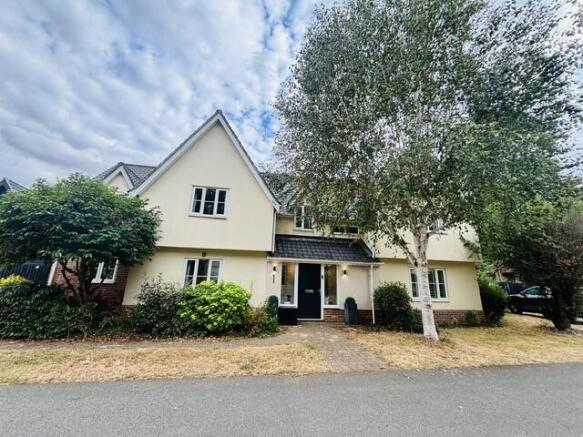
A beautifully presented five-bedroom modern house with double garage and outside entertaining room, situated within this well-served village close to Bury St Edmunds.
The much-improved accommodation extends to approximately 2,100 sq ft and currently, in brief, comprises a reception hall with stairs rising to the first floor, under-stairs cupboards, and a door to the study, which includes a built-in workstation and window to the front.
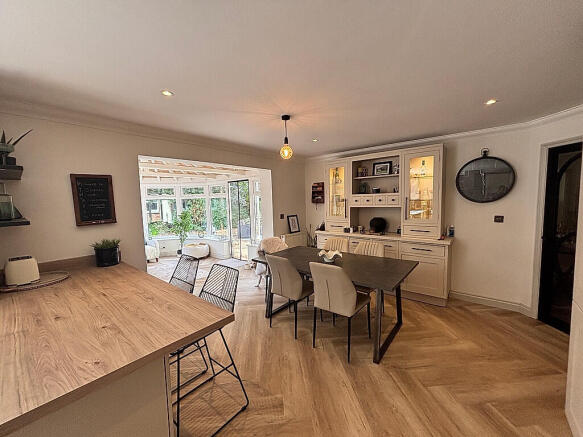
The sitting room is a comfortable reception space for relaxing, and across the rear of the property is the stunning open-plan modern kitchen/dining area.
This is fitted with a wide range of matching painted Shaker-style kitchen units and complemented by quartz worktops.
Features include a five-ring gas hob with extractor above, built-in double oven, dishwasher, fridge-freezer, wine chiller, hot tap, water softener, and a double-doored corner larder cupboard, to highlight just a few.
Completing the ground floor is a separate utility room with sink, additional storage, and plumbing/space for a washing machine, along with access to the rear. Adjacent is a cloakroom.
From the first-floor landing is the large dual-aspect principal bedroom with a range of built-in sliding-door wardrobe cupboards, as well as a separate dressing room with large walk-in storage cupboard.
Completing the suite is the spacious, fully tiled en-suite with multifunctional bath/shower, multi-jet spa bath, and steam settings.
The second bedroom suite features built-in sliding, mirror-fronted wardrobes and a fully tiled en-suite shower room with quadrant shower.
Three further bedrooms, all with built-in wardrobes with shelves and hanging rails, plus a fully tiled family bathroom with double-ended bath, complete the first-floor accommodation.
Outside - To the front of the property is a hard landscaped garden adjacent to the driveway allowing for parking for multiple vehicles, whilst giving access to the double garage.
To the rear through the large sliding doors in the kitchen/dining area is a terrace across the back with tiled steps up to a middle terrace and further to composite entertaining deck, on the edge of which is an enclosed kitchen/dining area with worktops and storage, all of which is a suntrap due to its aspect.
Completing the garden are artificially turfed areas for ease of maintenance and well-established borders. The rear garden also offers a high degree of privacy.
Location - The property enjoys an elevated setting in an exclusive area situated within walking distance of the excellent range of local facilities, which include a well-regarded community college, primary school, excellent shop/post office, garage with shop, pharmacy, hairdressers, library, cycle route to Bury St Edmunds, two public houses, community centre, village hall and church.
Thurston has its own rail station, and the village is situated within four miles of the historic market town of Bury St Edmunds.
Excellent access is gained to the A14 dual carriageway linking the East coast ports, Cambridge and London via the M11 motorway, and access to Stowmarket with its main line link to London.
Directions - When entering Thurston from the direction of Bury St Edmunds and Mount Road, turn left at the cross roads with Beyton Road and the entrance to The Acorns will be found on the right hand side.
3 What Words ///stripped.tasty.cemented Services - All mains services being gas, electric, water and drains are connected. Gas fired central heating.
Council Tax: West Suffolk Band: G Broadband speed: Up to 1800 mbps available (Source Ofcom) Mobile phone signal for: EE, Three, Vodafone and O2 (Source Ofcom) Flood Risk: Very Low Risk
Value & comps
No previous sales on record.
Returns
Set an offer; the calculator follows it.
We're still gathering serviced-accommodation data for this area.
Archie refurb estimate: a Pro feature
0.0% below asking
This is not financial or investment advice. Prop AI Deals is not authorised by the Financial Conduct Authority (FCA) to provide investment advice.
All investment calculators, property analyses, and AI-generated insights are for informational purposes only. Property investment carries risk and may result in financial loss. All calculations should be independently verified and you should consult with FCA-authorised financial advisers before making any investment decisions.
Past performance does not guarantee future results. Tax implications vary by individual circumstances.
Deal
Properties like this can earn 2–3x BTL yields when converted to HMO, with retrofit costs around £10k/room. Sign in to see the full tier, yield projection, and cost breakdown.
Commercial properties like this can earn 30-50% higher yields when converted to residential under Class MA / Q / P / PA, with prior approval costing ~GBP 96/unit. Sign in to see the recommended route, yield uplift, and cost breakdown.
BRRR-suited properties can recycle 80-100% of investor capital on refi, leaving a high-yielding rental with most of the money out. Sign in to see the refurb cost stack, ARV projection, and refinance maths.
Detached + large garden = sub-division play. Pro tier unlocks the tier badge, plot size, uplift estimate, and regional land benchmark.
Short-lease flats trade at deep discount, but extending under the 1993 Act often costs far less than the discount. Pro tier unlocks the tier badge, premium breakdown, long-lease ARV and arbitrage maths.
See projected short-stay revenue vs a vanilla BTL for this property.
See real sub-let margins (HMO room rates & SA nightly rates) vs the landlord rent.
Area
Agent & docs
FAQ
About The Acorns, Thurston,
Explore nearby