5-bedroom detached house · IP31 3QJ
Listing removedListed 212 days
Opportunity summary
See Archie’s verdict, returns by strategy and what to check before viewing.
About
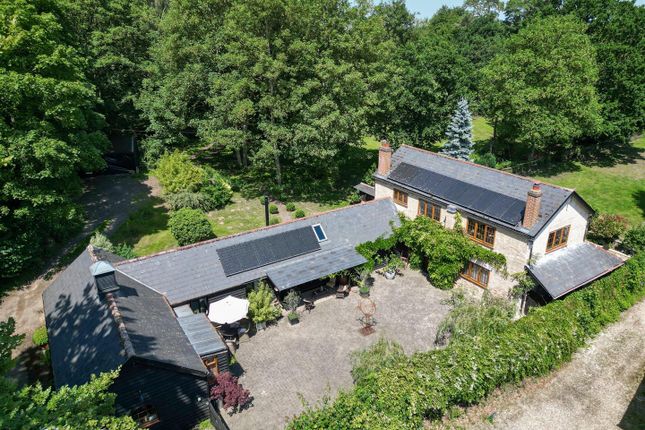
Exceptional barn-style home with tennis court, natural swimming pond and grounds of over an acre.
Beautifully positioned on the edge of Thurston village, offering 2,700 sq ft of characterful family accommodation. - Substantial barn-style family home of approx.
2,700 sq ft - Edge of village setting within grounds of just over 1 acre - Vaulted sitting room and generous reception space - Private tennis court and natural swimming pond - Excellent access to Thurston station, A14, Cambridge and London Accommodation The property is entered via a generous and welcoming entrance hall, an impressive space that provides access to the principal ground floor rooms as well as stairs rising to the first floor.
The vaulted sitting room is a particularly striking reception space with excellent proportions and enjoys lovely views over the gardens.
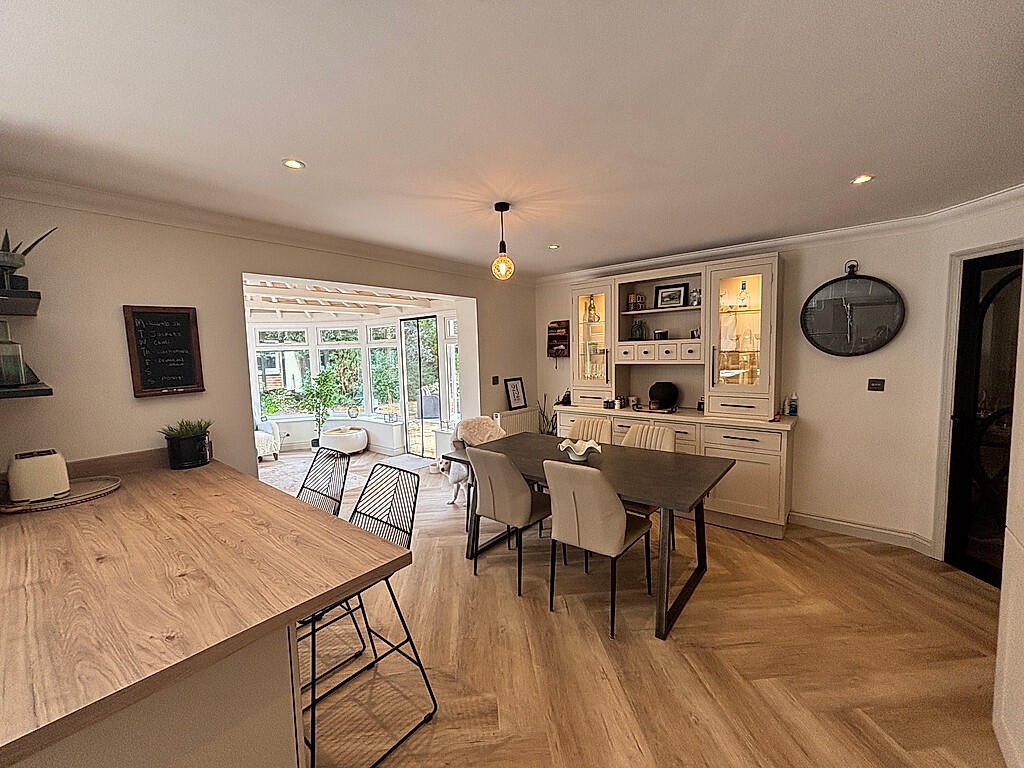
The dining hall provides an ideal setting for entertaining and connects well with the rest of the living accommodation.
The kitchen/breakfast room has been thoughtfully designed to create a spacious and practical environment, fitted with a range of high-quality wall and base units providing excellent storage together with generous work surfaces and a range oven.
Adjacent is a useful utility room and cloakroom with WC.
In addition to the main reception rooms there are two further versatile rooms on the ground floor, which could easily serve as guest bedrooms, a study, snug or playroom, depending on requirements.
First Floor A spacious landing with a galleried void overlooking the dining hall creates an attractive sense of space and light.
There are two further double bedrooms served by a well-appointed family bathroom.
The principal bedroom suite is an especially impressive room featuring exposed beams, fitted wardrobes and Velux windows which flood the space with natural light.
The suite also benefits from a luxury en-suite shower room and a charming Juliet balcony.
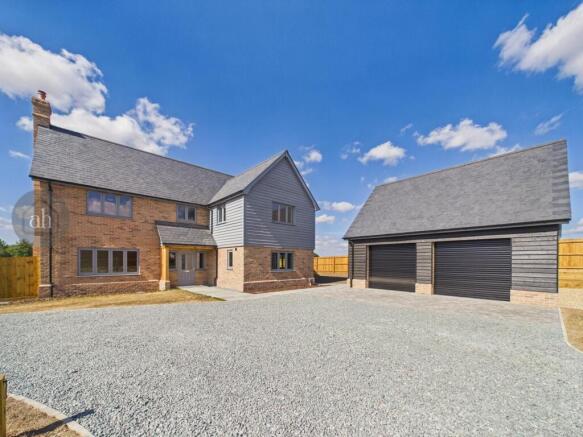
Outside The property is set well back from the lane and approached via a shingle driveway providing ample off-road parking and access to a substantial barn building, currently used for storage but equally well suited for garaging or workshop space.
The grounds extend to just over an acre and have been thoughtfully landscaped to create a highly attractive outdoor environment.
Immediately adjoining the house is a delightful terrace ideal for outdoor dining, leading onto lawns and garden areas.
A particularly special feature is the purpose-built natural swimming pond, complemented by a timber summer house with decking overlooking the water.Beyond this lies the recently upgraded tennis court, finished in classic Wimbledon colours, providing an exceptional recreational facility within the grounds.
SERVICES: Mains drainage, water and oil-fired central heating NOTE: None of these services have been tested by the agent.
LOCAL AUTHORITY: Mid Suffolk District Council - G EPC RATING: Not required BROADBAND AND MOBILE: Please see our website and Ofcom.org.uk for further details VIEWING: Strictly by prior appointment only through DAVID BURR Woolpit office NOTICE: Whilst every effort has been made to ensure the accuracy of these sales details, they are for guidance purposes only and prospective purchasers or lessees are advised to seek their own professional advice as well as to satisfy themselves by inspection or otherwise as to their correctness.
No representation or warranty whatever is made in relation to this property by David Burr or its employees nor do such sales details form part of any offer or contract.
Value & comps
No previous sales on record.
Returns
Set an offer; the calculator follows it.
We're still gathering serviced-accommodation data for this area.
Archie refurb estimate: a Pro feature
0.0% below asking
This is not financial or investment advice. Prop AI Deals is not authorised by the Financial Conduct Authority (FCA) to provide investment advice.
All investment calculators, property analyses, and AI-generated insights are for informational purposes only. Property investment carries risk and may result in financial loss. All calculations should be independently verified and you should consult with FCA-authorised financial advisors before making any investment decisions.
Past performance does not guarantee future results. Tax implications vary by individual circumstances.
Deal
Properties like this can earn 2–3x BTL yields when converted to HMO, with retrofit costs around £10k/room. Sign in to see the full tier, yield projection, and cost breakdown.
Commercial properties like this can earn 30-50% higher yields when converted to residential under Class MA / Q / P / PA, with prior approval costing ~GBP 96/unit. Sign in to see the recommended route, yield uplift, and cost breakdown.
BRRR-suited properties can recycle 80-100% of investor capital on refi, leaving a high-yielding rental with most of the money out. Sign in to see the refurb cost stack, ARV projection, and refinance maths.
Detached + large garden = sub-division play. Pro tier unlocks the tier badge, plot size, uplift estimate, and regional land benchmark.
Short-lease flats trade at deep discount, but extending under the 1993 Act often costs far less than the discount. Pro tier unlocks the tier badge, premium breakdown, long-lease ARV and arbitrage maths.
See projected short-stay revenue vs a vanilla BTL for this property.
See real sub-let margins (HMO room rates & SA nightly rates) vs the landlord rent.
Area
Agent & docs

FAQ
About Pakenham Road, Thurston, Bury St. Edmunds
Explore nearby