5-bedroom detached house · IP31 2JU
For saleListed 50 days
Opportunity summary
See Archie’s verdict, returns by strategy and what to check before viewing.
About
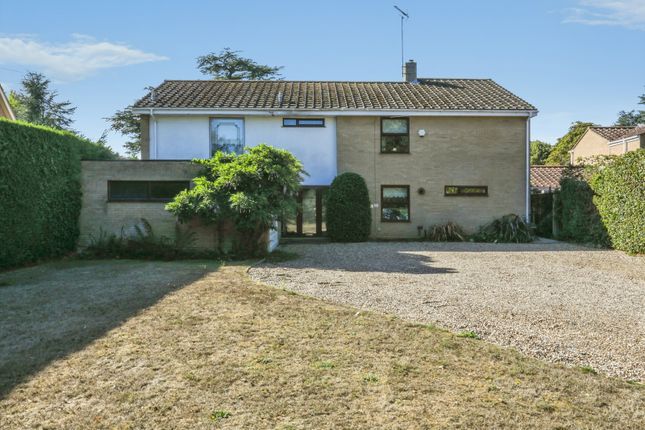
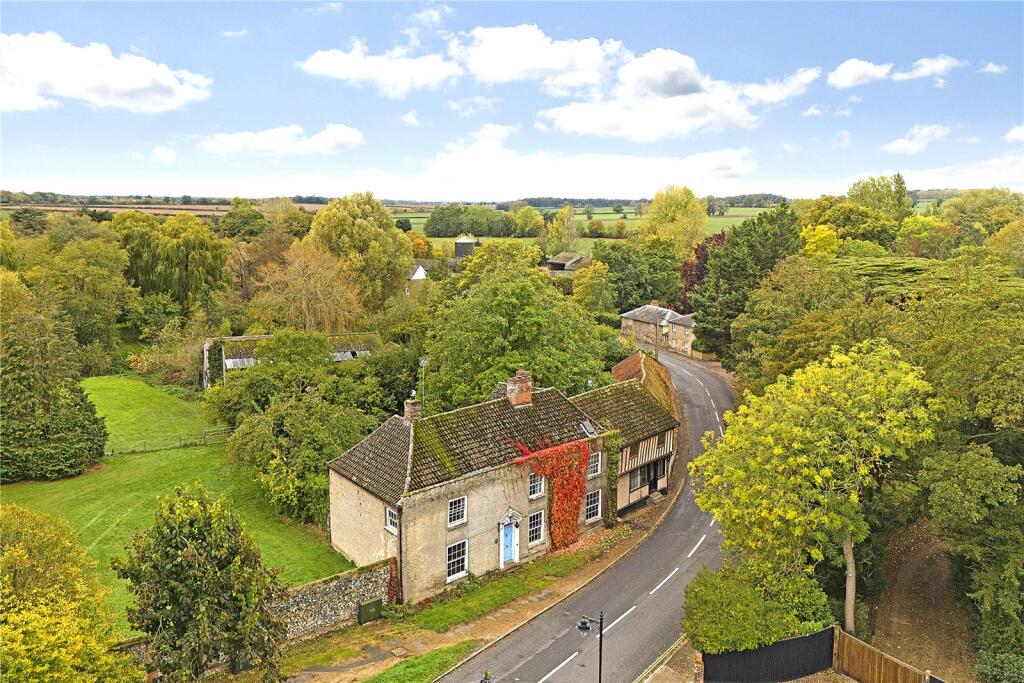
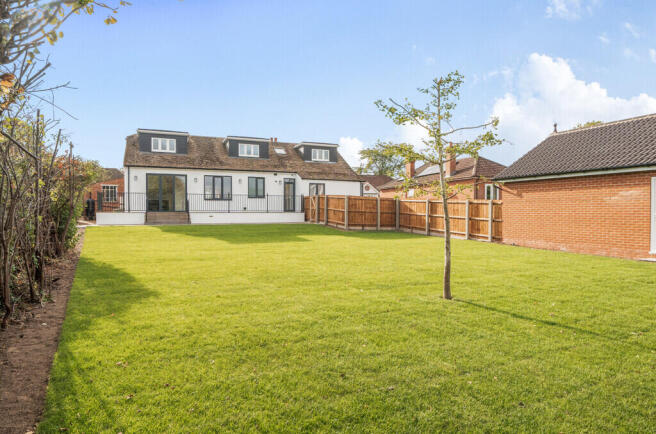
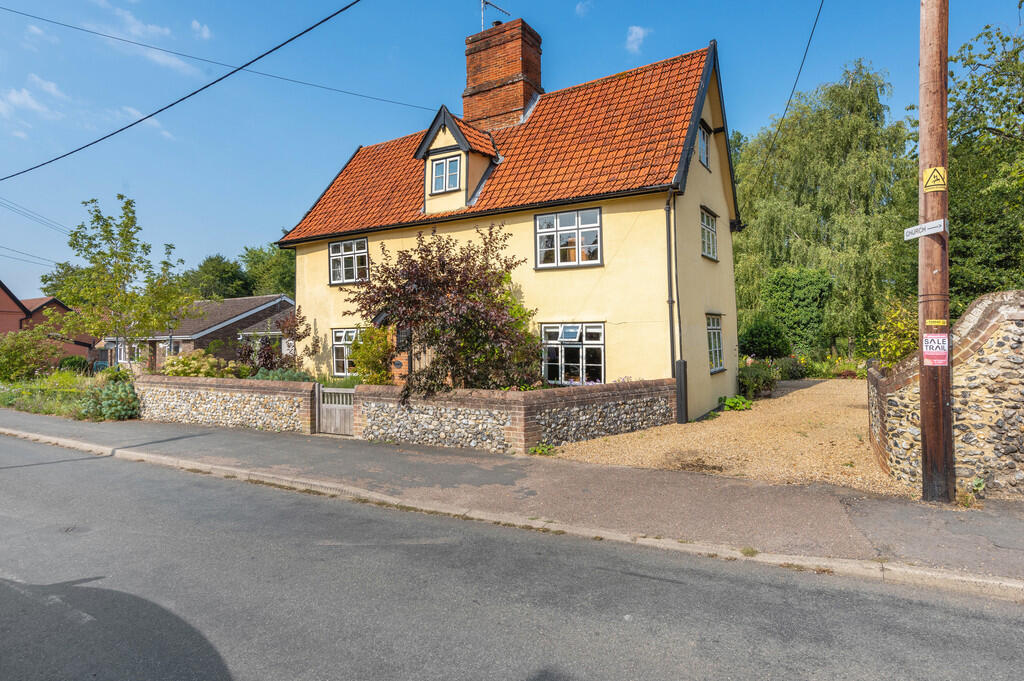
An elegant detached village house with walled gardens and a range of outbuildings (1,600sqft) stream and woodland views at the rear 0.64 acres sts.
RECEPTION/HALL – a double-aspect room with red brick chimney breast and fireplace with brick hearth, bressummer beam over and fitted wood-burning stove, carved central beam and exposed timbers and stairs to first-floor.
SITTING ROOM – an elegant triple-aspect room with open fireplace, fitted wood-burning stove, shelved alcove, moulded fire surround and mantelpiece. SNUG – with exposed beam studwork.
KITCHEN/BREAKFAST ROOM – a double-aspect room with quarry tile floor and a range of fitted painted shaker-style storage cupboards and drawers in a traditional dresser style, with built-in oak table, four-oven aga and granite work surface with double stone-glazed sinks, space and plumbing for a dishwasher, exposed beams, studwork.
WALK-IN SHELVED PANTRY with brick floor.
REAR HALL – with quarry tile floor, oil central heating boiler, butler sink with granite work surface and space and plumbing for washing machine, broom cupboard and door to garden.
CLOAKROOM with low-level WC. FIRST-FLOOR LANDING - a double-aspect space with exposed painted beams, red brick chimney breast and wide floorboards. Walk-in shelved cupboard.
STUDY – with shelved storage.
PRINCIPAL SUITE – a delightful double-aspect room in the eaves with exposed timbers and studwork, built-in wardrobe cupboard, shelved storage cupboard, opening through to a DRESSING ROOM with further built-in storage, shelved airing cupboard and large vanity unit with storage below with inset wash basin.
EN SUITE– extensively tiled with panel bath, wash basin and WC. BEDROOM TWO – double-aspect room with built-in cupboard.
SHOWER ROOM – with large walk-in shower cubicle, vanity unit with inset wash basin and storage below, low-level WC and heated towel rail.
BEDROOM THREE – with built-in wardrobe cupboard, exposed studwork, and alcove with wash basin. LADDER STAIRS TO SECOND-FLOOR BEDROOM FOUR – with exposed beams.
BOX ROOM – potential bedroom five in to the eaves with low tie beams. Outside A landscaped dry garden to the front and side with gravel and pathway leading round to concealed bin storage and oil tank.
Whilst the principal gardens comprise three ‘walled‘ sections, the first with lawn with well-stocked flower and herbaceous borders, the second is an enclosed orchard with mature apple and fig trees bordered by herbaceous and flowering borders, with a selection of climbing plants, including rose and clematis.
A further gate leads through to the river garden which is laid to grass and running down to the river Blackbourne, with substantial walnut trees.
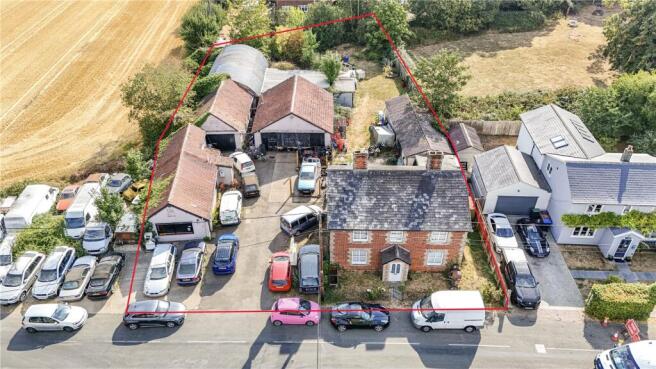
The grounds are approached both from the house and driveway, which in turn gives access to the outbuildings which briefly comprise: A former cottage which now provides a SINGLE GARAGE with separate WORKSHOP and STORE racked out with wooden shelving.
Adjoining which are two DOUBLE GARAGES and a brick and flint SMALL BARN ‘L’ shaped, ideal, subject to planning (now lapsed), for conversion perhaps in to a self-contained annexe or holiday cottage.
AGENT NOTE: The driveway to the side belongs to Bridge House with shared maintenance costs and rights of way. GENERAL INFORMATION • Mains water, drainage and electricity.
Oil-fired CH • Grade II listed and Conservation area • Council Tax – West Suffolk – Band F - £3,147 pa • Ofcom states Ultrafast broadband is available • Ofcom states mobile signal is available • What3words: rocket.smart.dunk ANTI-MONEY LAUNDERING (AML) AND ID CHECKS -Under current legislation, estate agents are required to verify buyers’ identities and establish the source of funding for all transactions.
Upon acceptance of your offer and before we instruct solicitors to proceed with your purchase, we will carry out the necessary checks for which you will be charged £30 per person.
Value & comps
No previous sales on record.
Returns
Set an offer; the calculator follows it.
We're still gathering serviced-accommodation data for this area.
Archie refurb estimate: a Pro feature
0.0% below asking
This is not financial or investment advice. Prop AI Deals is not authorised by the Financial Conduct Authority (FCA) to provide investment advice.
All investment calculators, property analyses, and AI-generated insights are for informational purposes only. Property investment carries risk and may result in financial loss. All calculations should be independently verified and you should consult with FCA-authorised financial advisors before making any investment decisions.
Past performance does not guarantee future results. Tax implications vary by individual circumstances.
Deal
Properties like this can earn 2–3x BTL yields when converted to HMO, with retrofit costs around £10k/room. Sign in to see the full tier, yield projection, and cost breakdown.
Commercial properties like this can earn 30-50% higher yields when converted to residential under Class MA / Q / P / PA, with prior approval costing ~GBP 96/unit. Sign in to see the recommended route, yield uplift, and cost breakdown.
BRRR-suited properties can recycle 80-100% of investor capital on refi, leaving a high-yielding rental with most of the money out. Sign in to see the refurb cost stack, ARV projection, and refinance maths.
Detached + large garden = sub-division play. Pro tier unlocks the tier badge, plot size, uplift estimate, and regional land benchmark.
Short-lease flats trade at deep discount, but extending under the 1993 Act often costs far less than the discount. Pro tier unlocks the tier badge, premium breakdown, long-lease ARV and arbitrage maths.
See projected short-stay revenue vs a vanilla BTL for this property.
See real sub-let margins (HMO room rates & SA nightly rates) vs the landlord rent.
Area
Agent & docs
FAQ
About Pakenham, Suffolk
Explore nearby