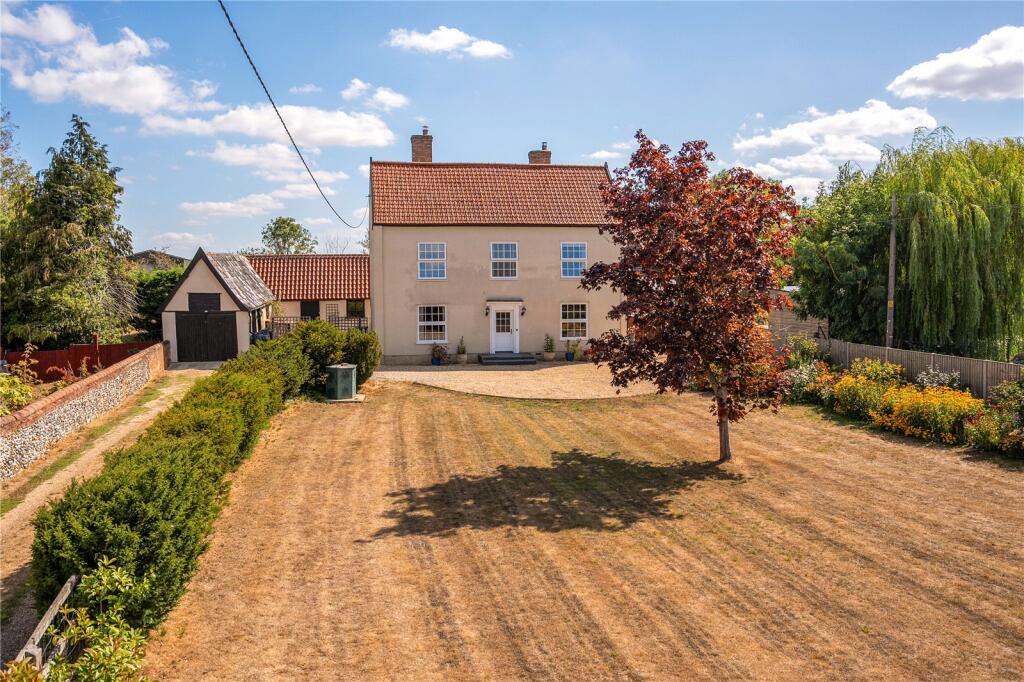
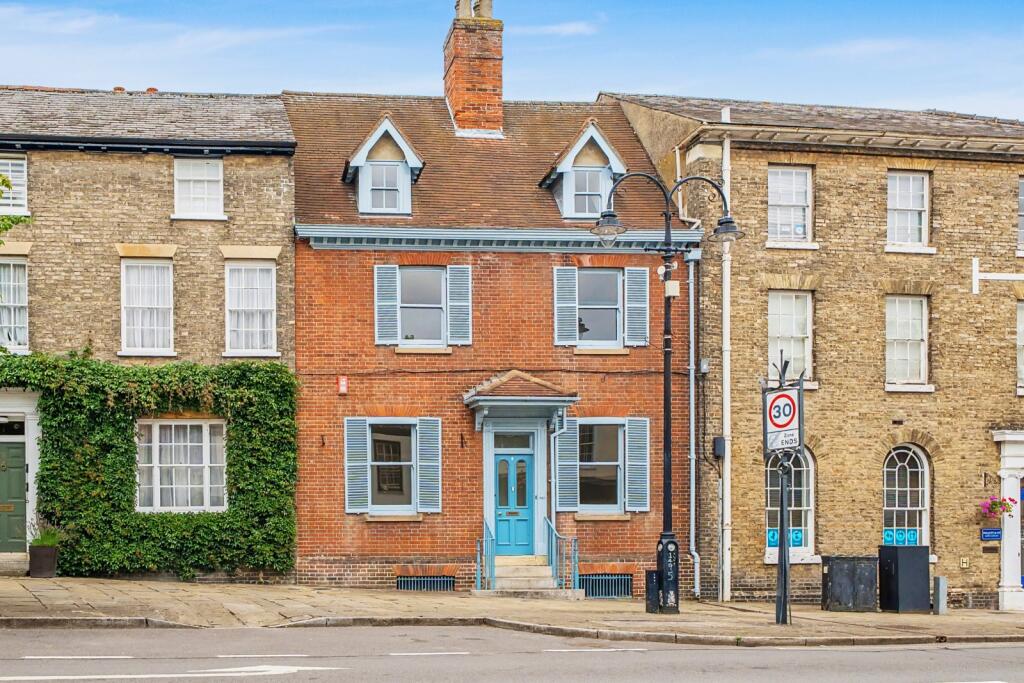
7-bedroom detached house · IP31 2HT
Opportunity summary
See Archie’s verdict, returns by strategy and what to check before viewing.
About
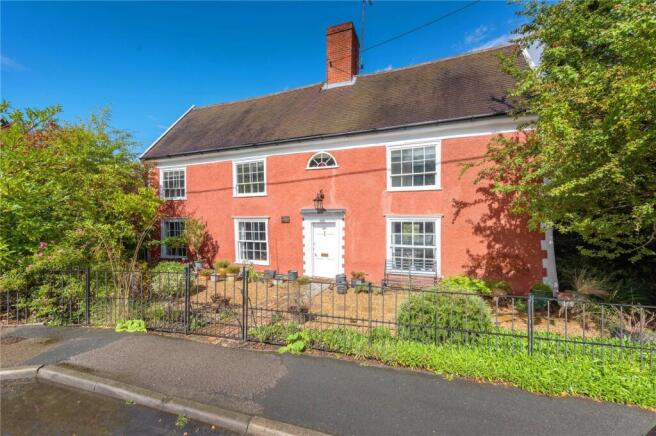
Grade II listed town house with annexe and a range of outbuildings, set in 1/3rd of an acre with no chain The high street door access leads to an internal glazed lobby with double doors in to the large historic timber floored entrance hall which is heavily timbered, with its inglenook fireplace having a large bressummer beam and brick cheeks and a tiled hearth.
From this room, to the left can be found the sitting room, which is again heavily beamed, both to the ceiling and walls, has a central circular fireplace on a raised former mill wheel with canopy above surrounded by a pamment tile hearth.
To the rear of this room, through a pair of glazed French doors, is an orangery with internal pond, all of which is pamment tiled with planting beds around the pond, and doors out to the rear garden.
To the right of the hall is the separate dining room with a further large more modern inglenook fireplace with bressummer beam and a fitted wood-burning stove and similar exposed timber work to the rest of the house.
A door leads through to a pantry lobby which goes back to the kitchen and also gives access to the office area.
Before entering the kitchen there is a downstairs cloakroom with a wall-hung basin and WC.
The kitchen itself is to the rear of the property has many original features, including doors, exposed timbers and an AGA set within an alcove with a bressummer beam above.
The remainder of the kitchen is fitted with a range of dated hand-built kitchen units, with Formica top and a large double drainer stainless-steel sink, beyond which is a rear lobby leading out to the garden and side access.
From the aforementioned pantry lobby is a doorway leading in to a former office formed from an original shop front beyond which are further second and third office spaces with access to the rear courtyard, and frontage to the road.
Finally, completing the ground-floor, a door from one of the former mentioned offices leads to a large adjacent barn, which is five steps below the house level, this also gives access to the cellar.
This barn will have a variety of uses, either storage, office space, hobby, art studio, garaging, etc., subject to planning, if required.
There is a separate access from the rear yard to a separate annexe, which is approached from a steel fire escape-style staircase, and comprises a large open-plan wooden floored living space with corner kitchen, with stainless-steel sink, tiled splashback, shelved storage, and a central staircase to first-floor, in the corner of which is a shower room which is fully tiled, with large walk-in shower with adjustable head shower, vanity basin with storage below, and a low-level WC.
From the aforementioned staircase on the first-floor is a bedroom to the left with a Velux window, and a second bedroom to the right, also with a Velux window.
From the central reception hall is a large period panelled staircase with barley-twist finials, leading up to the central landing with its wide exposed timber floorboards and beams etc., giving access to the bedroom accommodation which comprises one large bedroom with corner shower and basin, bedroom two with wardrobes, and three further bedrooms, which has use of a shower room with WC, shower cubicle and hand basin, and another family bathroom, this large room has a fitted bath, sink, large shelved airing cupboard, adjacent to which is a further separate WC.
Completing the accommodation is a second floor with two rooms approached from a narrow steep staircase.
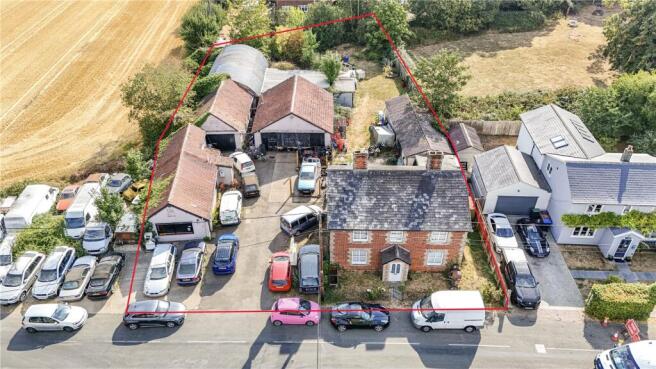
Outside The concrete drive leads in to a large parking and turning space, adjacent to which is a range of outbuildings, including the barn (60’ x 18’) previously described.
In addition to which, there is a further extension to that barn of an open cart lodge and two storage rooms, both with separate access.
A short walk past the barn leads to the rear of the property; for entrance to the kitchen.
Alternatively, within the garden wall is a further opening leading in to the rear garden, which is predominantly lawned to the centre with a range of mature shrubs, trees, etc.
to the boundaries, all of which offers a high degree of privacy.
GENERAL INFORMATION • Mains water, electricity and drainage connected • Oil-fired central heating • Lots of period features • Grade II listed • Offers a great opportunity • Workshops • Annexe • What3words: range.newlywed.peach Agent’s Note – The area hatched blue on the site plan is included in the sale with Right of Way granted to adjacent land.
ANTI-MONEY LAUNDERING (AML) AND ID CHECKS - In order to comply with current legislation, in the event that you make an acceptable offer and before solicitors are instructed, we must complete a number of checks for which you will be charged £30 including VAT per person (a company, trust, or similar will be charged a one-off fee of £75 including VAT).
Value & comps
No previous sales on record.
Returns
Set an offer; the calculator follows it.
We're still gathering serviced-accommodation data for this area.
Archie refurb estimate: a Pro feature
0.0% below asking
This is not financial or investment advice. Prop AI Deals is not authorised by the Financial Conduct Authority (FCA) to provide investment advice.
All investment calculators, property analyses, and AI-generated insights are for informational purposes only. Property investment carries risk and may result in financial loss. All calculations should be independently verified and you should consult with FCA-authorised financial advisors before making any investment decisions.
Past performance does not guarantee future results. Tax implications vary by individual circumstances.
Deal
Properties like this can earn 2–3x BTL yields when converted to HMO, with retrofit costs around £10k/room. Sign in to see the full tier, yield projection, and cost breakdown.
Commercial properties like this can earn 30-50% higher yields when converted to residential under Class MA / Q / P / PA, with prior approval costing ~GBP 96/unit. Sign in to see the recommended route, yield uplift, and cost breakdown.
BRRR-suited properties can recycle 80-100% of investor capital on refi, leaving a high-yielding rental with most of the money out. Sign in to see the refurb cost stack, ARV projection, and refinance maths.
Detached + large garden = sub-division play. Pro tier unlocks the tier badge, plot size, uplift estimate, and regional land benchmark.
Short-lease flats trade at deep discount, but extending under the 1993 Act often costs far less than the discount. Pro tier unlocks the tier badge, premium breakdown, long-lease ARV and arbitrage maths.
See projected short-stay revenue vs a vanilla BTL for this property.
See real sub-let margins (HMO room rates & SA nightly rates) vs the landlord rent.
Area
Agent & docs
FAQ
About Ixworth, Suffolk
Explore nearby