We've tightened what earns a Pursue. A home now needs a published valuation, a strategy that still makes money after real running costs and lender stress tests, and no listing problems that would stop a mortgage. You'll see fewer Pursues, and each one has been checked harder.
See how verdicts work1-bedroom property · BR4 9HP
For saleListed 261 days
Opportunity summary
See Archie’s verdict, returns by strategy and what to check before viewing.
About
ONE BEDROOM FIRST FLOOR AGE RESTRICTED RETIREMENT FLAT CLOSE TO SHOPS AND BUS ROUTES.
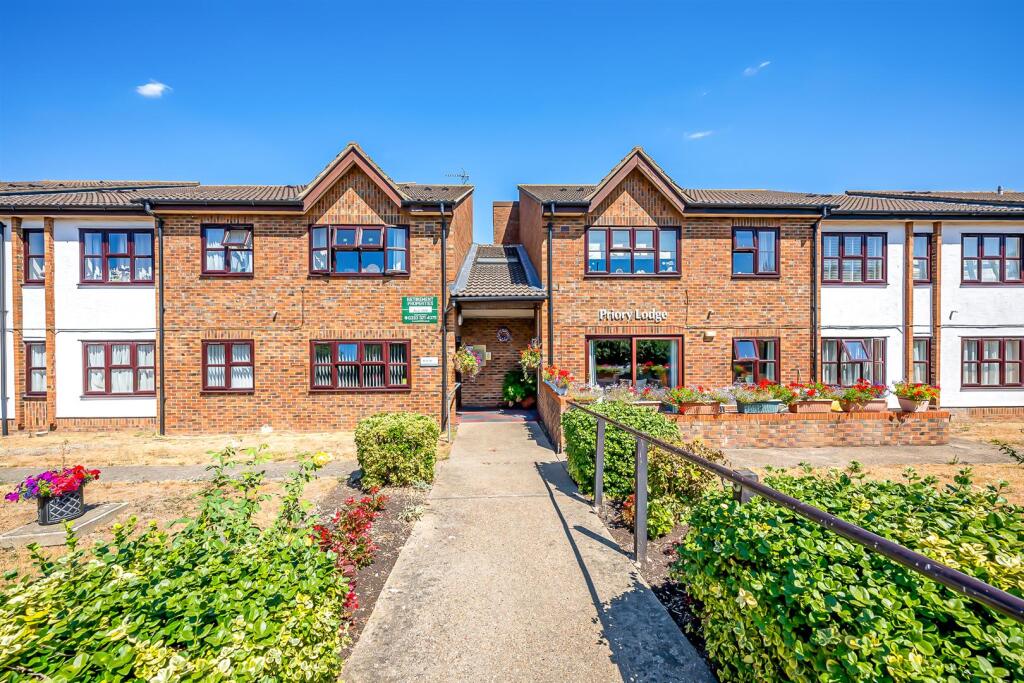
Well presented warden assisted, one bedroom purpose built retirement flat situated on the first floor and to the rear of this popular age restricted development.
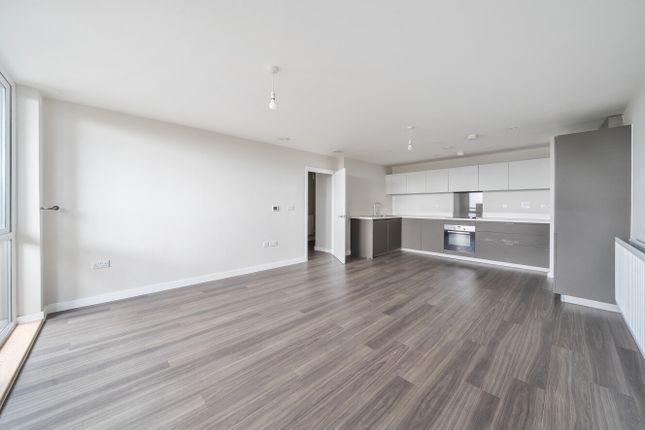
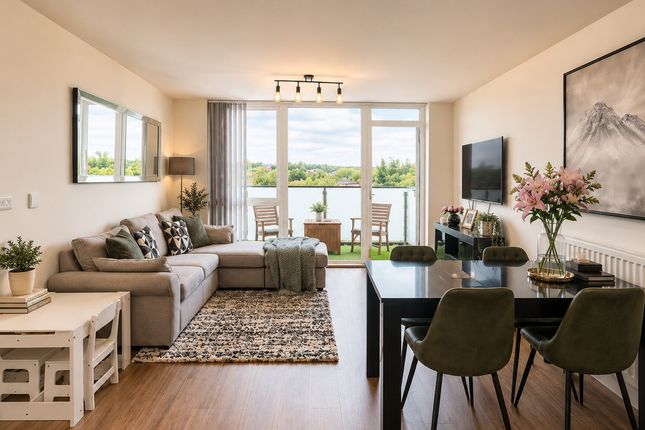
The living room measures 16'2" x 10'11" and overlooks the rear communal garden, whilst the recently re-fitted kitchen has cream high gloss fronted units and a built in high level oven.
The double bedroom has a built-in double wardrobe with ample hanging and storage space, and also overlooks the rear communal gardens.
Reappointed new shower room with a walk in shower, ceramic sink with a two door cupboard beneath and low level W.C.
The flat is just a short walk from local shops, bus services and local doctors surgery.
West Wickham High Street with a large selection of shops, supermarkets and post office is three quarters of a mile away.
The development offers passenger lift service, emergency pull cords, residents communal lounge with kitchenette, well kept communal grounds, laundry room and residents parking.
The development also offers many social events that take place throughout the year.
Priory Lodge is situated at the junction of Addington Road and Croydon Road and is just a short walk from shops and restaurants and buses on Croydon Road, Coney Hall.
West Wickham High Street with some national stores including Sainsburys and Marks and Spencers Supermarkets and other shops, restaurants and banks are about three quarters of a mile away.
Hayes station and shops in Station Approach, Hayes are also about three quarters of a mile away.
Communal Entrance via entryphone and communal front door, carpeted hallway and staircases with lift to first floor, security entry phone system, residents seating area Entrance Hall Private door into flat, access to loft space, large built in storage cupboard housing electric meters, storage shelves and hanging rail, airing cupboard with additional storage housing hot water cylinder, pump, cold water tank, security entry phone system, emergency control handset two way communication , storage heater Living Room 4.93m x 3.33m (16' 2" x 10' 11") Double glazed window to rear over looking the communal gardens to the rear of the development, electric storage heater, emergency pull cord system, doorway to: Kitchen 2.18m x 2.06m (7' 2" x 6' 9") Beautifully re-fitted units with double glazed window to side, range of cream high gloss wall and base units with stainless steel single bowl and drainer, drawer unit, wood effect laminate worksurfaces over, tiled splashback, high level Bosch stainless steel electric cooker with grill and 4-ring electric hob, space for fridge freezer, stainless steel extractor hood, vinyl flooring Double Bedroom 3.91m x 2.67m (12' 10" x 8' 9") double glazed window to rear over looking the rear communal gardens, electric storage heater, built in double storage cupboard with hanging rails and additional storage with sliding doors Shower Room White suite of walk in shower, ceramic sink with chrome mixer tap and two door cupboard beneath, low level w.c., part tiled walls, electric chrome heated towel rail, extractor fan, vinyl flooring, emergency pull cord system Communal Facilities Priory Lodge offers additional residents facilities including a large communal lounge with communal kitchenette, residents laundry room and guest suite which can be booked in advanced for a fee.
The development enjoys a varied social aspect with many functions and events taking place throughout the year.
Communal Gardens Well maintained communal gardens are located to both the front and the rear of the development, being mainly laid to lawn with shrub borders.
Parking Secure gated residents parking can be found at the side of the building located off Glebe Way. Lease 139 years from March 1987. To Be Confirmed.
Ground Rent £225 per annum payable up to 24/3/2037, rising to £300 per annum until 24/3/2062 Ad Infinitum - To Be Confirmed Maintenance £3,205 Per Annum - To Be Confirmed Agents Note Details of lease, ground rent and maintenance should be checked via your legal representative, prior to exchange of contracts Council Tax London Borough of Bromley - Band C.
For the current rate visit: bromley.gov.uk/council-tax/council-tax-guide Utilities Mains - Electric, Water and Sewerage Broadband and Mobile For coverage at this property, please visit: checker.ofcom.org.uk/en-gb/broadband-coverage checker.ofcom.org.uk/en-gb/mobile-coverage
Value & comps
No previous sales on record.
Returns
Set an offer; the calculator follows it.
Short-let restrictions apply
We're still gathering serviced-accommodation data for this area.
Archie refurb estimate: a Pro feature
0.0% below asking
This is not financial or investment advice. Prop AI Deals is not authorised by the Financial Conduct Authority (FCA) to provide investment advice.
All investment calculators, property analyses, and AI-generated insights are for informational purposes only. Property investment carries risk and may result in financial loss. All calculations should be independently verified and you should consult with FCA-authorised financial advisers before making any investment decisions.
Past performance does not guarantee future results. Tax implications vary by individual circumstances.
Deal
Properties like this can earn 2–3x BTL yields when converted to HMO, with retrofit costs around £10k/room. Sign in to see the full tier, yield projection, and cost breakdown.
Commercial properties like this can earn 30-50% higher yields when converted to residential under Class MA / Q / P / PA, with prior approval costing ~GBP 96/unit. Sign in to see the recommended route, yield uplift, and cost breakdown.
BRRR-suited properties can recycle 80-100% of investor capital on refi, leaving a high-yielding rental with most of the money out. Sign in to see the refurb cost stack, ARV projection, and refinance maths.
Detached + large garden = sub-division play. Pro tier unlocks the tier badge, plot size, uplift estimate, and regional land benchmark.
Short-lease flats trade at deep discount, but extending under the 1993 Act often costs far less than the discount. Pro tier unlocks the tier badge, premium breakdown, long-lease ARV and arbitrage maths.
See projected short-stay revenue vs a vanilla BTL for this property.
See real sub-let margins (HMO room rates & SA nightly rates) vs the landlord rent.
Area
Agent & docs

FAQ
About 49a Glebe Way, West Wickham, BR4
Explore nearby