5-bedroom detached house · SO31 9HT
For saleListed 67 days
Opportunity summary
See Archie’s verdict, returns by strategy and what to check before viewing.
About
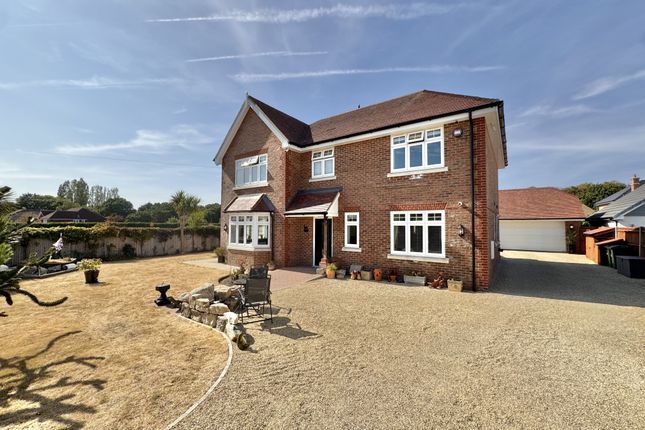
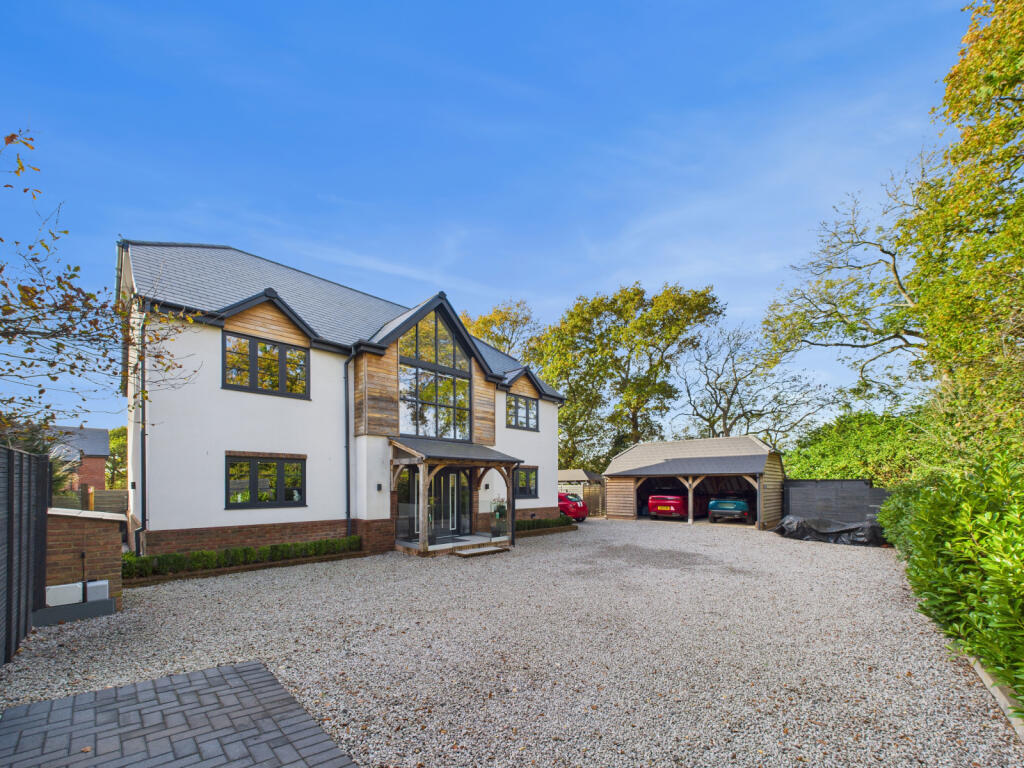
Situated in a quiet, no through road, a truly outstanding residence constructed to an exacting specification with sustainability in mind, offering exquisite accommodation over three floors extending to nearly 3500 square feet and set in approximately 1/4 of an acre with generous driveway parking and a detached double garage with room over.
81 Greenway Lane is truly magnificent with both the exterior elevations and interior structure being quite striking.
Constructed by my client to an exacting specification in 2024 with Heritage handmade clay tiles, handmade bricks from Swanage and Douglas Fir from a sawmill in the New Forest.
The property has been thoughtfully designed with exquisite interiors throughout; the proportions really are superb and offers a luxury and versatile home suited for entertaining on a ground scale and family living alike.
Upon entering, you are aware that this is no ordinary home; the Reception Hall has a central oak staircase with double height ceiling and polished concrete floor; your eye is drawn straight through the Reception Hall into the Kitchen and beyond to the beautiful gardens.
Two generous reception rooms lead off of this, one which is an Office and a Sitting Room.
The Sitting Room has a wood clad ceiling, tumbled limestone flagstone flooring and centres on a log burning stove.
A particular selling feature is a spectacular live in Kitchen/Family/Dining Room; this is an impressive space, extensive in size, extending to some 37 foot in length with polished concrete flooring, exposed brickwork to the family room end.
The Kitchen itself has extensive painted wood cupboards with quartz worktops, a butler's sink and a substantial island unit with breakfast bar; a range of appliances are included.
Corner bi-fold doors and a further set of bi-fold doors open up to the garden. A Utility leads off the Kitchen with a pedestrian door to outside. A Cloakroom completes the ground floor.
On the first floor, are four Bedrooms, all are of generous double proportions with vaulted ceilings clad with oiled Douglas Fir, three of which have En-Suite facilities.
The Principal Bedroom suite is absolutely stunning with bifold doors and a Juliette balcony overlooking the garden with a gloriously high vaulted wood clad ceiling, a contemporary free standing bath with bronze fittings sits on a raised plinth.
All Bathrooms and Shower Rooms are beautifully fitted. There is a further vast Bedroom on the 2nd floor which extends into the whole loft space.
My client has put the plumbing in place in readiness to add a Kitchenette creating a self contained unit.
There is a log burner and a stunning En-Suite Bathroom with bath and with a large wall in Shower.
Outside, the property is approached via a generous shingle driveway leading to the Detached Garage with electric roller door. An internal staircase leads to a store room over.
A five barred gate leads to the rear garden which is mainly laid to lawn with a substantial tumbled limestone terrace, a limestone path leads to a wood clad outbuilding which has a gardeners WC.
There are some raised vegetable beds and the garden is enclosed with nature hedgerows.
SUMMARY OF FEATURES: 3500 of simply stunning interior with some glorious features throughout; Heritage handmade clay tiles, handmade bricks from Swanage and Douglas Fir cladding both internally and externally from the New Forest; All gutters and downpipes in galvanised steel; Polished concrete to Hall and Kitchen Oak flooring to Study and second floor Bedroom; Tumbled limestone flagstone flooring to Sitting Room; Log burner to Sitting Room and second floor Bedroom; Impressive Kitchen with twin fridge/freezers, induction hob with integrated extractor, oven and combi oven; Greenskies solar panels for water heating and Worcester boiler; All Bedrooms have vaulted or part vaulted ceilings with oiled Douglas Fir cladding; All Bathrooms are beautifully fitted and have electric underfloor heating; Detached Garage with roller door and room over; Ample driveway parking; Private garden with extensive tumbled limestone flagstone terrace; Wood clad shed with WC, designed for a green roof with upgraded electrics ready to take a hot tub; Sought after peaceful location.
GENERAL INFORMATION: TENURE: Freehold; SERVICES: Mains gas, electricity, water and drainage; LOCAL AUTHORITY: Fareham Borough Council; TAX BAND: E DISTANCES: Warsash Centre – 0.7 miles; Warsash Common – 1 mile; River Hamble – 1 mile; Locks Heath Shopping Centre – 1.7 miles; Swanwick Train Station – 2.3 miles; Whiteley Shopping Centre – 4.1 miles; Hook with Warsash C of E Primary School – 1 mile; Brookfield Community School – 1 mile.
Value & comps
No previous sales on record.
Returns
Set an offer; the calculator follows it.
We're still gathering serviced-accommodation data for this area.
Archie refurb estimate: a Pro feature
0.0% below asking
This is not financial or investment advice. Prop AI Deals is not authorised by the Financial Conduct Authority (FCA) to provide investment advice.
All investment calculators, property analyses, and AI-generated insights are for informational purposes only. Property investment carries risk and may result in financial loss. All calculations should be independently verified and you should consult with FCA-authorised financial advisors before making any investment decisions.
Past performance does not guarantee future results. Tax implications vary by individual circumstances.
Deal
Properties like this can earn 2–3x BTL yields when converted to HMO, with retrofit costs around £10k/room. Sign in to see the full tier, yield projection, and cost breakdown.
Commercial properties like this can earn 30-50% higher yields when converted to residential under Class MA / Q / P / PA, with prior approval costing ~GBP 96/unit. Sign in to see the recommended route, yield uplift, and cost breakdown.
BRRR-suited properties can recycle 80-100% of investor capital on refi, leaving a high-yielding rental with most of the money out. Sign in to see the refurb cost stack, ARV projection, and refinance maths.
Detached + large garden = sub-division play. Pro tier unlocks the tier badge, plot size, uplift estimate, and regional land benchmark.
Short-lease flats trade at deep discount, but extending under the 1993 Act often costs far less than the discount. Pro tier unlocks the tier badge, premium breakdown, long-lease ARV and arbitrage maths.
See projected short-stay revenue vs a vanilla BTL for this property.
See real sub-let margins (HMO room rates & SA nightly rates) vs the landlord rent.
Area
Agent & docs
FAQ
About Greenaway Lane, Warsash
Explore nearby