5-bedroom detached house · SO31 9HN
For saleListed 53 days
Opportunity summary
See Archie’s verdict, returns by strategy and what to check before viewing.
About
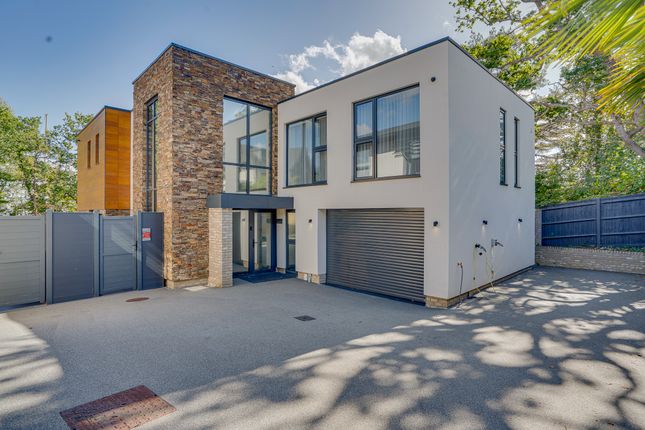
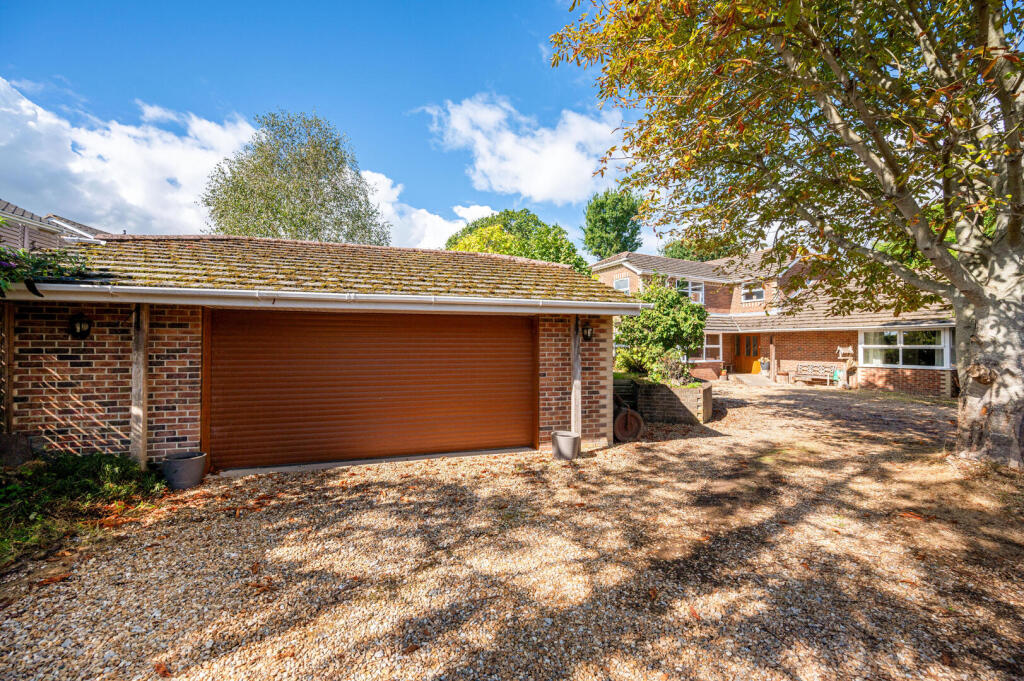
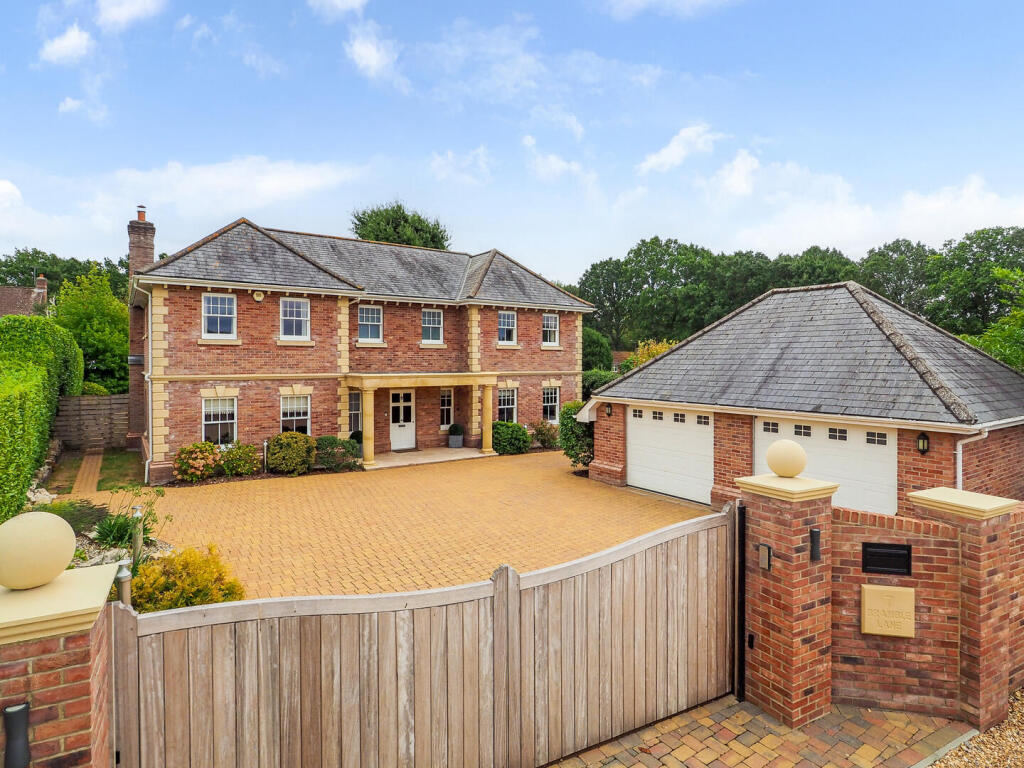
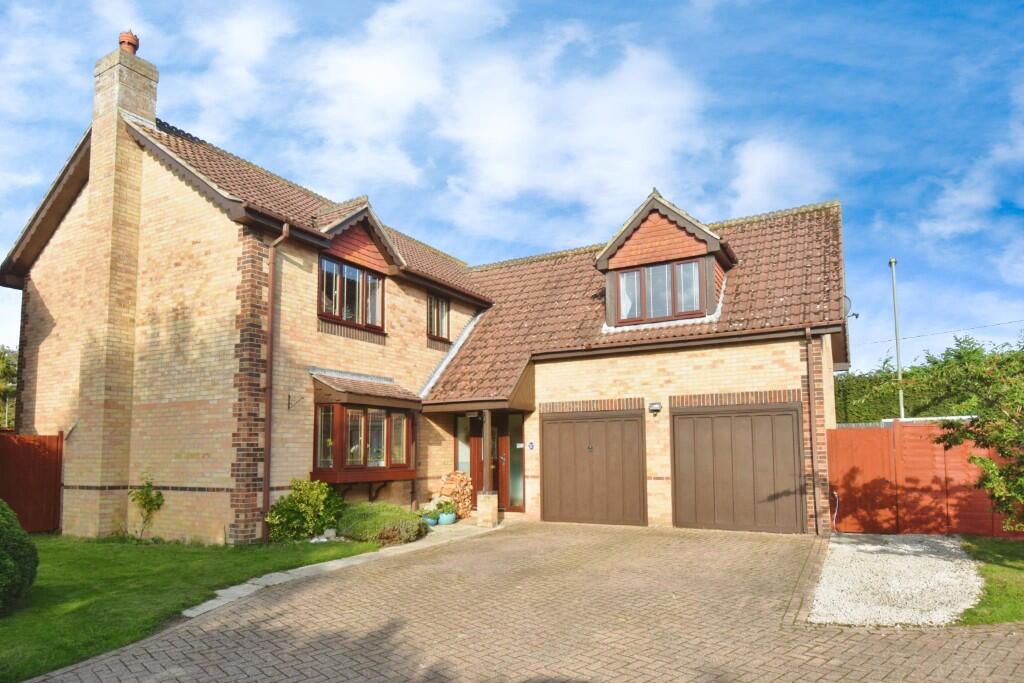
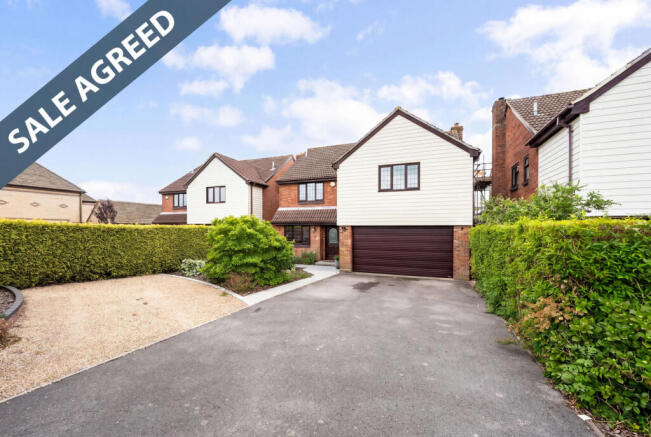
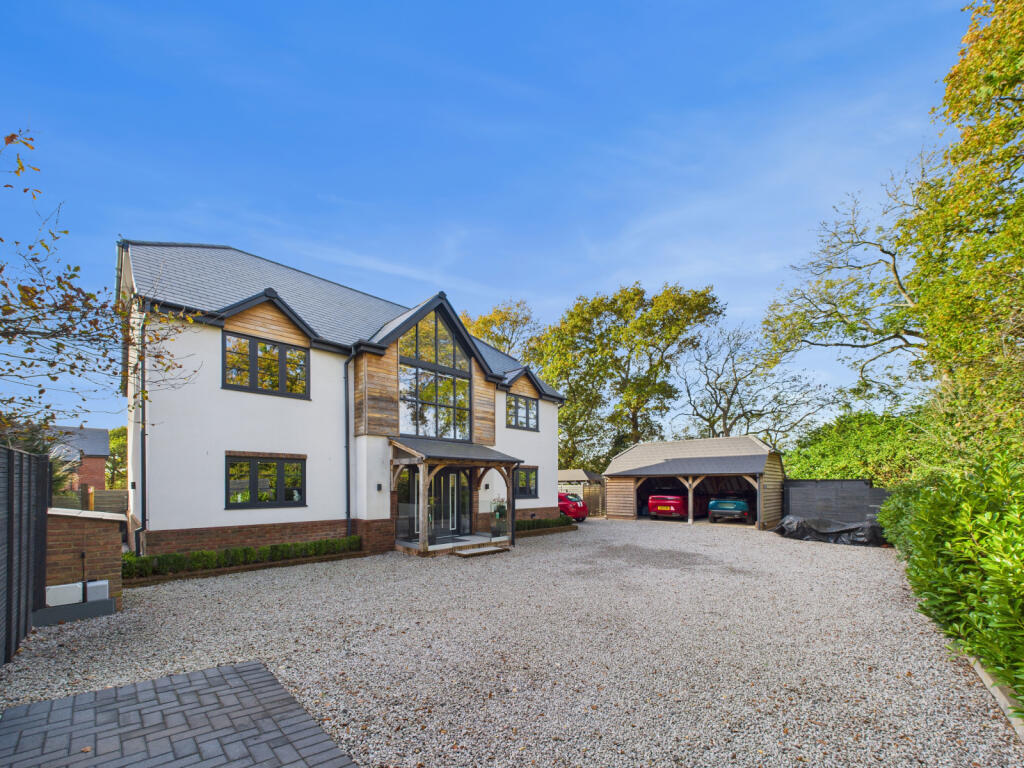
Approach through the Oak electric double gates, and you will find parking for multiple vehicles and access to the detached double garage.
Enter via the canopied entrance and into the hallway, the tiled floor has zoned under floor heating.
The entrance hall houses a double-width cupboard with hanging and the space flows naturally into a light and spacious open-plan living area.
The central log burner provides a warm homely feel and zones the dining space, which has French doors to the side, and Bi-fold doors leading to the garden.
The quartz breakfast bar provides a natural break into the kitchen area and clever planning has gone into the storage units.
The built-in Neff appliances include an induction hob, with fume hood over, an eye-level double oven having aslide and hide door and upper combi oven/microwave, dishwasher and fridge freezer.
On the ground floor, you will also find the guest bedroom with en-suite, including ‘rain shower’, vanity basin and W.C. With quartz-top finish.
There is a downstairs toilet, separate utility room with matching quartz worktops, inset butler sink, integrated washing machine and integrated separate tumble dryer as well as the discreetly tucked away Vaillant boiler.
The rear entrance takes you into a very useful rear lobby.
From the reception hall, the oak staircase takes us onto the landing which houses the hot water cylinder and an access point to the loft space.
The four double bedrooms all offer either built-in or fixed wardrobe space. The primary bedroom suite has an en-suite with walk-in rain shower, W.C. And vanity basin with quartz finish.
The walk-in wardrobe provides full-length, mirror-fronted wardrobes with hanging and shelving space. The family bathroom has a ‘P’ shaped bath, W.C. And vanity basin also with Quartz top finish.
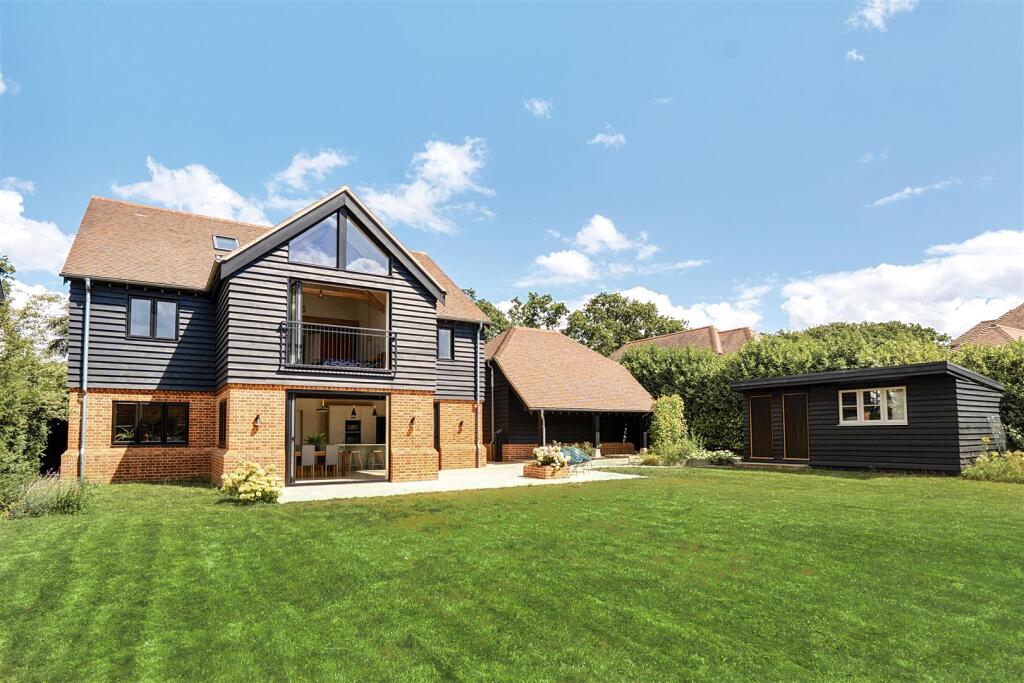
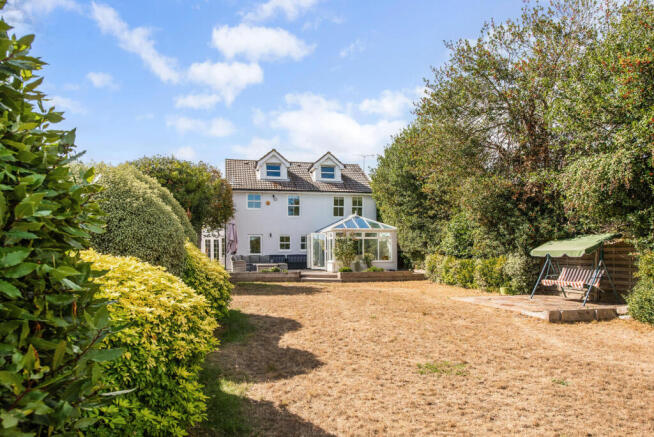
Entering the grounds through the double gates, the house is set back comfortably with a predominantly lawned area to the front, side and rear.
There is a wide range of planting in the borders and a nautical-themed planter to the front. You will find a wooden fence surrounding.
To the right-hand side, the driveway takes you to the detached double-width, brick-built garage with electric door, personnel side door and roof storage space.
To the far left-hand corner, the timber cabin serves as a potential office, games room, gym, or an ideal potting shed.
This is a fabulous location to put down some roots, whether it’s for teens to get to school, some peace and tranquillity, or just because it is a nice place to be.
This home really does need to be on your viewing shortlist.
Anti-Money Laundering & id Verification Once an offer has been accepted, all purchasers will be required to provide proof of funds and complete identification checks in line with the Money Laundering Regulations 2017.
We carry out full biometric id verification via our specialist third-party provider, hipla Ltd.
The cost is £12 per purchaser, payable prior to the issue of the Memorandum of Sale, and is non-refundable.
If you do not have access to a smartphone, please let us know as soon as possible so that alternative arrangements can be made.
Value & comps
No previous sales on record.
Returns
Set an offer; the calculator follows it.
We're still gathering serviced-accommodation data for this area.
Archie refurb estimate: a Pro feature
0.0% below asking
This is not financial or investment advice. Prop AI Deals is not authorised by the Financial Conduct Authority (FCA) to provide investment advice.
All investment calculators, property analyses, and AI-generated insights are for informational purposes only. Property investment carries risk and may result in financial loss. All calculations should be independently verified and you should consult with FCA-authorised financial advisers before making any investment decisions.
Past performance does not guarantee future results. Tax implications vary by individual circumstances.
Deal
Properties like this can earn 2–3x BTL yields when converted to HMO, with retrofit costs around £10k/room. Sign in to see the full tier, yield projection, and cost breakdown.
Commercial properties like this can earn 30-50% higher yields when converted to residential under Class MA / Q / P / PA, with prior approval costing ~GBP 96/unit. Sign in to see the recommended route, yield uplift, and cost breakdown.
BRRR-suited properties can recycle 80-100% of investor capital on refi, leaving a high-yielding rental with most of the money out. Sign in to see the refurb cost stack, ARV projection, and refinance maths.
Detached + large garden = sub-division play. Pro tier unlocks the tier badge, plot size, uplift estimate, and regional land benchmark.
Short-lease flats trade at deep discount, but extending under the 1993 Act often costs far less than the discount. Pro tier unlocks the tier badge, premium breakdown, long-lease ARV and arbitrage maths.
See projected short-stay revenue vs a vanilla BTL for this property.
See real sub-let margins (HMO room rates & SA nightly rates) vs the landlord rent.
Area
Agent & docs
FAQ
About Raynor, Brook Avenue, Southampton
Explore nearby