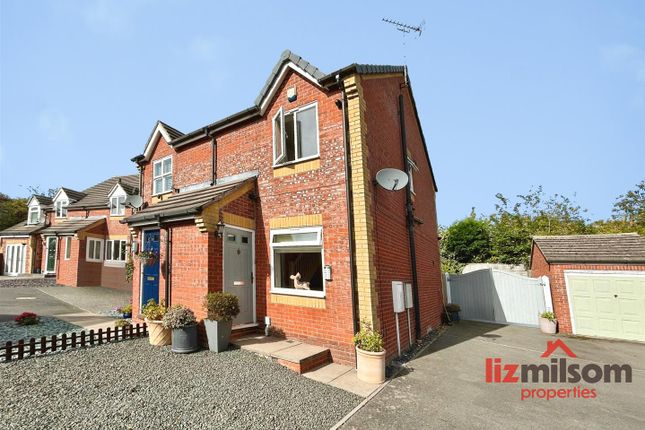
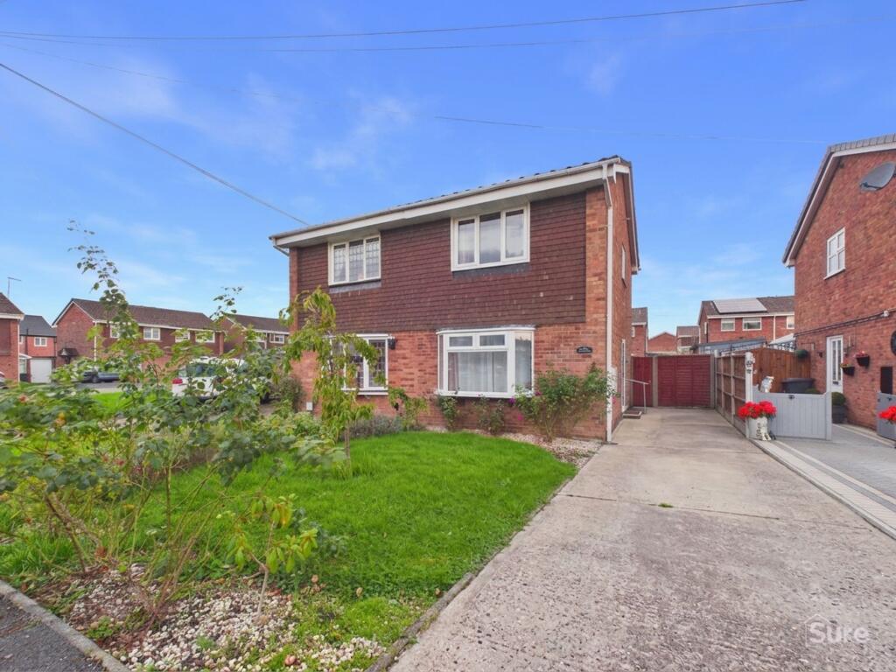
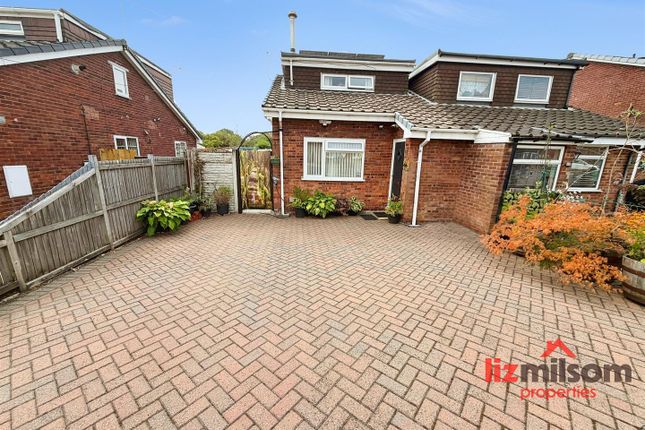
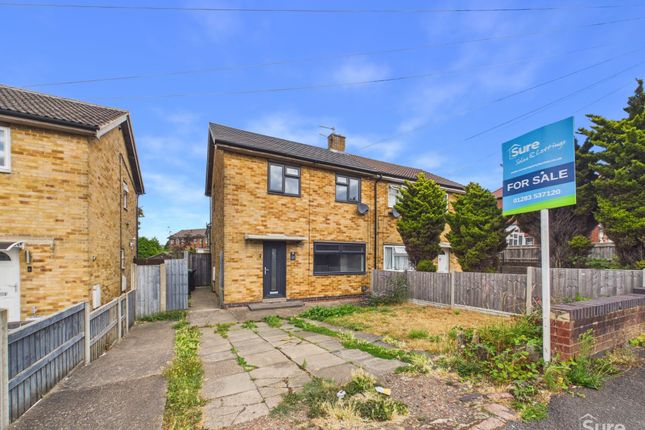
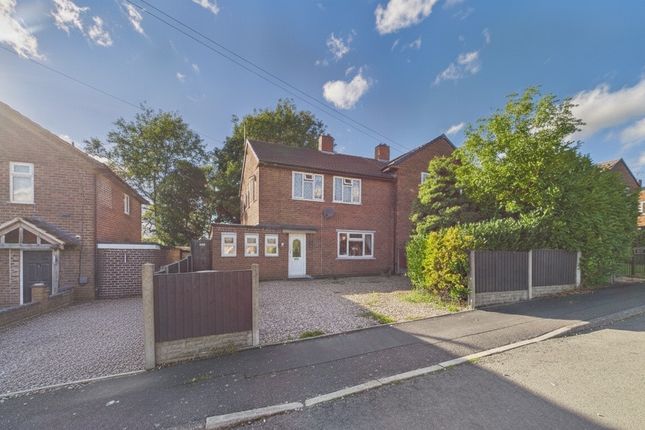
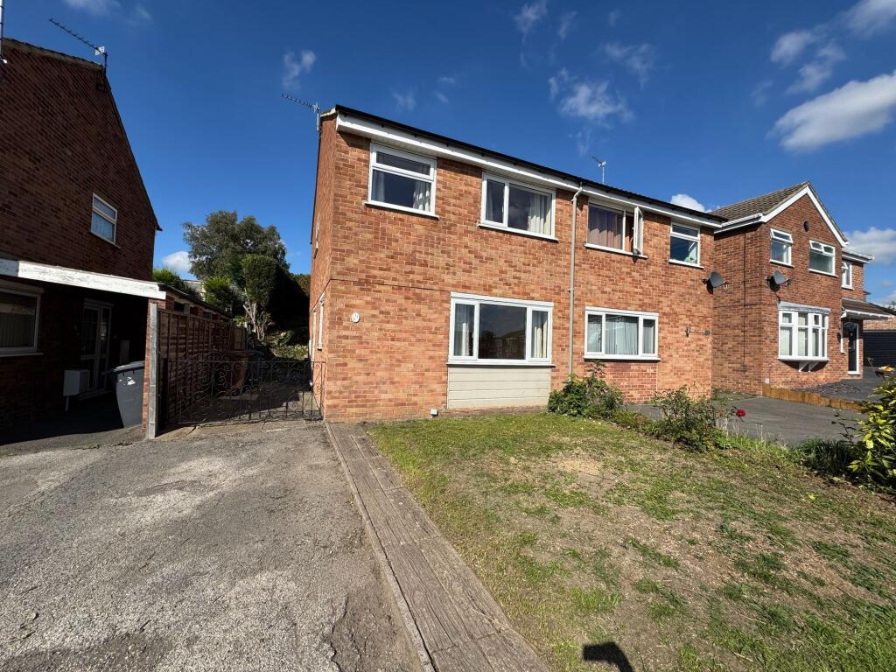
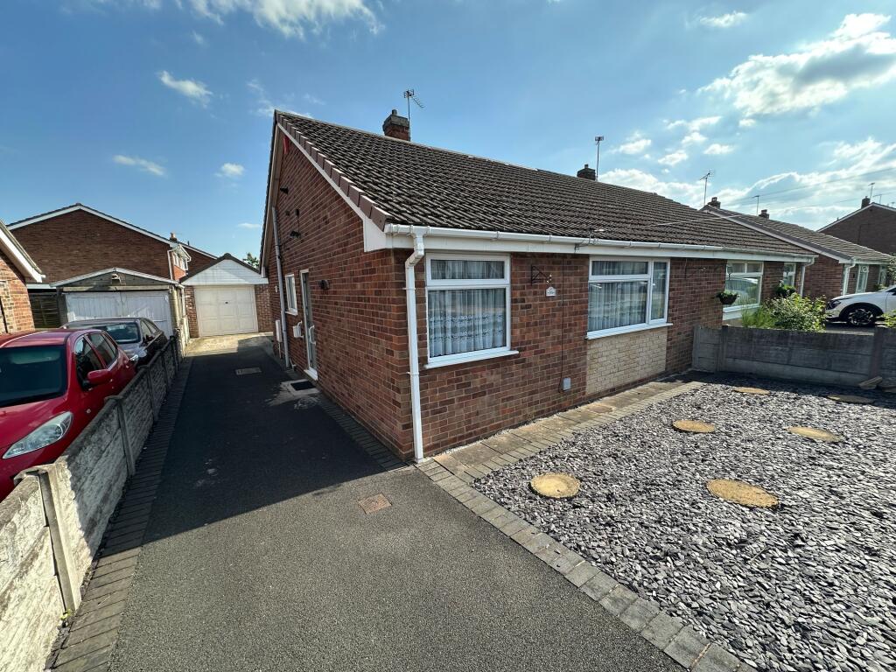
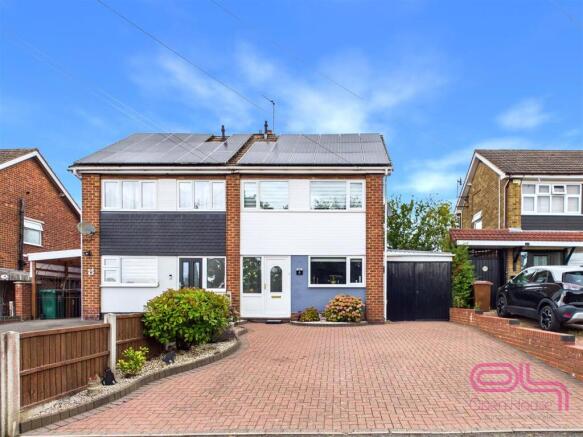
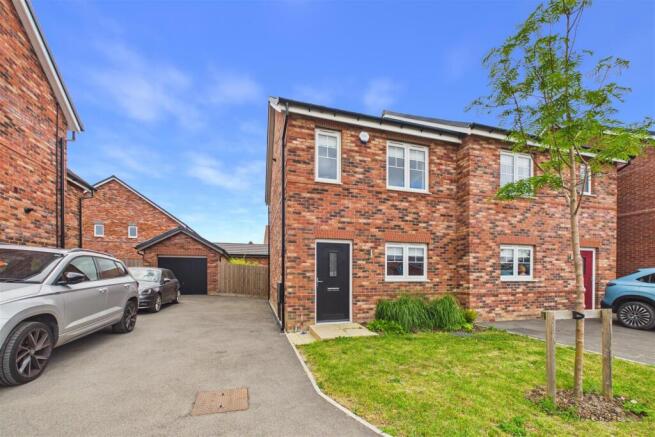
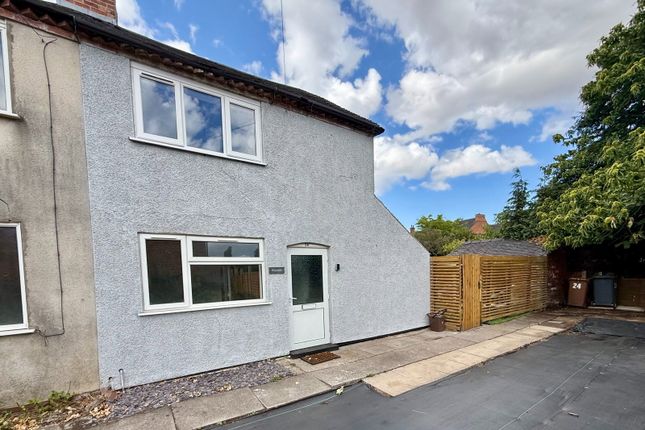
2-bedroom semi-detached house · DE11 0LN
For saleListed 6 days
Opportunity summary
See Archie’s verdict, returns by strategy and what to check before viewing.
About
A bright two-bedroom semi-detached home in Newhall, featuring a welcoming lounge, a modern kitchen, separate utility space and a ground-floor shower room.
A lawned rear garden with patio seating adds outdoor appeal, with local schools, Newhall Park a This inviting two-bedroom semi-detached home in Newhall combines bright accommodation, contemporary finishes and an attractive rear garden.
Its neutral colour scheme provides a versatile backdrop for a range of furnishings, while the layout offers clearly defined spaces for relaxing, cooking and everyday household tasks.
The welcoming lounge features a decorative panelled wall that gives the room a distinctive focal point. A broad window brings in natural light, while grey carpeting adds a comfortable finish.
There is space to arrange seating around the room, with the staircase leading directly to the first floor.
The kitchen is fitted with pale cabinetry, contrasting handles and wood-effect worktops, creating a fresh, coordinated appearance.
An integrated oven, hob and extractor sit alongside useful preparation space, while recessed lighting complements the daylight from the window and glazed external door.
Its practical arrangement makes good use of the room, with access outside particularly convenient during warmer weather.
A separate utility room provides valuable additional workspace, helping to keep laundry and household tasks away from the main kitchen. Further cabinetry and a worktop add storage and flexibility.
The ground-floor shower room includes a shower enclosure, washbasin and WC, finished with light-toned wall surfaces that continue the home's clean, contemporary presentation.
Upstairs, two bedrooms offer comfortable accommodation, each presented with neutral walls and grey carpeting.
The rooms provide flexibility for a couple, a small household or buyers wanting a guest bedroom or dedicated home office.
Windows bring in daylight and offer an outlook over the surrounding neighbourhood.
The rear garden is a particularly appealing feature, with a central lawn, planted borders and paved areas providing space for outdoor furniture.
There is room to enjoy a morning coffee, dine outside or spend time gardening, while the brick outbuilding adds further practical interest.
Fencing and established greenery help define the space, giving the garden a pleasant residential setting.
Newhall offers a convenient base within South Derbyshire, with everyday amenities locally and a wider choice of shops, supermarkets, cafes and services in neighbouring Swadlincote.
The town centre provides options for routine shopping and leisure, while Burton upon Trent offers further retail facilities and a railway station for journeys beyond the immediate area.
For families considering the location, local education options include Newhall Junior School and Mercia Academy, with additional schools across the wider Swadlincote area.
Newhall Park provides green space for recreation, while the surrounding National Forest area offers opportunities to explore woodland, walking trails and countryside on days out.
Bus services through Newhall connect with Swadlincote and Burton upon Trent, supporting travel for shopping, work and leisure.
Together, the local amenities, schooling options and access to green space complement a home offering well-presented interiors, useful utility space and an enjoyable garden.
Premium Fast Sale The innovative Premium Fast Sale Plus method from Springbok Properties is a secure and straightforward way to buy property.
It works like a typical sale, with a number of added benefits to the buyer.
Benefits o Carefully implemented security measures o A speedy process o Realistically priced properties o A Buy it Now option (ask for further information on this feature from our advisors) o A significantly reduced chance of fall-throughs o No risk of being "gazumped" o The full focus of our highly motivated team Springbok Properties' Premium Fast Sale Plus puts you in the driving seat thanks to our fast and secure methods.
All properties are competitively priced and carefully managed by motivated sellers for a quick, stress-free transaction. Deposit Sales can be secured with a reservation deposit of £2,500.
This forms part of the final purchase price and is not an extra cost. This deposit ensures that the property is taken off the market as soon as a sale is agreed.
It is then exclusively reserved for you, eliminating gazumping, time wasting and financial loss.
An administration fee of £396 is required in order to draw up an exclusive legally binding contract between the buyer and seller.
This gives the buyer exclusive rights to purchase within a pre-agreed timeframe.
Exclusivity Following the payment of the above amount, Springbok Properties will facilitate a fixed exclusivity period (approximately 12 weeks).
During this time, surveys should be arranged and preparations made for the exchange of contracts. The property will be reserved, so there will be no risk of gazumping.
Process Our Premium Fast Sale Plus follows the below process: Step 1 - Register your interest Step 2 - Prepare your finances for the purchase Step 3 - Arrange a viewing Step 4 - Make an offer Step 5 - Secure your sale using our secure system Step 6 - Exchange and complete Don't miss out on the chance to purchase this property.
Call us today for further information and to arrange a viewing. If you're interested in this property, we urge you to contact us immediately to arrange an early viewing and get the process started.
This will help you to avoid missing out on this opportunity. Springbok Properties' innovative Premium Fast Sale Plus is a secure and straightforward way to buy property.
Please note: To ensure the highest level of customer service, all calls may be recorded and monitored for training and quality purposes. Please call us now to book an appointment.
We highly recommend early viewing as this property is priced relatively low and is likely to generate quite an interest. Please call us now to book an appointment.
Call Recording Please note to ensure the highest level of customer service, all calls may be recorded and monitored for training and quality purposes.
Disclaimer Springbok Properties for itself and the Vendors or lessors of properties for whom they act give notice that: The details shown on this website are a general outline for the guidance of intending purchasers, and do not constitute, nor constitute part of, an offer or contract or sales particulars.
All descriptions, dimensions, references to condition and other details are given in good faith and are believed to be correct but any intending purchasers should not rely on them as statements or representations of fact but must satisfy themselves by inspection, searches, survey, enquiries or otherwise as to their correctness.
We have not been able to test any of the building service installations and recommend that prospective purchasers arrange for a qualified person to check them before entering into any commitment.
Further, any reference to, or use of any part of the properties is not a statement that any necessary planning, building regulations or other consent has been obtained.
All photographs shown are indicative and cannot be guaranteed to represent the complete interior scheme or items included in the sale.
No person in our employment has any authority to make or give any representation or warranty whatsoever in relation to this property.
Tenure To be confirmed by the Vendor's Solicitors Note The price given is a marketing price and not an indication of the property's market value.
The vendor like any seller is looking to achieve the maximum price possible.
Hence, by making an enquiry on this property, you recognise and understand that this property is strictly offers in excess of the marketing price provided.
How to View this Property Viewing is strictly by appointment please call us now for bookings.
Aml regulations & proof of funding: Any proposed purchasers will be asked to provide identification and proof of funding before any offer is accepted.
We would appreciate your co-operation with this to ensure there are no delays in agreeing the sale.
Value & comps
No previous sales on record.
Returns
Set an offer; the calculator follows it.
We're still gathering serviced-accommodation data for this area.
Archie refurb estimate: a Pro feature
0.0% below asking
This is not financial or investment advice. Prop AI Deals is not authorised by the Financial Conduct Authority (FCA) to provide investment advice.
All investment calculators, property analyses, and AI-generated insights are for informational purposes only. Property investment carries risk and may result in financial loss. All calculations should be independently verified and you should consult with FCA-authorised financial advisors before making any investment decisions.
Past performance does not guarantee future results. Tax implications vary by individual circumstances.
Deal
Properties like this can earn 2–3x BTL yields when converted to HMO, with retrofit costs around £10k/room. Sign in to see the full tier, yield projection, and cost breakdown.
Commercial properties like this can earn 30-50% higher yields when converted to residential under Class MA / Q / P / PA, with prior approval costing ~GBP 96/unit. Sign in to see the recommended route, yield uplift, and cost breakdown.
BRRR-suited properties can recycle 80-100% of investor capital on refi, leaving a high-yielding rental with most of the money out. Sign in to see the refurb cost stack, ARV projection, and refinance maths.
Detached + large garden = sub-division play. Pro tier unlocks the tier badge, plot size, uplift estimate, and regional land benchmark.
Short-lease flats trade at deep discount, but extending under the 1993 Act often costs far less than the discount. Pro tier unlocks the tier badge, premium breakdown, long-lease ARV and arbitrage maths.
See projected short-stay revenue vs a vanilla BTL for this property.
See real sub-let margins (HMO room rates & SA nightly rates) vs the landlord rent.
Area
Agent & docs

FAQ
About 24, Rose Tree Lane, Swadlincote
Explore nearby