We've tightened what earns a Pursue. A home now needs a published valuation, a strategy that still makes money after real running costs and lender stress tests, and no listing problems that would stop a mortgage. You'll see fewer Pursues, and each one has been checked harder.
See how verdicts work4-bedroom detached house · NE39 2FE
Sold STCListed 69 days
Opportunity summary
See Archie’s verdict, returns by strategy and what to check before viewing.
About
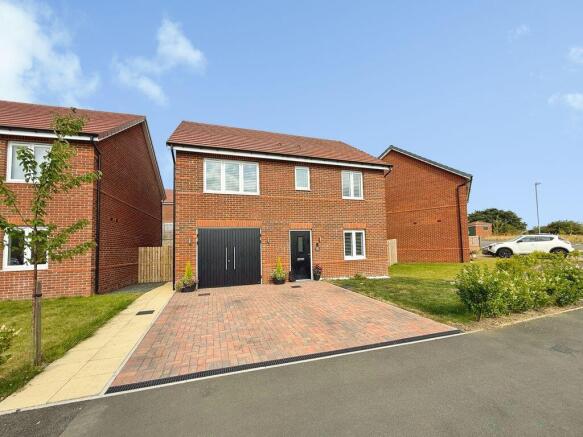
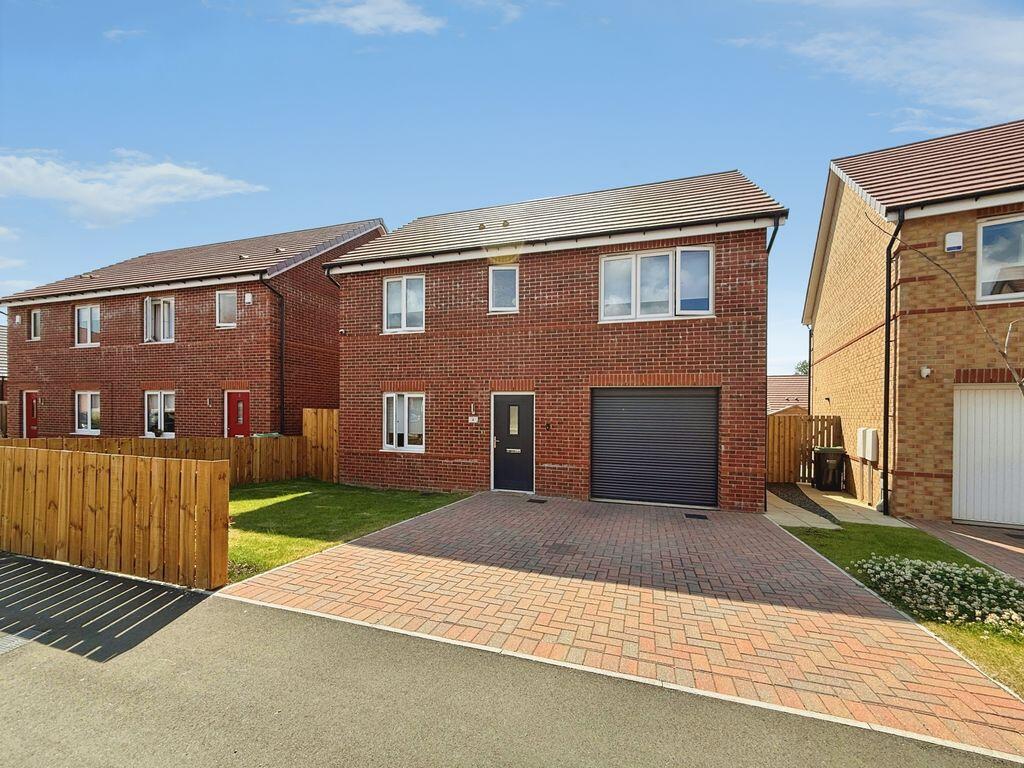
Summary Situated within a newly established development in High Spen, Rowlands Gill, this stunning four-bedroom detached house offers beautifully presented and exceptionally proportioned family living.
The property has been thoughtfully reconfigured to maximise the ground-floor layout, featuring a versatile partial garage conversion that currently serves as a fantastic playroom.
Externally, the home boasts a generous paved driveway providing ample off-street parking, alongside a lovely west-facing rear garden perfect for catching the evening sun.
Given the high standard of finish and the spacious accommodation on offer, we anticipate significant interest and strongly encourage an early viewing.
Ground Floor The property opens into a welcoming entrance hallway, housing the stairs to the first floor and leading seamlessly into the main central hub of the home.
The ground floor boasts a superb open-plan layout, thoughtfully designed to incorporate a bright living and dining space, with a beautifully appointed kitchen positioned to the front.
The kitchen itself is finished to a high standard, featuring an attractive range of shaker-style wall and base units perfectly complemented by stylish granite worktops.
It comes fully equipped with a comprehensive suite of integrated appliances, including a fridge/freezer, electric oven, electric hob, extractor fan, dishwasher, and washing machine which are all still under their 10-year warranty.
In addition, there is an all in one Quooker tap providing normal tap water alongside instant boiling and filtered water.
Flowing through to the rear, the spacious lounge and dining zone provides an exceptional area for relaxing and entertaining.
The lounge is perfectly oriented toward generous bifold doors that open directly onto the outdoor patio seating area, creating a seamless transition for indoor-outdoor living.
This comfortable space easily accommodates a large sofa suite and features a modern electric fireplace as a striking focal point, complete with provision for a wall-mounted television above.
Additionally, a large and convenient storage cupboard is accessed directly from the dining area beneath the stairs.
Completing the ground floor accommodation, a door from the living space leads into a small inner lobby.
This passage grants access to a convenient downstairs WC and a versatile additional reception room, which is currently utilised as a brilliant playroom.
Hallway - 1.95m x 2.03m (6'4" x 6'7") Lounge - 4.79m x 3.01m (15'8" x 9'10") Dining - 2.16m x 3.69m (7'1" x 12'1") Kitchen - 2.61m x 4.34m (8'6" x 14'2") maximum measurements Play Room - 3.43m x 2.91m (11'3" x 9'6") WC - 1.91m x 1.27m (6'3" x 4'2") First Floor Ascending to the first floor, the central landing provides access to four well-proportioned bedrooms and the main family bathroom.
Three of the bedrooms are comfortable doubles, while the versatile fourth room is currently utilised as a dressing room, though it would serve equally well as a nursery or a single bedroom.
The generously sized principal bedroom boasts an excellent range of fitted wardrobes and benefits from its own stylish en-suite.
This private facility is beautifully appointed with a large walk-in shower cubicle, a floating washbasin, and a low-level WC.
Completing the upstairs accommodation is the contemporary family bathroom, which features a fitted bathtub with an overhead shower, a floating washbasin, and a low-level WC.
Both the en-suite and the family bathroom are elegantly part-tiled and finished with modern ladder-style radiators for added comfort.
Bedroom One - 3.56m x 3.56m (11'8" x 11'8") maximum measurements (excluding wardrobes) Ensuite - 1.31m x 2.18m (4'3" x 7'1") Bedroom Two - 3.51m x 2.92m (11'6" x 9'6") Bedroom Three - 3.18m x 2.87m (10'5" x 9'4") maximum measurements Bedroom Four - 2.27m x 3.53m (7'5" x 11'6") maximum measurements Family Bathroom - 1.6m x 2.06m (5'2" x 6'9") Externally Externally, the property presents an appealing frontage, featuring a generous paved driveway with ample space to comfortably park 2 cars, alongside a front grass area.
Convenient side access leads through to the rear garden, which boasts a highly desirable west-facing aspect—perfect for making the most of the evening sun.
Thoughtfully designed across two levels, the space incorporates pristine lawns alongside various paved seating terraces on both tiers, creating an ideal setting for outdoor dining and entertaining.
Fully enclosed by tall fencing, the garden provides a wonderfully private and secure environment to relax and enjoy the outdoors. An external hot and cold tap.
Disclaimer Whilst we endeavour to ensure our sales particulars are accurate and reliable, they do not constitute or form part of an offer or any contract and none is to be relied upon as statements of representation or fact.
Any services, systems and appliances listed in this specification have not been tested by WalkersXchange therefore we cannot give a guarantee as to their operating ability or efficiency.
All measurements have been taken as a guide to prospective buyers only.
Value & comps
No previous sales on record.
Returns
Set an offer; the calculator follows it.
We're still gathering serviced-accommodation data for this area.
Archie refurb estimate: a Pro feature
0.0% below asking
This is not financial or investment advice. Prop AI Deals is not authorised by the Financial Conduct Authority (FCA) to provide investment advice.
All investment calculators, property analyses, and AI-generated insights are for informational purposes only. Property investment carries risk and may result in financial loss. All calculations should be independently verified and you should consult with FCA-authorised financial advisers before making any investment decisions.
Past performance does not guarantee future results. Tax implications vary by individual circumstances.
Deal
Properties like this can earn 2–3x BTL yields when converted to HMO, with retrofit costs around £10k/room. Sign in to see the full tier, yield projection, and cost breakdown.
Commercial properties like this can earn 30-50% higher yields when converted to residential under Class MA / Q / P / PA, with prior approval costing ~GBP 96/unit. Sign in to see the recommended route, yield uplift, and cost breakdown.
BRRR-suited properties can recycle 80-100% of investor capital on refi, leaving a high-yielding rental with most of the money out. Sign in to see the refurb cost stack, ARV projection, and refinance maths.
Detached + large garden = sub-division play. Pro tier unlocks the tier badge, plot size, uplift estimate, and regional land benchmark.
Short-lease flats trade at deep discount, but extending under the 1993 Act often costs far less than the discount. Pro tier unlocks the tier badge, premium breakdown, long-lease ARV and arbitrage maths.
See projected short-stay revenue vs a vanilla BTL for this property.
See real sub-let margins (HMO room rates & SA nightly rates) vs the landlord rent.
Area
Agent & docs

FAQ
About Ashtree Avenue, High Spen, Rowlands Gill
Explore nearby