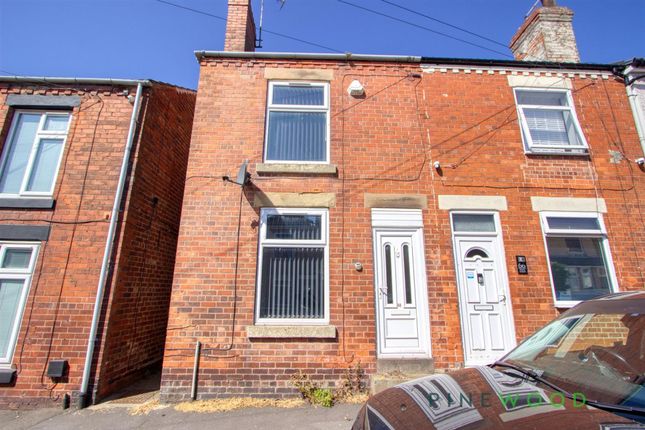
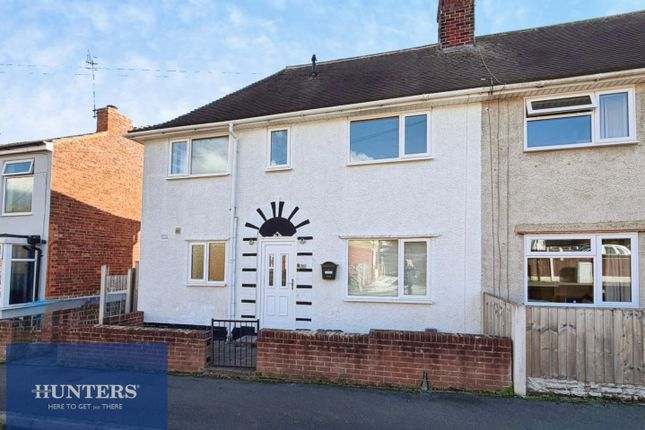
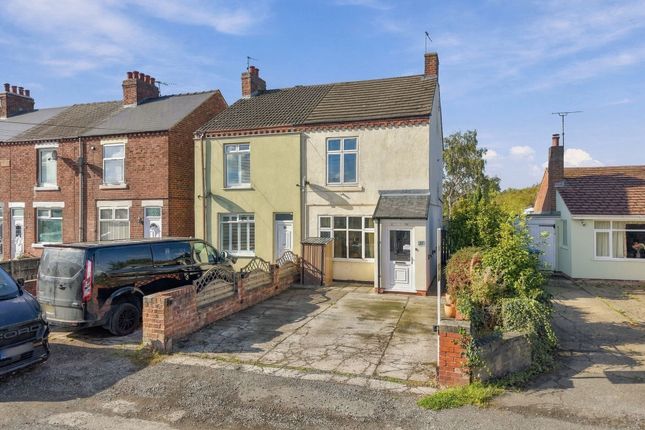
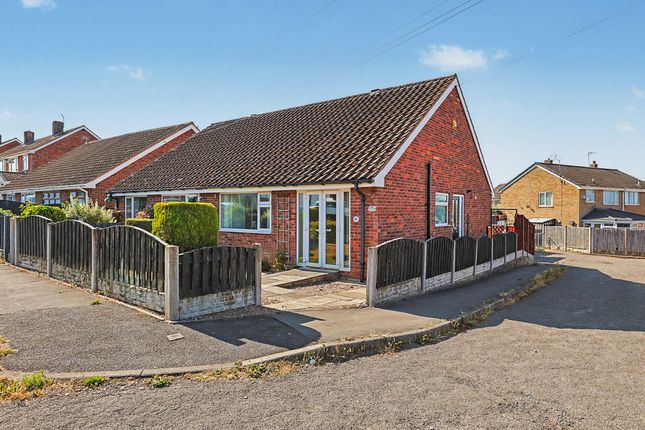
3-bedroom house · S43 4QP
Listing removedListed 232 days
Opportunity summary
See Archie’s verdict, returns by strategy and what to check before viewing.
About
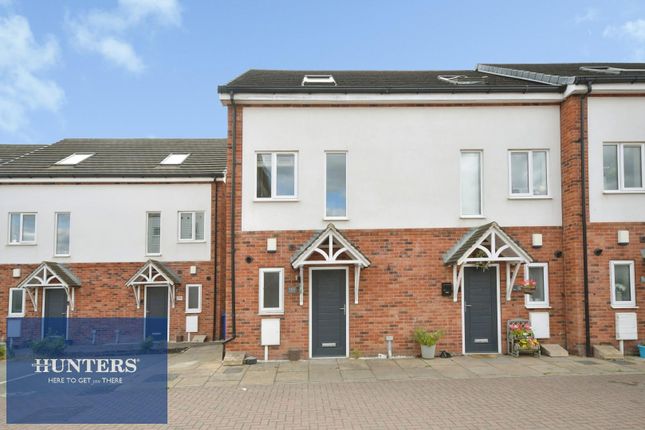
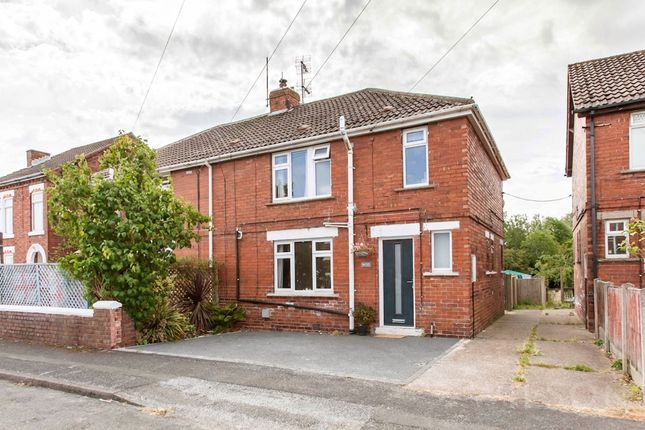
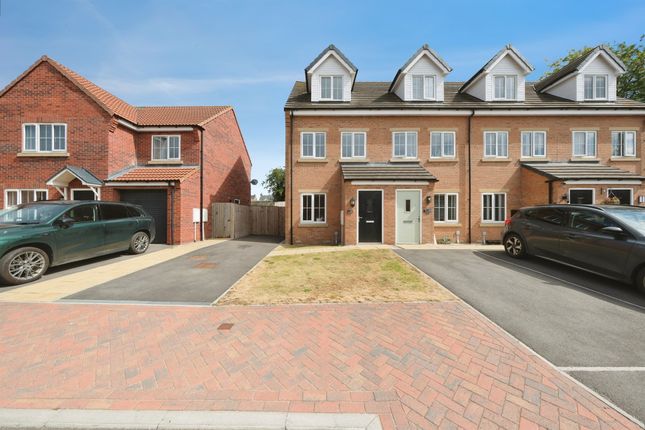
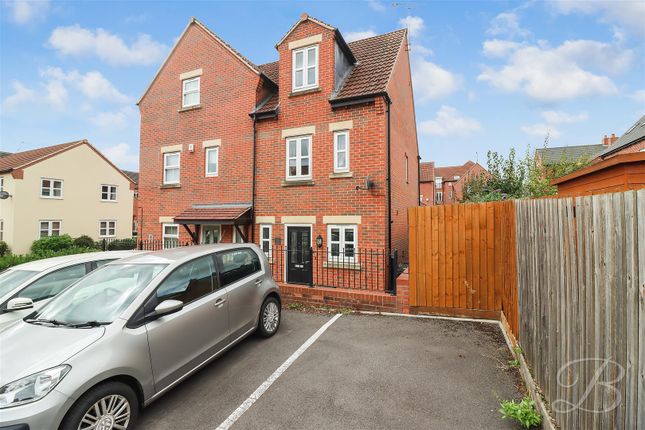
Offered with no upward chain, welcome to this charming semi-detached house located in the picturesque Bramlyn Close, Clowne, Chesterfield.
This property boasts a spacious open plan Lounge/Diner, perfect for entertaining guests or relaxing with your family.
The modern fitted kitchen is ideal for whipping up delicious meals, and the added bonus of a multi fuel log burner creates a cosy atmosphere during the colder months.
With one bathroom and three inviting bedrooms, there is ample space for the whole family to enjoy.
The property also features a loft ladder access, providing additional storage space or the potential for conversion.
One of the highlights of this lovely home is the open views of the playing fields, offering a sense of tranquillity and a connection to nature right from your doorstep.
The property also benefits from being close to local schools and provides easy access to the M1 at J30.
Don't miss the opportunity to make this house your home and enjoy the comfort and convenience it has to offer.
Contact us today to arrange a viewing and envision yourself living in this delightful property in Bramlyn Close.
EPC Rating: C Entrance Porch Having a composite front door, ornate coving and a ceiling rose, a central heating radiator, a welcome mat and fitted carpet to the stairs.
Lounge / Diner A through lounge diner with ornate coving, dual aspect with a large uPVC window to the front aspect and double doors leading to the rear garden.
The lounge features a multifuel burner and central heating radiators finished with a fitted carpet.
Kitchen A spacious 'U' shaped kitchen finished with a flat white high gloss door and drawer fronts, with integrated fridge freezer, five ring gas hob with extractor, a fan assisted electric oven, roll edge worktop with integrated dishwasher and space under the counter for a washing machine, a stainless steel sink and drainer, uPVC window and laminate flooring.
Bedroom One To the front aspect with uPVC window, central heating radiator, fitted wardrobes and fitted carpet.
Bedroom Two With a rear facing uPVC window, fitted wardrobes, central hearting radiator and fitted carpet.
Bedroom Three A single bedroom with a uPVC window to the front aspect, central heating radiator and fitted carpet.
Family Shower Room Fully tiled with an integrated mixer shower from the boiler, a lovely ceramic round basin and monoblock mixer, low flush WC, uPVC window with opaque glass and a fully tiled floor.
Garage With an up and over door and side door giving access to the rear garden.
Outside Low maintenance drive and garage to the front aspect and an enclosed rear patio with open views of playing fields to the rear. General Info The internal doors have been updated to oak veneer.
The loft has a ladder and boarding - the central heating boiler is located here Fitted with a Hive thermostat Disclaimer These particulars do not constitute part or all of an offer or contract.
While we endeavour to make our particulars fair, accurate and reliable, they are only a general guide to the property and, accordingly.
If there are any points which are of particular importance to you, please check with the office and we will be pleased to check the position.
Parking - Garage Garage + 2 x off street Disclaimer These particulars do not constitute part or all of an offer or contract.
While we endeavour to make our particulars fair, accurate and reliable, they are only a general guide to the property and, accordingly.
If there are any points which are of particular importance to you, please check with the office and we will be pleased to check the position.
Value & comps
No previous sales on record.
Returns
Set an offer; the calculator follows it.
We're still gathering serviced-accommodation data for this area.
Archie refurb estimate: a Pro feature
0.0% below asking
This is not financial or investment advice. Prop AI Deals is not authorised by the Financial Conduct Authority (FCA) to provide investment advice.
All investment calculators, property analyses, and AI-generated insights are for informational purposes only. Property investment carries risk and may result in financial loss. All calculations should be independently verified and you should consult with FCA-authorised financial advisors before making any investment decisions.
Past performance does not guarantee future results. Tax implications vary by individual circumstances.
Deal
Properties like this can earn 2–3x BTL yields when converted to HMO, with retrofit costs around £10k/room. Sign in to see the full tier, yield projection, and cost breakdown.
Commercial properties like this can earn 30-50% higher yields when converted to residential under Class MA / Q / P / PA, with prior approval costing ~GBP 96/unit. Sign in to see the recommended route, yield uplift, and cost breakdown.
BRRR-suited properties can recycle 80-100% of investor capital on refi, leaving a high-yielding rental with most of the money out. Sign in to see the refurb cost stack, ARV projection, and refinance maths.
Detached + large garden = sub-division play. Pro tier unlocks the tier badge, plot size, uplift estimate, and regional land benchmark.
Short-lease flats trade at deep discount, but extending under the 1993 Act often costs far less than the discount. Pro tier unlocks the tier badge, premium breakdown, long-lease ARV and arbitrage maths.
See projected short-stay revenue vs a vanilla BTL for this property.
See real sub-let margins (HMO room rates & SA nightly rates) vs the landlord rent.
Area
Agent & docs
FAQ
About 36 Bramlyn Close, Chesterfield
Explore nearby