We've tightened what earns a Pursue. A home now needs a published valuation, a strategy that still makes money after real running costs and lender stress tests, and no listing problems that would stop a mortgage. You'll see fewer Pursues, and each one has been checked harder.
See how verdicts work9-bedroom semi-detached house · TN28 8QN
For saleListed 129 days
Opportunity summary
See Archie’s verdict, returns by strategy and what to check before viewing.
About
The craftmanship and specification of this home is staggering.
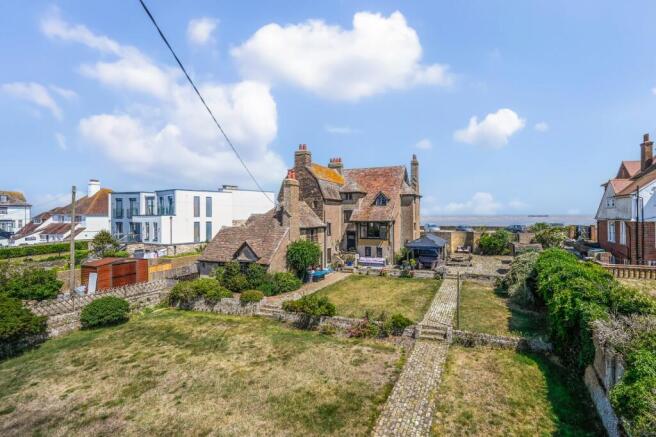
-- Greg Wood, Director #TheGardenOfEngland A magnificent Victorian coastal villa extending to approximately 3,667 sq ft, occupying a prime frontline position with breathtaking 180-degree views across the English Channel, stretching from Dungeness to the White Cliffs of Dover.
Beautifully reimagined in a contemporary style, this substantial home offers exceptionally versatile accommodation, including the potential for three self-contained living spaces, making it ideal for multigenerational living, guest accommodation or potential for substantial holiday letting– please contact the agent for further details.
Approximate Internal Floor Area: 3,667 sq ft The Property Extensively refurbished, enhanced and enlarged by the current owners, 2 Waverley House is an exceptional coastal home offering beautifully presented accommodation across four floors.
Combining elegant period character with high-specification contemporary living, the property features luxurious bathrooms with roll-top baths and monsoon showers, a stunning bespoke kitchen and an impressive range of modern upgrades including CCTV, EV charging, Ethernet cabling throughout, Karndean flooring, replacement windows and doors, and completely renewed plumbing, heating and electrical systems.
The house retains a wealth of original features, including high ceilings, deep skirting boards, decorative mouldings, sash windows, panelled doors and wrought-iron balconies, all complemented by breathtaking sea views.
Stone steps rise to the grand entrance hall, where Victorian-style tiled flooring sets the tone.
Double doors open into a magnificent bay-fronted sitting room with a marble fireplace and large wood-burning stove, while the beautifully appointed kitchen features Dekton worktops, a central island and an Everhot range cooker.
French doors lead directly onto a balcony overlooking the courtyard garden below.
The upper floors provide versatile and characterful accommodation, including a study, multiple bathrooms, six bedrooms and a spectacular first-floor drawing room with floor-to-ceiling sash windows framing panoramic sea views.
Occupying the top floor, the principal suite enjoys bespoke fitted wardrobes, a breakfast preparation area, en-suite bathroom and elevated coastal vistas stretching across the English Channel.
The Annexe A superb addition to the property, the self-contained two-bedroom annexe offers flexible accommodation for guests, extended family or holiday letting.
Arranged over two floors, it includes an open-plan living space, fitted kitchen, two bathrooms and wonderful sea views.
The Apartment The lower ground floor apartment benefits from its own private entrance and provides further independent accommodation, comprising a sitting room, kitchen, bedroom and bathroom, making it ideal for guests, multigenerational living or income generation.
Outside The enclosed courtyard garden has been thoughtfully designed for entertaining, featuring attractive paving, raised beds, ambient lighting, power points, an outdoor shower, Belfast sink, summer house and storage shed.
A fully equipped bar with direct access to the garage creates the perfect setting for hosting family and friends.
Location Occupying a prime position on Marine Parade, directly opposite Littlestone's picturesque seafront, the property is moments from the beach, local amenities and the renowned Littlestone Championship Golf Course.
The nearby Cinque Port town of New Romney offers a range of independent shops, cafés and everyday amenities, together with schools, healthcare facilities and a station on the famous Romney, Hythe & Dymchurch Railway.
The dramatic landscapes of Dungeness National Nature Reserve are also within easy reach.
Ashford is conveniently accessible and provides extensive shopping and leisure facilities, motorway connections via the M20 and High Speed rail services to London St Pancras in approximately 37 minutes.
Folkestone, Hythe, the Channel Tunnel and the Port of Dover are all readily accessible, offering excellent links to mainland Europe.
Additional Information Services Mains water supply and drainage Heating – Gas central heating Council Tax (existing property) – Band C Tenure – Freehold Flood Risk – High Broadband – Yes – Ultrafast available Mobile Signal Coverage – Yes Data is from ‘Sprift’ via On The Market.
Our Ref: AVS250069
Value & comps
No previous sales on record.
Returns
Set an offer; the calculator follows it.
We're still gathering serviced-accommodation data for this area.
Archie refurb estimate: a Pro feature
0.0% below asking
This is not financial or investment advice. Prop AI Deals is not authorised by the Financial Conduct Authority (FCA) to provide investment advice.
All investment calculators, property analyses, and AI-generated insights are for informational purposes only. Property investment carries risk and may result in financial loss. All calculations should be independently verified and you should consult with FCA-authorised financial advisers before making any investment decisions.
Past performance does not guarantee future results. Tax implications vary by individual circumstances.
Deal
Properties like this can earn 2–3x BTL yields when converted to HMO, with retrofit costs around £10k/room. Sign in to see the full tier, yield projection, and cost breakdown.
Commercial properties like this can earn 30-50% higher yields when converted to residential under Class MA / Q / P / PA, with prior approval costing ~GBP 96/unit. Sign in to see the recommended route, yield uplift, and cost breakdown.
BRRR-suited properties can recycle 80-100% of investor capital on refi, leaving a high-yielding rental with most of the money out. Sign in to see the refurb cost stack, ARV projection, and refinance maths.
Detached + large garden = sub-division play. Pro tier unlocks the tier badge, plot size, uplift estimate, and regional land benchmark.
Short-lease flats trade at deep discount, but extending under the 1993 Act often costs far less than the discount. Pro tier unlocks the tier badge, premium breakdown, long-lease ARV and arbitrage maths.
See projected short-stay revenue vs a vanilla BTL for this property.
See real sub-let margins (HMO room rates & SA nightly rates) vs the landlord rent.
Area
Agent & docs

FAQ
About Marine Parade, Littlestone, New Romney, Kent, TN28
Explore nearby