3-bedroom house · CA28 9HT
Listing removedListed 145 days
Opportunity summary
See Archie’s verdict, returns by strategy and what to check before viewing.
About
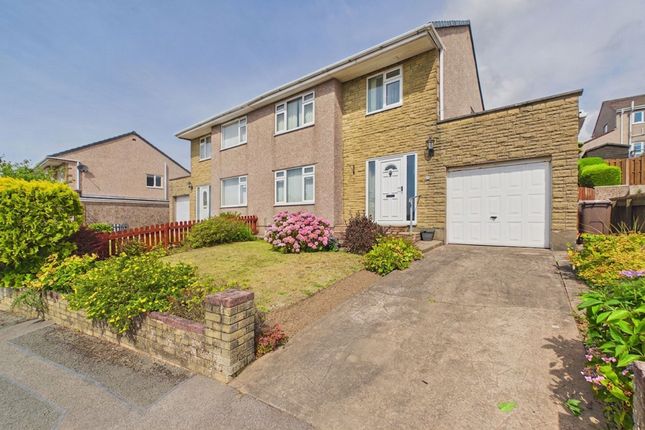
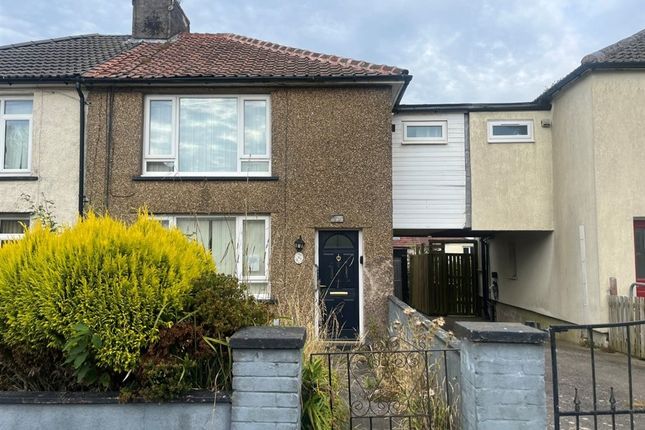
Rose Cottage is an exceptionally charming semi-detached period residence, ideally situated within convenient walking distance of Whitehaven town centre and the harbour.
Offering an excellent balance of accessibility and tranquillity, the property is perfectly suited to those wishing to enjoy the amenities of the town, transport links including well-regarded schools, shops, restaurants, and leisure facilities, whilst benefiting from a peaceful residential environment away from the bustle.
Immaculately presented throughout, this impressive home is rich in character and warmth, making it a fantastic choice for both families and professionals.
The ground floor is centred around a spacious and welcoming lounge/diner, featuring attractive exposed wooden beams and an elegant wooden staircase that forms a striking focal point within the room.
A beautifully appointed country-style kitchen with Belfast sink and Rangemaster oven provides an ideal setting for cooking up meals, whilst the utility room is an excellent space to get household tasks done.
The separate snug offers an additional reception space, perfectly suited for relaxation with patio doors to the wonderful rear garden.
The ground floor is completed with a clean and contemporary family bathroom. To the first floor is a large comfortable principal bedroom with plenty of space to wind down after a long day of work.
The second floor consists of an extra two lovely double bedrooms and a stylish modern shower room. Externally, the property really shines.
To the front, a private driveway offers off-road parking for multiple vehicles comfortably. The rear garden is a haven that has been thoughtfully landscaped and meticulously maintained.
This attractive outdoor space features a variety of mature shrubs and colourful planting, creating a peaceful and private setting to be enjoyed throughout the year.
There is a large patio as well as a decked area which provide ideal spaces for outdoor entertaining.
There is also a well-designed seating area, a perfect place for enjoying summer evenings together with family and guests.
A well-presented and distinctive home on a private lane, in a desirable location which combines character, comfort, and lifestyle in equal measure.
Early viewing is strongly recommended to fully appreciate all that this delightful property has to offer. Quote: IR0425 if you would like arrange a viewing.
Porch Lounge/Diner - 6.81m x 4.9m (22'4" x 16'1") Snug - 2.84m x 2.44m (9'4" x 8'0") Bathroom Utility Room - 2.67m x 1.91m (8'9" x 6'3") Kitchen - 5.33m x 2.06m (17'6" x 6'9") Bathroom First Floor Bedroom One - 4.93m x 3.66m (16'2" x 12'0") Second Floor Bedroom Two - 4.9m x 3.63m (16'1" x 11'11") Shower Room Externally To the front is a gravelled garden and to the side there is a large driveway for multiple vehicles.
To the rear is a generous mostly laid to lawn garden with an array of mature shrubs and flowerbeds, a large paved patio and two decked areas. Services Mains gas, electricity, water and drainage.
Tenure Freehold. Additional Information Council Tax Band: A EPC Rating: D
Value & comps
No previous sales on record.
Returns
Set an offer; the calculator follows it.
We're still gathering serviced-accommodation data for this area.
Archie refurb estimate: a Pro feature
0.0% below asking
This is not financial or investment advice. Prop AI Deals is not authorised by the Financial Conduct Authority (FCA) to provide investment advice.
All investment calculators, property analyses, and AI-generated insights are for informational purposes only. Property investment carries risk and may result in financial loss. All calculations should be independently verified and you should consult with FCA-authorised financial advisors before making any investment decisions.
Past performance does not guarantee future results. Tax implications vary by individual circumstances.
Deal
Properties like this can earn 2–3x BTL yields when converted to HMO, with retrofit costs around £10k/room. Sign in to see the full tier, yield projection, and cost breakdown.
Commercial properties like this can earn 30-50% higher yields when converted to residential under Class MA / Q / P / PA, with prior approval costing ~GBP 96/unit. Sign in to see the recommended route, yield uplift, and cost breakdown.
BRRR-suited properties can recycle 80-100% of investor capital on refi, leaving a high-yielding rental with most of the money out. Sign in to see the refurb cost stack, ARV projection, and refinance maths.
Detached + large garden = sub-division play. Pro tier unlocks the tier badge, plot size, uplift estimate, and regional land benchmark.
Short-lease flats trade at deep discount, but extending under the 1993 Act often costs far less than the discount. Pro tier unlocks the tier badge, premium breakdown, long-lease ARV and arbitrage maths.
See projected short-stay revenue vs a vanilla BTL for this property.
See real sub-let margins (HMO room rates & SA nightly rates) vs the landlord rent.
Area
Agent & docs
FAQ
About Rose Cottage,1, Low Road, Whitehaven
Explore nearby