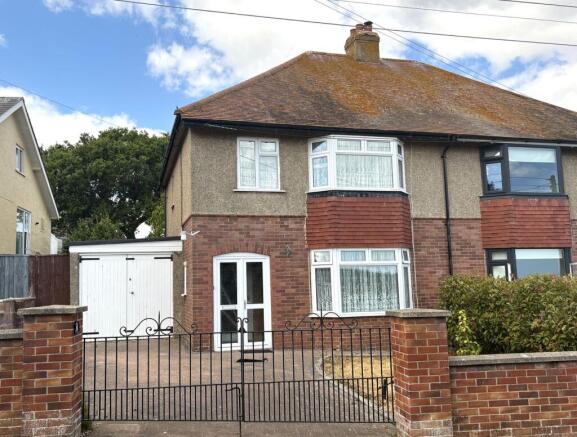
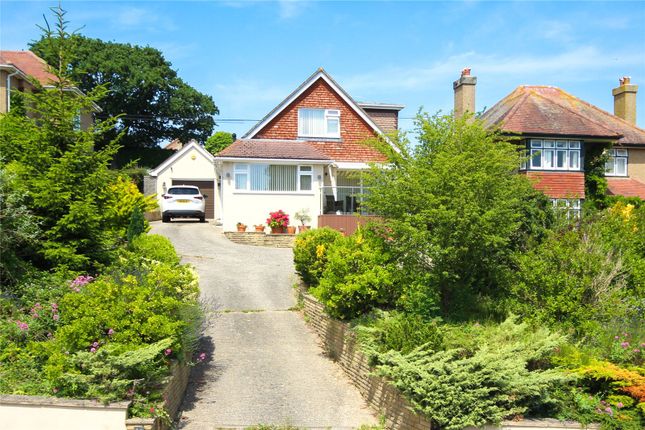
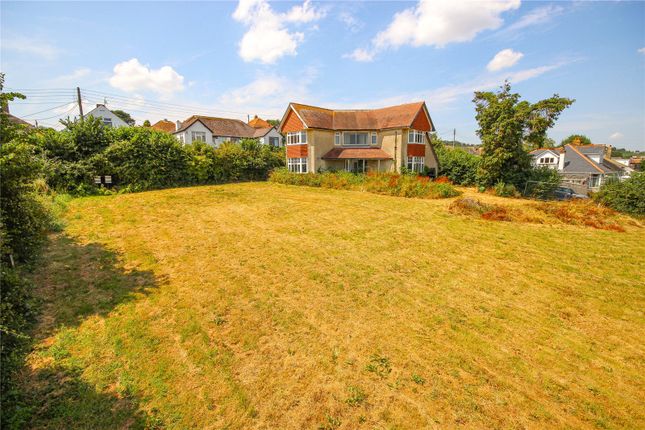
3-bedroom semi-detached house · EX12 4AD
For saleListed 253 days
Opportunity summary
See Archie’s verdict, returns by strategy and what to check before viewing.
About
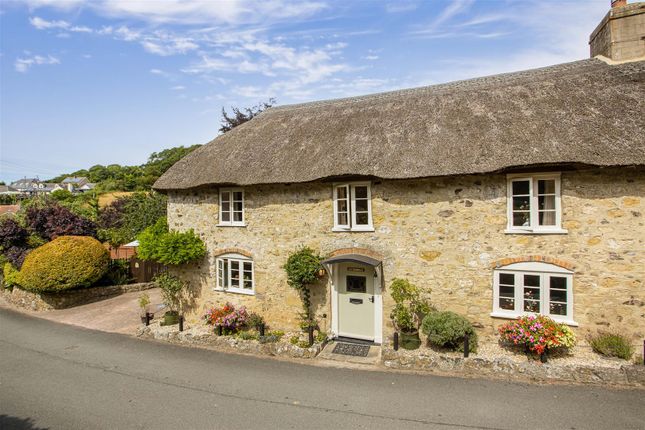
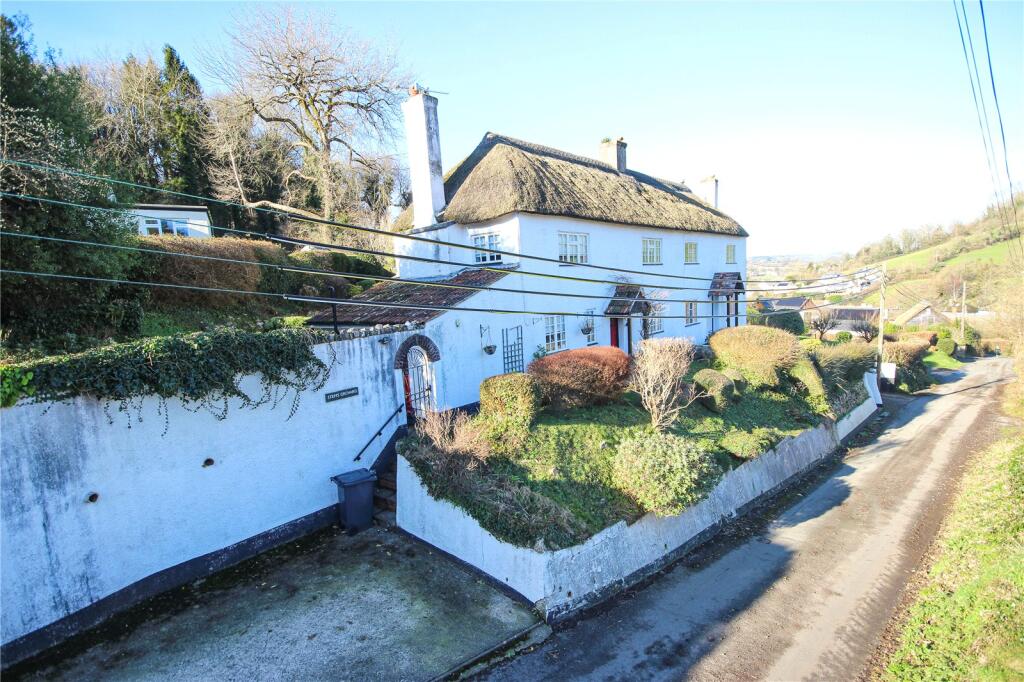
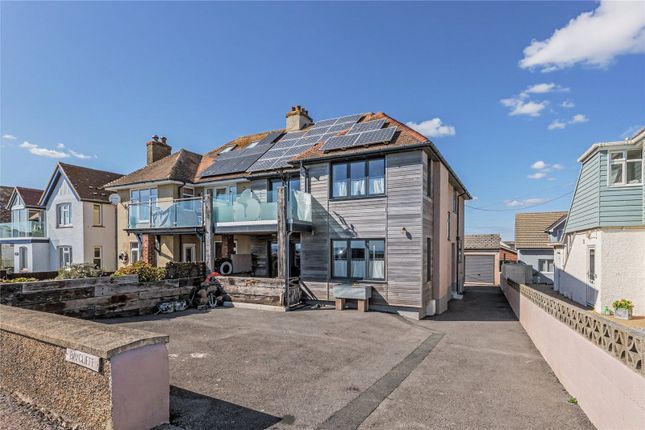
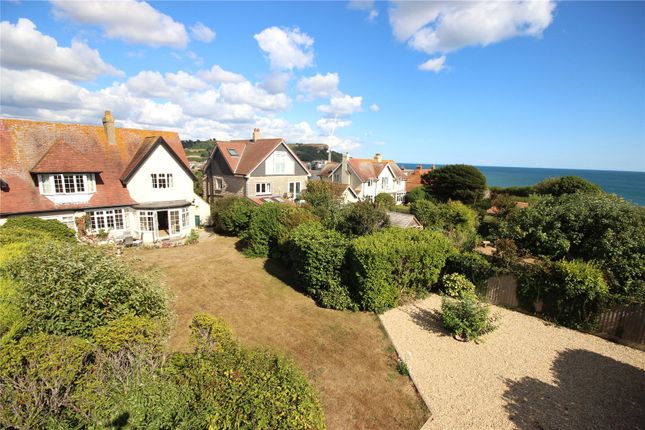
Perched in the highly sought-after enclave of Haven Cliff, this exceptional 19th-century semi-detached cottage has been beautifully updated while retaining its rich heritage, blending timeless character with thoughtfully designed modern comforts - all set against the breathtaking backdrop of Seaton Bay and the iconic Beer Head Features Steeped in maritime history, the former coastguard’s laundry house has been transformed into a striking open-plan kitchen and living space - the heart of the home.
Vaulted panelled ceilings, arched windows, and original wooden beams evoke the cottage's historic charm, while underfloor heating and bi-fold doors ensure modern-day luxury.
These doors open onto a raised deck, perfect for al-fresco dining with panoramic coastal views.
Entrance The entrance porch sets the tone with limestone flagstone flooring and an original internal window — a nod to the cottage’s unique layout.
From here, a glazed door leads into the expansive open-plan kitchen, dining, and family room.
Kitchen & Lounge The bespoke kitchen features a harmonious mix of teal and cream cabinetry, quartz and oak worktops, a Belfast sink, and a suite of integrated appliances including a double oven, microwave, hob, fridge, and dishwasher.
A butcher’s block island and pantry cupboard add practical elegance and storage to this carefully curated space.
A secondary lounge or study area offers a tranquil retreat, framed by a front-facing window and access to the rear porch and garden.
Character features abound throughout the property, including panelled doors, cast-iron downpipes with anchor motifs, and bespoke stained-glass accents.
Utility Room The utility room is both functional and charming, with space for laundry appliances, a heated airing cupboard, WC, hand basin, and a beautifully detailed stained-glass door.
First Floor Accessed via a staircase from the study, the first floor hosts three inviting bedrooms and two stylish bathrooms.
The principal suite is a serene haven with exposed beams, sweeping sea views, and a generous walk-in wardrobe.
Its en-suite bathroom features twin sinks set in a bespoke wooden vanity, a walk-in rainfall shower, and a WC — all beautifully finished with stained-glass detailing.
Bedroom two, a spacious double, also benefits from exceptional views across the bay, while bedroom three is a comfortable double with built-in wardrobes and a lovely outlook across the landscaped gardens.
A contemporary shower room completes the upstairs accommodation, with tiled flooring, a WC, washbasin, walk-in shower, and obscured glass brick feature wall.
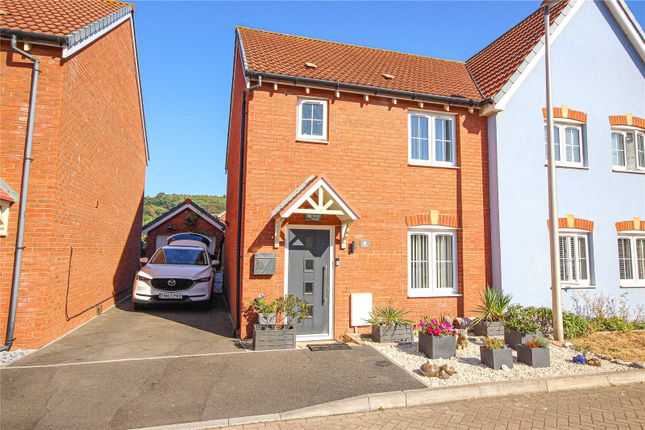
Outside A shared driveway leads to a private parking area and double garage, with steps rising to the front entrance.
The cottage is surrounded by beautifully maintained gardens, offering multiple spaces to relax and entertain.
To the front, a gravelled path winds past flowering borders and mature hedges to a sun-soaked deck - perfectly positioned to take in the expansive sea views.
A charming side courtyard, enclosed by hedging and stone wall, features a sealed historic well, raised beds brimming with herbs and shrubs, and access to the coastal path leading to the Axmouth Estuary and Golf Club.
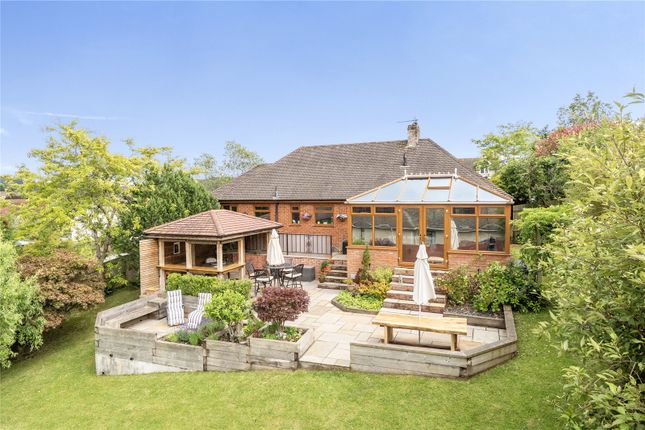
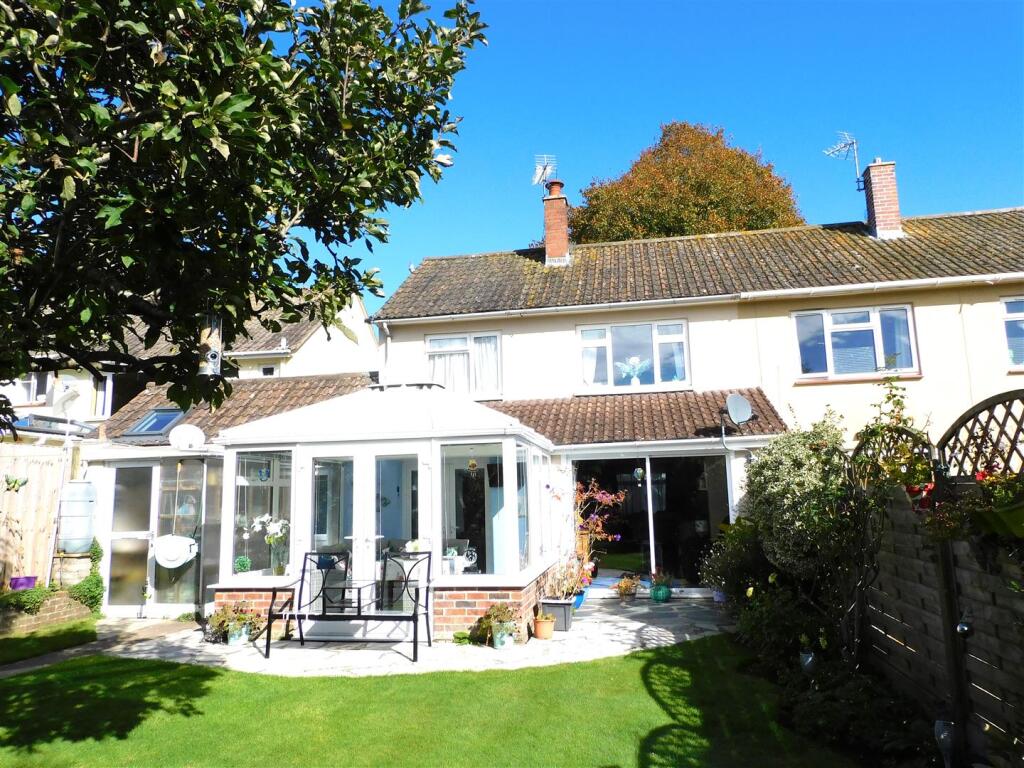
Rear To the rear, the tiered garden has been landscaped to create a tranquil outdoor retreat.
Gravelled seating areas, a small pond, and a pergola-draped walkway provide a peaceful sanctuary framed by woodland.
Agents Note A neighbouring property has had a studio annexe to the rear of the garden.
There is potential to replicate this, subject to planning MATERIAL INFORMATION Tenure: Freehold Mains services connected: Electricity and water, oil fired central heating.
Private drainage (shared with the neighbouring properties). Council Tax: Band D with East Devon District Broadband: Standard, Superfast and Ultrafast are available, with speeds of up to 1000 mbps.
Network: Providers available include O2, Three, Vodafone and EE
Value & comps
No previous sales on record.
Returns
Set an offer; the calculator follows it.
We're still gathering serviced-accommodation data for this area.
Archie refurb estimate: a Pro feature
0.0% below asking
This is not financial or investment advice. Prop AI Deals is not authorised by the Financial Conduct Authority (FCA) to provide investment advice.
All investment calculators, property analyses, and AI-generated insights are for informational purposes only. Property investment carries risk and may result in financial loss. All calculations should be independently verified and you should consult with FCA-authorised financial advisors before making any investment decisions.
Past performance does not guarantee future results. Tax implications vary by individual circumstances.
Deal
Properties like this can earn 2–3x BTL yields when converted to HMO, with retrofit costs around £10k/room. Sign in to see the full tier, yield projection, and cost breakdown.
Commercial properties like this can earn 30-50% higher yields when converted to residential under Class MA / Q / P / PA, with prior approval costing ~GBP 96/unit. Sign in to see the recommended route, yield uplift, and cost breakdown.
BRRR-suited properties can recycle 80-100% of investor capital on refi, leaving a high-yielding rental with most of the money out. Sign in to see the refurb cost stack, ARV projection, and refinance maths.
Detached + large garden = sub-division play. Pro tier unlocks the tier badge, plot size, uplift estimate, and regional land benchmark.
Short-lease flats trade at deep discount, but extending under the 1993 Act often costs far less than the discount. Pro tier unlocks the tier badge, premium breakdown, long-lease ARV and arbitrage maths.
See projected short-stay revenue vs a vanilla BTL for this property.
See real sub-let margins (HMO room rates & SA nightly rates) vs the landlord rent.
Area
Agent & docs
FAQ
About Axmouth, Seaton, Devon
Explore nearby