We've tightened what earns a Pursue. A home now needs a published valuation, a strategy that still makes money after real running costs and lender stress tests, and no listing problems that would stop a mortgage. You'll see fewer Pursues, and each one has been checked harder.
See how verdicts work5-bedroom terraced house · EX12 4AF
For saleListed 257 days
Opportunity summary
See Archie’s verdict, returns by strategy and what to check before viewing.
About
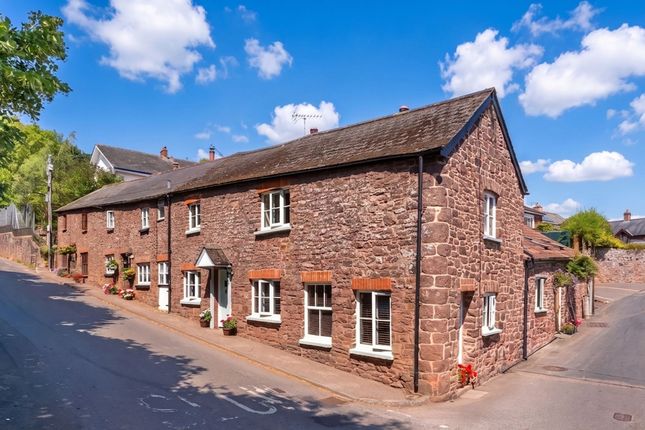
This charming Georgian house, centrally situated in the picturesque village of Axmouth, offers quite surprising internal space with flexible accommodation which includes a self-contained one bedroom annexe.
There is a pretty walled rear garden and gated parking for 3 vehicles. The double fronted entrance leads into a lovely hall with tiled lobby and original panelled doors to most rooms.
There is a generous sitting room with fireplace and a wood burning stove, separate dining room, attractively fitted kitchen, a ground floor w.c. and garden room.
On the first floor are three double bedrooms, one with en-suite, and a family bathroom.
Further stairs then lead to a loft conversion where there is a useful hobby room/bedroom four and easy access into the remainder of the loft.
The annexe has a separate front door but can also be accessed from within the house if desired.
A large living/dining room lies at the front, behind which is a kitchen, shower room and a double bedroom. The property being of an age, is Grade II Listed with beautiful sash windows to the front.
There is internal secondary glazing to most rooms and the property is heated by an oil fired central heating system.
The property has been well maintained and updated under the current ownership of close to 30 years and is now looking for the next caretaker for this lovely house.
Axmouth village with its pretty harbour is located at the mouth of the Axe Estuary, a haven for wild fowl, and adjoins the town of Seaton.
The town offers a range of day to day needs including shops, cafes, doctors, post office, primary school and even a hospital.
The mile long shingle beach features a long level pedestrian promenade overlooking Lyme Bay and surrounding cliffs and forms part of the Jurassic coast, England`s only natural World Heritage site.
About 6 miles north along the Axe Valley is the market town of Axminster with a mainline railway station operating services to London Waterloo and Exeter.
Axmouth village enjoys the services of two good pubs, a clifftop golf course and a marina for small leisure craft.
The accommodation (all measurements approximate) comprises: GROUND FLOOR Wooden front door with stained glass panels into HALL Stairs rising to first floor. Period diamond pattern floor tiles.
Radiator. Space for coats and shoes. LIVING ROOM - 6.55m (21'6") x 3.3m (10'10") Sash window to front with secondary glazing. Window to rear. Brick fireplace fitted with wood burning stove. TV point.
Two radiators. Oak Flooring. Doors to hall and kitchen DINING ROOM - 3.61m (11'10") x 3.43m (11'3") Sash window to front with double glazing. Pretty period fireplace (currently not in use).
Oak Flooring. Radiator. KITCHEN/BREAKFAST ROOM - 4.8m (15'9") x 2.9m (9'6") Window to rear.
The kitchen is fitted with a range of wall and base units with Corian work surfaces and inset composite sink unit and drainer with hot tap. Pan drawers. Corner carousel unit.
Integrated appliances include: main fan assisted electric oven and combination microwave oven. Induction hob with cooker hood above. Dishwasher. Space for large American style fridge/freezer.
Under stairs cupboard. Door to hall. Connecting door to annex. Vinyl laminate flooring. Kick space heater. Glazed door to utility room.
External floor standing oil boiler for central heating and hot water. UTILITY ROOM Window to side. Space and plumbing for washing machine. Glazed door to garden.
Two steps up to GARDEN ROOM - 3.51m (11'6") x 2.44m (8'0") Single glazed window to rear. Tiled floor. French doors to garden. Sliding door to W.C. Fitted with a white suite comprising w.c.
and wash hand basin with cupboard below. Tiled floor. FIRST FLOOR LANDING Window to rear with secondary glazing. Radiator. Further stairs.
BEDROOM ONE - 3.63m (11'11") x 2.87m (9'5") Sash window to front with secondary glazing. Built-in wardrobes. Radiator. Door to ENSUITE Window to front with secondary glazing.
Fitted with a white suite comprising large walk-in shower enclosure, w.c. with recessed cistern and wash hand basin with cupboards below. Tiled flooring with electric underfloor heating.
Chrome ladder style radiator. Fitted cupboards/ wardrobes. BEDROOM TWO - 3.66m (12'0") x 2.92m (9'7") Sash window to front with secondary glazing. Built-in wardrobes. Radiator.
BEDROOM THREE - 3.33m (10'11") x 2.77m (9'1") Sash window to rear with views to estuary. Radiator BATHROOM Sash window to rear with secondary glazing, also with lovely views.
Fitted with a white suite comprising roll top bath, w.c. and pedestal wash hand basin. Splashback tiling. Radiator. Vinyl flooring. Built-in cupboards.
TOP FLOOR BEDROOM TWO - 4.17m (13'8") x 3.87m (12'8") Window to side. Built-in storage. Eaves cupboards. Radiator. Door to walk-in attic. ANNEXE Wooden front door to street with windows either side.
All windows have secondary glazing. RECEPTION ROOM - 6.83m (22'5") x 3.02m (9'11") Two windows to side. Three radiators. Wood laminate flooring.
KITCHEN - 4.32m (14'2") x 1.78m (5'10") Single glazed window to side. Fitted with a range of wall and base units with inset ceramic sink & drainer. Space for cooker with extractor above.
Large walk-in store cupboard. Radiator. Vinyl laminate flooring. LOBBY Doors to bedroom & bathroom. BEDROOM - 3.18m (10'5") x 2.54m (8'4") Window to side. Radiator. Wood laminate flooring.
SHOWER ROOM Obscure glazed window to rear. White suite fitted with corner shower, w.c. and wash hand basin set into base unit. Chrome ladder style radiator. Tiled floor.
OUTSIDE At the back of the house is a very pretty walled garden, partly laid to lawn with a central path leading to the far end of the garden.
Part way along the garden is a well stocked, curved planting bed with a raised seating area, positioned to enjoy the wonderful views towards the estuary.
On the other side of the garden s a greenhouse. A wooden arch at the end of the garden leads through to a gated parking area with space enough for 3-4 vehicles.
There are also 2 garden sheds and a wood store in this area. Next to the house, sited along the back wall is theoil fired boilerfor central heating and hot water.
TENURE Freehold SERVICES All mains services are connected. Oil fired central heating. Water is metered. COUNCIL TAX Band E. East Devon District Council, costing £2948.39 (2025/26).
BROADBAND Broadband availability at this location can be checked through: MOBILE Mobile coverage can be checked through: FLOOD RISK Flood risk Information can be checked through the following: what3words /// reinvest.steps.visitors Notice Please note we have not tested any apparatus, fixtures, fittings, or services.
Interested parties must undertake their own investigation into the working order of these items. All measurements are approximate and photographs provided for guidance only.
Value & comps
No previous sales on record.
Returns
Set an offer; the calculator follows it.
We're still gathering serviced-accommodation data for this area.
Archie refurb estimate: a Pro feature
0.0% below asking
This is not financial or investment advice. Prop AI Deals is not authorised by the Financial Conduct Authority (FCA) to provide investment advice.
All investment calculators, property analyses, and AI-generated insights are for informational purposes only. Property investment carries risk and may result in financial loss. All calculations should be independently verified and you should consult with FCA-authorised financial advisers before making any investment decisions.
Past performance does not guarantee future results. Tax implications vary by individual circumstances.
Deal
Properties like this can earn 2–3x BTL yields when converted to HMO, with retrofit costs around £10k/room. Sign in to see the full tier, yield projection, and cost breakdown.
Commercial properties like this can earn 30-50% higher yields when converted to residential under Class MA / Q / P / PA, with prior approval costing ~GBP 96/unit. Sign in to see the recommended route, yield uplift, and cost breakdown.
BRRR-suited properties can recycle 80-100% of investor capital on refi, leaving a high-yielding rental with most of the money out. Sign in to see the refurb cost stack, ARV projection, and refinance maths.
Detached + large garden = sub-division play. Pro tier unlocks the tier badge, plot size, uplift estimate, and regional land benchmark.
Short-lease flats trade at deep discount, but extending under the 1993 Act often costs far less than the discount. Pro tier unlocks the tier badge, premium breakdown, long-lease ARV and arbitrage maths.
See projected short-stay revenue vs a vanilla BTL for this property.
See real sub-let margins (HMO room rates & SA nightly rates) vs the landlord rent.
Area
Agent & docs

FAQ
About Church Street, Axmouth, Devon
Explore nearby