4-bedroom detached house · L40 7TD
For saleListed 63 days
Opportunity summary
See Archie’s verdict, returns by strategy and what to check before viewing.
About
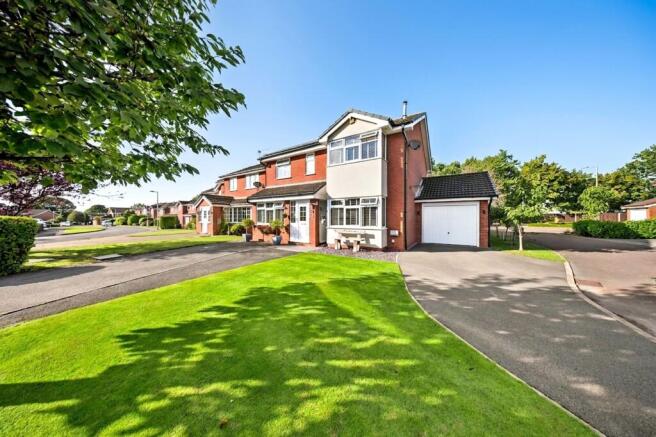
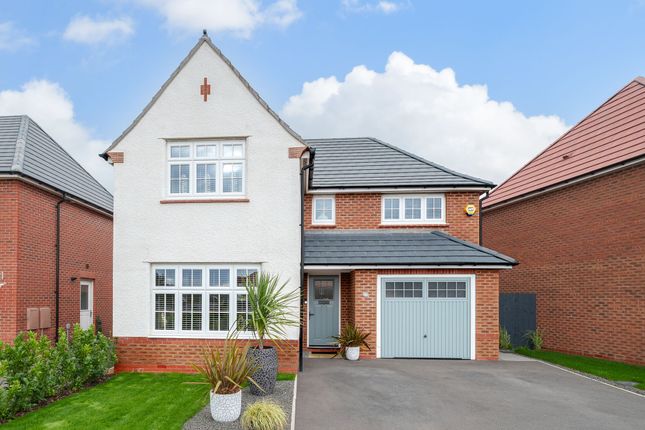
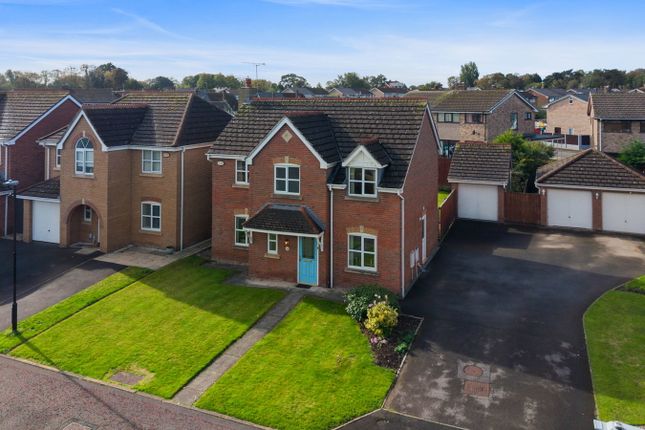
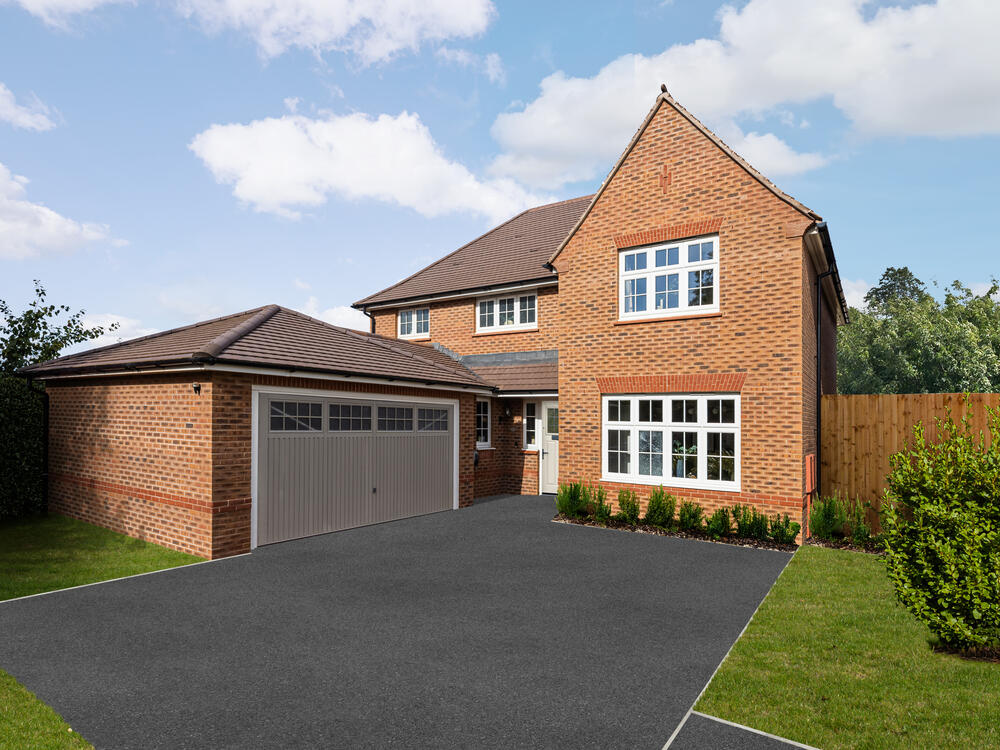
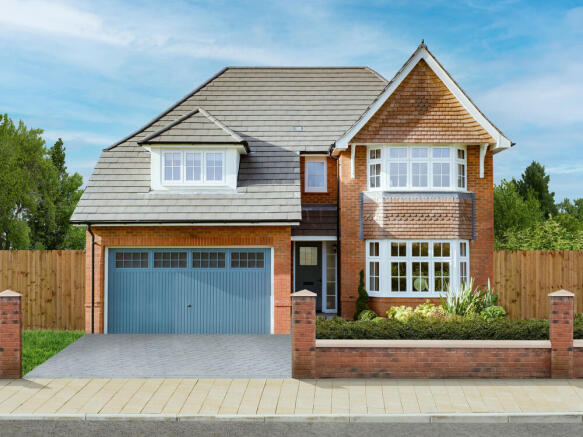
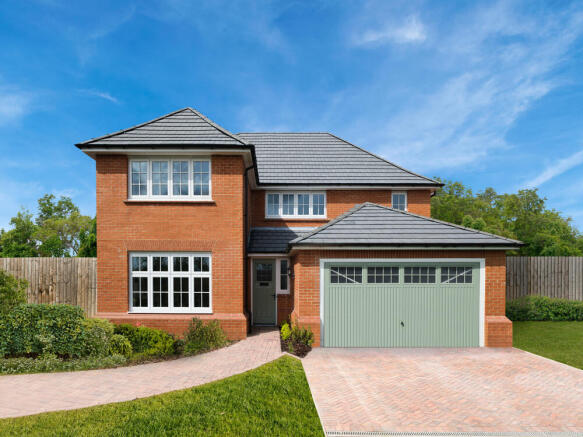
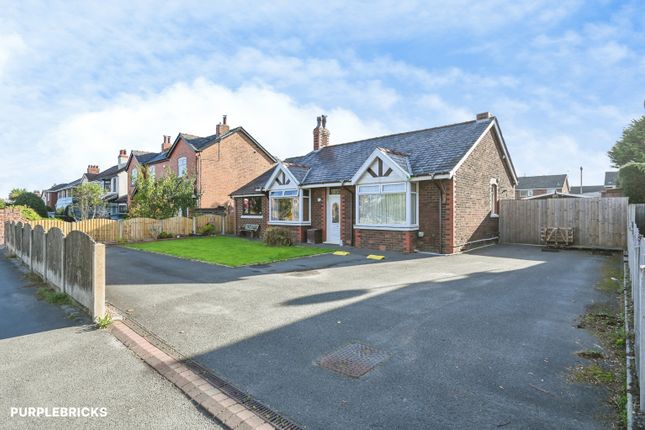
Occupying a prominent position along the highly sought-after Liverpool Road in Burscough, this substantial four-bedroom detached family residence offers generous and versatile accommodation, an abundance of original character, and beautifully established gardens.
The property combines traditional features with modern family living and provides an excellent opportunity for those seeking a spacious home in a convenient and desirable location, close to Burscough town centre.
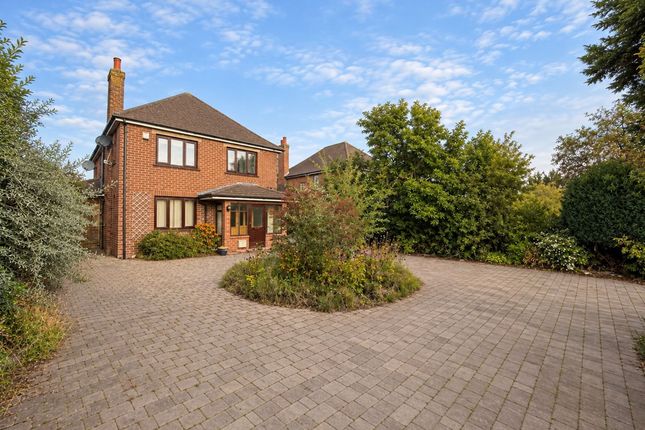
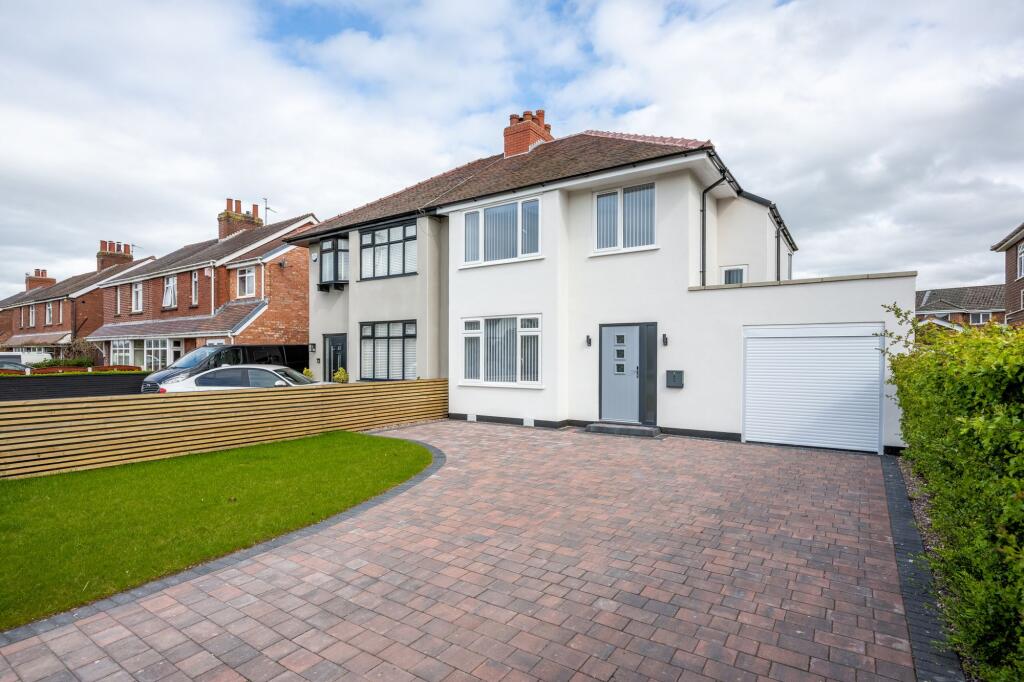
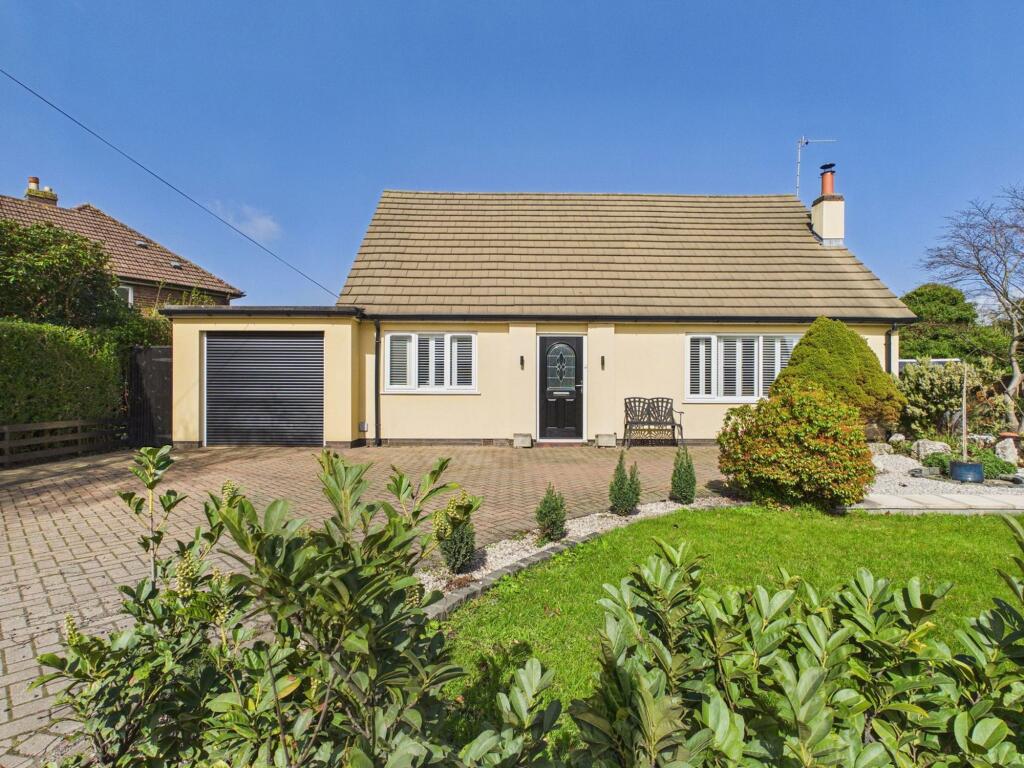
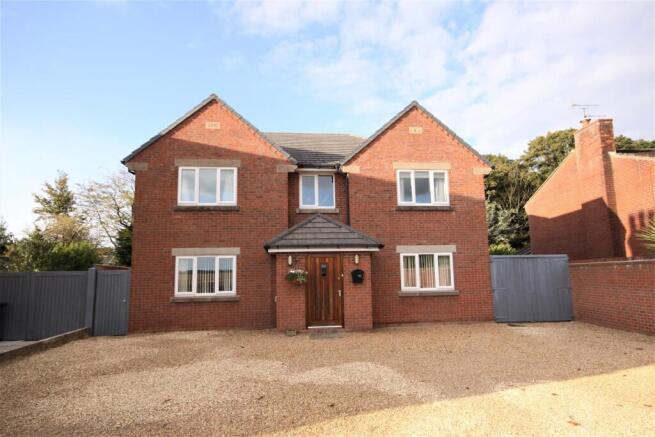
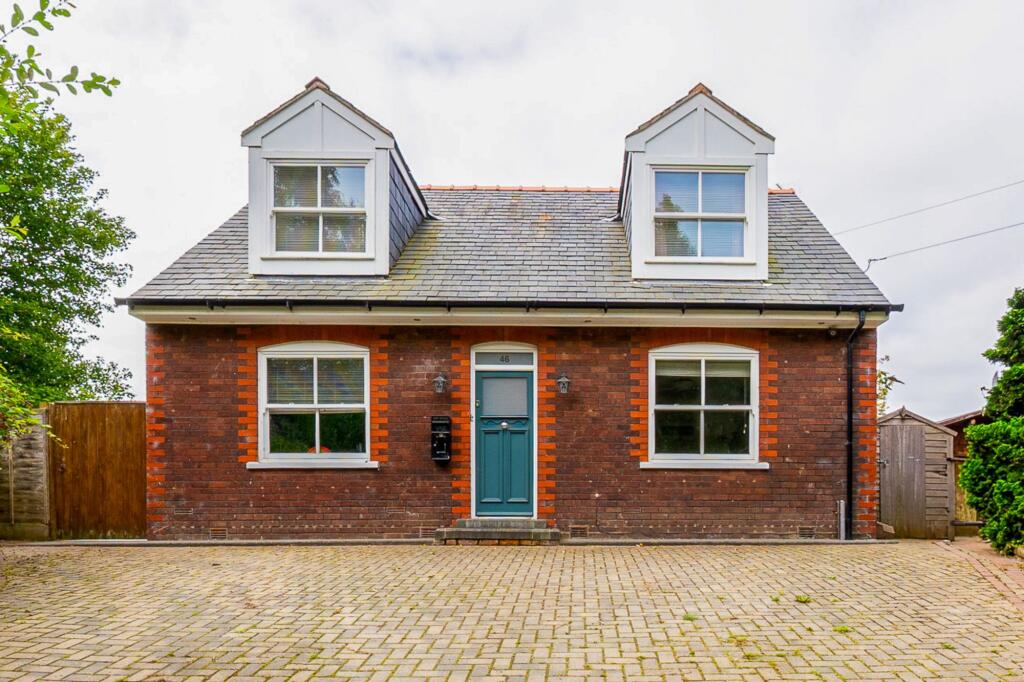
To the front, the property is approached via an attractive cobbled driveway providing extensive off-road parking.
A resin parking area offers further space for vehicles, while mature hedging and established planting create an appealing frontage. A side access pathway leads through to the rear garden.
Entering through the front door, a generously proportioned, tiled entrance porch provides a welcoming introduction to the home.
Double doors open into the impressive reception hallway, where original parquet flooring immediately adds warmth and character.
The flooring continues through to the cloakroom area, while the hallway provides access to the principal ground-floor accommodation.
The formal dining room is a charming and inviting space, retaining attractive original features and centred around a gas fire set within a bespoke stone fireplace.
This provides an ideal setting for family dining and entertaining, with French doors opening directly into the kitchen.
Just off the hallway is a versatile additional reception room, currently arranged as an entertaining space and complete with a fitted bar, pool table and dartboard.
A feature fireplace with an electric fire and bay window overlooking the front garden further enhance the room, which could also be utilised as a formal lounge, games room, snug or home office, depending on individual requirements.
The second living room is a particularly comfortable and relaxing space, featuring a multi-fuel burner set within an attractive brick and bespoke stone fireplace, creating a striking focal point.
French doors provide direct access into the conservatory and allow natural light to flow through the room. The conservatory is of an excellent size and enjoys attractive views across the rear garden.
Finished with tiled flooring, this versatile space provides an ideal area for relaxing, dining or entertaining throughout the year.
French doors open directly onto the patio, creating a seamless connection between the house and garden and offering an excellent setting for outdoor entertaining.
The kitchen is fitted with a stylish range of modern dark-blue shaker-style units, complemented by marble-effect work surfaces and matching upstands.
A range-style cooker with gas hob and extractor hood provides a central feature, while there is ample space for a fridge-freezer.
The kitchen is both practical and well designed, with direct access from the dining room. A useful utility room provides plumbing and space for a washing machine, together with additional storage.
An adjoining inner hallway gives access to a ground-floor WC, fitted with a wash hand basin and low-level WC, while an internal door leads directly into the garage.
The garage is currently utilised as a gym but offers excellent flexibility and would also be ideal for secure storage, a home gym or a variety of alternative uses, subject to any necessary permissions.
Stairs rise to the spacious first-floor landing, which features an attractive stained-glass window and provides access to all four bedrooms. There is also a useful built-in storage cupboard.
The principal bedroom is generously proportioned and benefits from fitted wardrobes, together with a bay window to the side elevation.
A discreet shower area is cleverly concealed behind wardrobe doors, adding further practicality to the room.
The second bedroom is another good-sized double room, featuring fitted wardrobes, pleasant views over the rear garden and the added benefit of a fitted wash hand basin.
There are two further bedrooms positioned to the front of the property.
One is currently used as a home office but would comfortably accommodate a double bedroom or nursery and benefits from fitted wardrobes.
The remaining bedroom provides further flexible accommodation for family members or guests.
Completing the first floor is the family bathroom, fitted with bath, separate shower enclosure, WC and wash hand basin set within a vanity unit.
Additional fitted storage cupboards provide excellent space for toiletries and household essentials.
Externally, the property enjoys a particularly impressive and beautifully established rear garden, thoughtfully arranged to provide a variety of areas for relaxation, entertaining and family enjoyment.
The first section of the garden features a generous paved patio area, ideal for outdoor dining and entertaining, alongside a substantial lawn bordered by mature planting, established hedging and fencing, creating an attractive and private setting.
Beyond this, the garden opens into a delightful second, more secluded area, creating a wonderful hidden retreat.
This section incorporates a further lawn, mature planting and a raised patio area complete with a gazebo, providing an excellent space for relaxing or entertaining during the warmer months.
A feature pond adds further character and creates a peaceful focal point within this impressive outdoor setting.
The extensive gardens offer a superb combination of open lawn, mature landscaping and private entertaining areas, making them ideal for families and those who enjoy spending time outdoors.
The rear garden is undoubtedly a standout feature of this substantial family home and must be viewed to be fully appreciated.
Despite the generous plot and tranquil garden setting, the property is conveniently positioned close to Burscough town centre, providing easy access to a wide range of local shops, amenities, cafés, schools and transport links.
This impressive detached residence offers substantial and adaptable accommodation, combining original character with modern conveniences.
With multiple reception rooms, four bedrooms, extensive off-road parking, a versatile garage and exceptional landscaped gardens, this is an ideal home for growing families seeking space, flexibility and a highly convenient location.
SERVICES (NOT TESTED) No tests have been made of mains services, heating systems or associated appliances and neither has confirmation been obtained from the statutory bodies of the presence of these services.
We cannot therefore confirm that they are in working order and any prospective purchaser is advised to obtain verification from their solicitor or surveyor.
Lounge 4.57m x 4.91m Living Room 4.16m x 5.77m Dining Room 3.25m x 4.0m Kitchen 2.87m x 5.43m Utility Room 2.68m x 2.97m Cloak Room 1.36m x 2.36m Conservatory 4.19m x 7.14m Garage 3.08m x 5.25m Bedroom 4.29m x 3.55m Bedroom/Office 4.25m x 2.69m Bedroom 3.57m x 4.06m Bedroom 5.28m x 3.55m Bathroom 3.55m x 2.28m
Value & comps
No previous sales on record.
Returns
Set an offer; the calculator follows it.
We're still gathering serviced-accommodation data for this area.
Archie refurb estimate: a Pro feature
0.0% below asking
This is not financial or investment advice. Prop AI Deals is not authorised by the Financial Conduct Authority (FCA) to provide investment advice.
All investment calculators, property analyses, and AI-generated insights are for informational purposes only. Property investment carries risk and may result in financial loss. All calculations should be independently verified and you should consult with FCA-authorised financial advisers before making any investment decisions.
Past performance does not guarantee future results. Tax implications vary by individual circumstances.
Deal
Properties like this can earn 2–3x BTL yields when converted to HMO, with retrofit costs around £10k/room. Sign in to see the full tier, yield projection, and cost breakdown.
Commercial properties like this can earn 30-50% higher yields when converted to residential under Class MA / Q / P / PA, with prior approval costing ~GBP 96/unit. Sign in to see the recommended route, yield uplift, and cost breakdown.
BRRR-suited properties can recycle 80-100% of investor capital on refi, leaving a high-yielding rental with most of the money out. Sign in to see the refurb cost stack, ARV projection, and refinance maths.
Detached + large garden = sub-division play. Pro tier unlocks the tier badge, plot size, uplift estimate, and regional land benchmark.
Short-lease flats trade at deep discount, but extending under the 1993 Act often costs far less than the discount. Pro tier unlocks the tier badge, premium breakdown, long-lease ARV and arbitrage maths.
See projected short-stay revenue vs a vanilla BTL for this property.
See real sub-let margins (HMO room rates & SA nightly rates) vs the landlord rent.
Area
Agent & docs
FAQ
About Liverpool Road South, Burscough, L40
Explore nearby