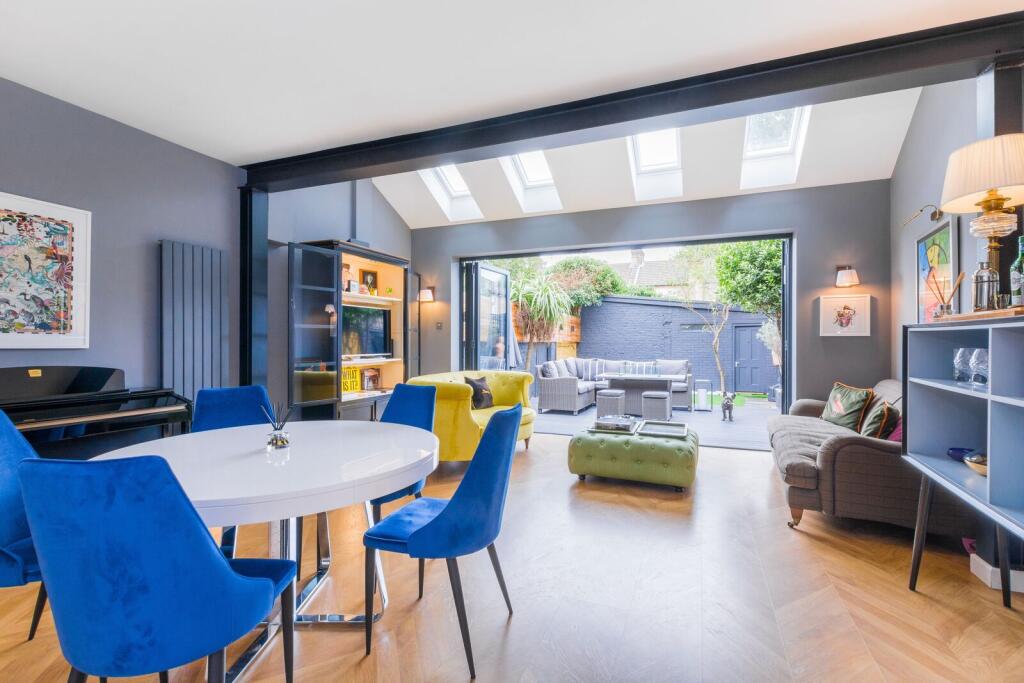
Modern Method of Auction
Auction date not yet published
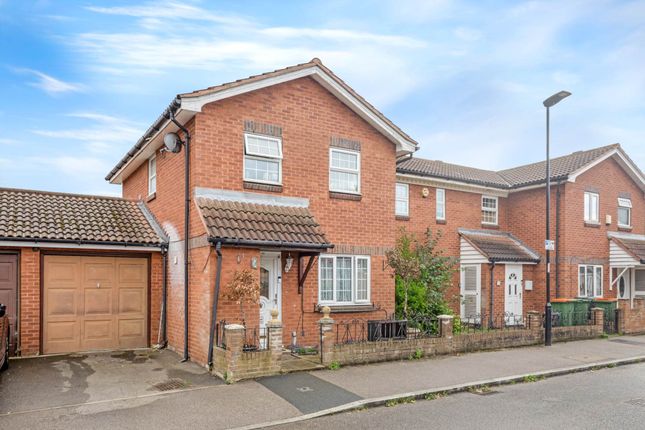
3-bedroom semi-detached house · E13 9DX
Sold STCListed 22 days
Opportunity summary
See Archie’s verdict, returns by strategy and what to check before viewing.
About
For Sale - Cave Road, E13 Key Features Freehold For Sale by Modern Method of Auction (Mortgage buyers welcome, subject to lender approval, affordability and survey) Three Bedroom Semi-Detached Family Home Two Reception Rooms Separate Kitchen Bright Conservatory Private Rear Garden Shared Side Access with Vehicular Access to Rear Garden Potential for Off-Street Parking/Garage (Subject to Permissions, Agreements and Confirmation of Access Rights) Scope to Extend and Modernise (STPP) Potential Loft Conversion Opportunity (Subject to Permissions) Excellent Transport Links Exceptional Potential | Three Bedrooms | Semi-Detached | Conservatory | Freehold | Modern Method of Auction Situated on the popular Cave Road, E13, this three-bedroom semi-detached family home presents an exciting opportunity for buyers seeking a property with excellent potential to modernise, extend and add value.
Offered as a freehold property for sale via the Modern Method of Auction, the extended completion period can accommodate mortgage purchasers, subject to lender criteria, affordability and survey.
The accommodation comprises a welcoming entrance hallway leading to two generous reception rooms, providing flexible living and entertaining space.
To the rear, a separate kitchen opens into a bright conservatory, which enjoys views over and access to the private rear garden, creating an ideal setting for family life and summer gatherings.
The first floor offers three well-proportioned bedrooms and a family bathroom, providing ample accommodation for growing families, first-time buyers looking for additional space, or investors seeking a property with future development potential.
One of the property's standout features is the opportunity to enhance and extend the existing accommodation, subject to the necessary planning consents and building regulations.
The central roof pitch measures approximately 8.5ft from ceiling to roof height, which may offer scope for a loft conversion.
This could potentially create an additional bedroom, home office or further living accommodation, subject to professional advice and the relevant approvals.
Externally, the property benefits from a private rear garden and a shared side access wide enough to provide vehicular access to the rear garden.
This existing feature may offer potential for the creation of off-street parking or a garage to the rear, subject to the necessary permissions, agreements and confirmation of access rights.
The location is particularly well connected, with Plaistow Underground Station (Zone 3) within easy reach, alongside nearby access to Canning Town and West Ham stations, providing excellent links via the District, Jubilee and Hammersmith & City lines.
The area is also well served by numerous bus routes along Barking Road, ensuring convenient travel throughout East London and beyond.
For those travelling further afield, London City Airport is easily accessible, while nearby connections to the Elizabeth Line provide swift links across London and towards Heathrow Airport.
Residents will enjoy a wide range of local amenities, including major supermarkets, independent retailers, schools, healthcare facilities and leisure options.
The property is also conveniently located for Stratford Westfield, one of Europe's premier shopping and entertainment destinations, together with Newham University Hospital and other essential local services.
Offering generous accommodation, a sought-after East London location and significant scope for improvement and extension, this is a fantastic opportunity for buyers looking to create a long-term family home tailored to their own tastes and requirements.
Early viewing is highly recommended. Auction Information This property is for sale by the Modern Method of Auction.
Should you view, offer or bid on the property, your information will be shared with the Auctioneer, iamsold Limited.
This method of auction requires both parties to complete the transaction within 56 days of the draft contract for sale being received by the buyer's solicitor.
This additional time allows buyers to proceed with mortgage finance, subject to lending criteria, affordability and survey.
The buyer is required to sign a Reservation Agreement and make payment of a non-refundable Reservation Fee.
This being 4.5% of the purchase price including VAT, subject to a minimum of £6,600 including VAT.
The Reservation Fee is paid in addition to the purchase price and will be considered as part of the chargeable consideration for the property in the calculation of Stamp Duty liability.
Buyers will be required to complete an identification verification process with iamsold and provide proof of funding.
This property has a Buyer Information Pack containing documents relating to the property. Buyers are required to carry out their own due diligence before bidding.
A sample Reservation Agreement and full terms and conditions are also contained within the pack.
The buyer will also make payment of £300 including VAT towards the preparation cost of the pack where it has been provided by iamsold.
The property is subject to an undisclosed Reserve Price and both the Reserve Price and Starting Bid are subject to change.
Please note that an aml fee is chargeable to the buyer once an offer is accepted to cover the cost of carrying out the required identity and anti-money laundering checks.
Once these checks have been completed, the fee cannot be refunded, even if the property purchase does not proceed.
Value & comps
No previous sales on record.
See the independent valuation, upside vs guide, and per-strategy max bid for this lot. Sign in to see it.
Returns
Set an offer; the calculator follows it.
We're still gathering serviced-accommodation data for this area.
Archie refurb estimate: a Pro feature
0.0% below starting price
This is not financial or investment advice. Prop AI Deals is not authorised by the Financial Conduct Authority (FCA) to provide investment advice.
All investment calculators, property analyses, and AI-generated insights are for informational purposes only. Property investment carries risk and may result in financial loss. All calculations should be independently verified and you should consult with FCA-authorised financial advisors before making any investment decisions.
Past performance does not guarantee future results. Tax implications vary by individual circumstances.
Deal
Properties like this can earn 2–3x BTL yields when converted to HMO, with retrofit costs around £10k/room. Sign in to see the full tier, yield projection, and cost breakdown.
Commercial properties like this can earn 30-50% higher yields when converted to residential under Class MA / Q / P / PA, with prior approval costing ~GBP 96/unit. Sign in to see the recommended route, yield uplift, and cost breakdown.
BRRR-suited properties can recycle 80-100% of investor capital on refi, leaving a high-yielding rental with most of the money out. Sign in to see the refurb cost stack, ARV projection, and refinance maths.
Detached + large garden = sub-division play. Pro tier unlocks the tier badge, plot size, uplift estimate, and regional land benchmark.
Short-lease flats trade at deep discount, but extending under the 1993 Act often costs far less than the discount. Pro tier unlocks the tier badge, premium breakdown, long-lease ARV and arbitrage maths.
See projected short-stay revenue vs a vanilla BTL for this property.
See real sub-let margins (HMO room rates & SA nightly rates) vs the landlord rent.
Area
Agent & docs
FAQ
About 17, Cave Road, London
Explore nearby