3-bedroom flat · LE3 5PR
Listing removedReduced £50 (−3.6%) on 3 SepListed 137 days · slow let
Opportunity summary
See Archie’s verdict, returns by strategy and what to check before viewing.
About
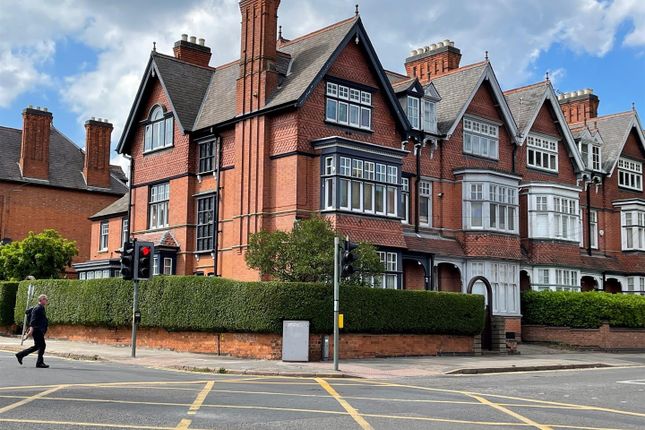
Nestled on Fosse Road Central in Leicester, this charming duplex apartment offers a delightful blend of character and modern living.
Spanning an impressive 1,851 square feet, the property boasts three spacious double bedrooms, making it an ideal home for families or those seeking extra space.
The two generous reception rooms provide ample room for relaxation and entertaining, ensuring that you can enjoy both comfort and style.
This apartment has retained much of its original charm while incorporating modern conveniences such as gas central heating and double glazing.
The layout across two floors enhances the sense of space, allowing for a comfortable and inviting atmosphere throughout.
Situated on the fringe of the city, this property benefits from excellent road and public transport links, making it easy to access the vibrant heart of Leicester.
Additionally, the nearby Fosse Park retail outlet, along with local shops, schools, and amenities, ensures that all your daily needs are within easy reach.
Available now, this characterful apartment is a rare find in a sought-after location.
We invite you to contact Hunters Wigston to arrange your viewing and discover the potential of this wonderful home.
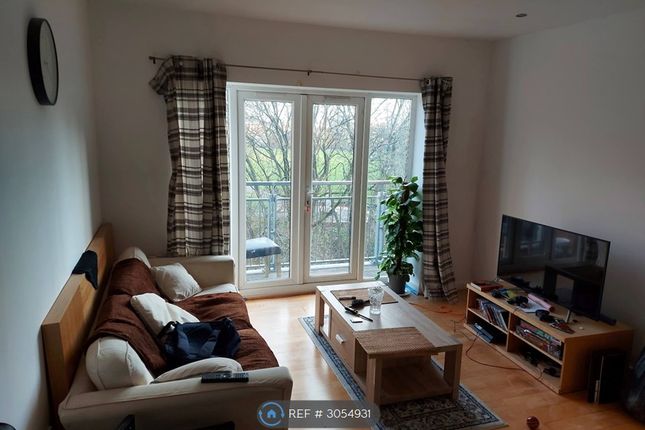
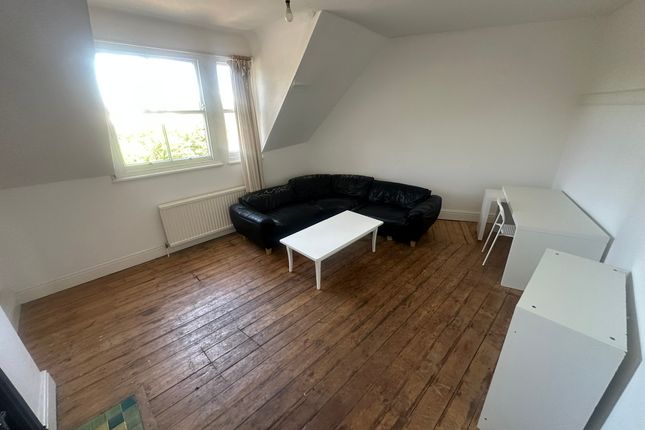
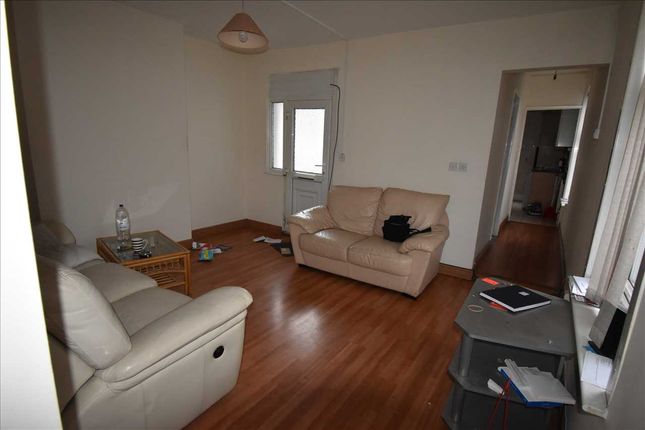
Living Room (5.20m x 6.80m max) This spacious living room is bright and airy, featuring two large windows that allow plenty of natural light to fill the space.
The room boasts a traditional fireplace with a stone surround, adding a warm and inviting focal point.
The neutral carpet and simple window dressings create a blank canvas, perfect for personalising to your taste. High ceilings with decorative cornices enhance the room's character and charm.
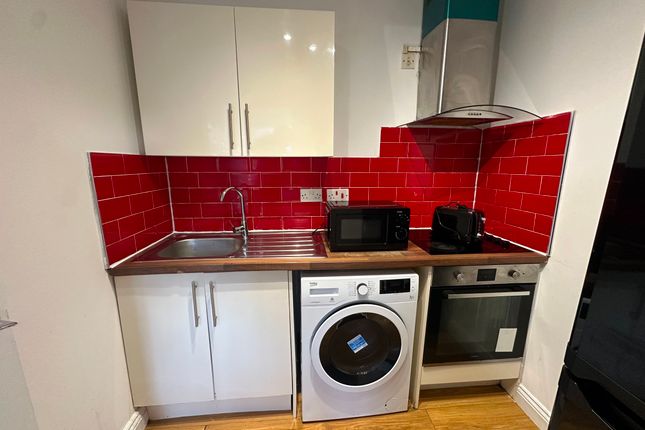
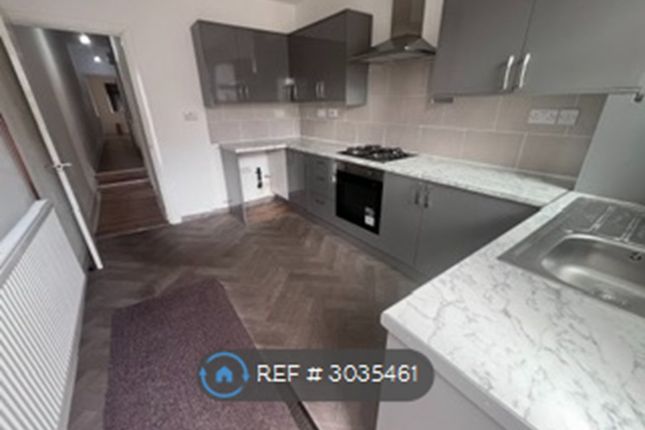
Kitchen (2.45m x 4.60m) The kitchen offers a unique character with rustic charm, featuring soft green walls and white cabinetry with wooden countertops.
A large window provides natural light, complemented by the traditional oven set within a decorative alcove with tiled backing.
The kitchen extends with a long wooden work surface along the wall, ideal for preparing meals and additional storage. This room combines practicality with a charming, vintage feel.
Bathroom (3.19m x 1.92m) The bathroom is fitted with a classic clawfoot bathtub, a pedestal sink, and a separate shower cubicle, all set against light-coloured walls and a patterned tiled floor.
A radiator is positioned beneath a mirror above the sink, and the room offers a practical yet stylish space for daily routines.
Bedroom 1 (5.18m x 3.87m) This elegant bedroom is fresh and spacious, featuring two large windows that allow plenty of daylight to brighten the room.
A decorative fireplace with an ornate surround serves as a charming focal point. The wallpaper adds a touch of sophistication, while the neutral carpet grounds the space comfortably.
The room’s generous proportions offer ample space for a variety of bedroom furniture arrangements.
Bedroom 2 (5.19m x 2.97m) This room presents a calm and inviting atmosphere with a feature wall painted in a deep shade of teal complemented by a light cream carpet.
The room benefits from a window that fills the space with natural light, while white walls and skirting boards create a crisp, clean contrast.
It is a versatile space that can be used as a bedroom or study. Bedroom 3 (5.13m x 2.76m) A compact bedroom offering flexibility, with white walls and a brown carpet.
The window allows for natural light, making the room feel bright and airy. This space could serve well as a single bedroom or a home office depending on your needs.
Shower Room (3.73m x 1.90m) The shower room has been fitted with a modern walk-in shower, large wash basin with wooden vanity unit, and light grey tiled splashbacks.
Wood effect flooring adds warmth underfoot, while the room’s layout maximises comfort and practicality.
Dining Room (5.13m x 4.83m) This formal dining room is generous in size and provides an ideal space for entertaining. Neutral walls and carpet create a calm and welcoming environment.
It is well positioned off the landing and connects to other key living spaces, making it a versatile and practical room for family meals or social gatherings.
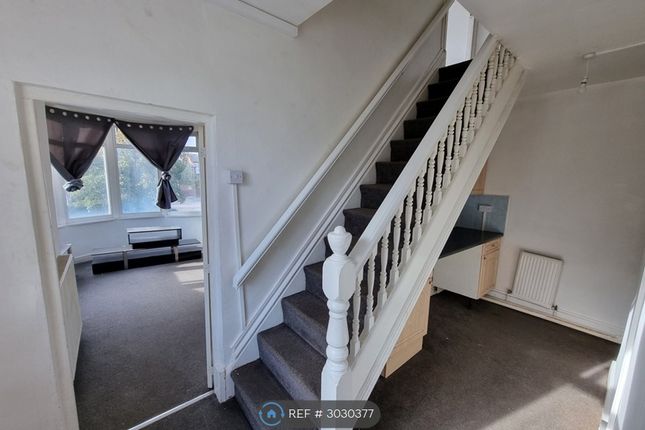
Landing The entrance hallway features carpeted stairs with a wooden handrail and painted spindles.
The area is well lit and offers a traditional welcome into the home, with ample space to move between rooms and levels.
Value & comps
No previous sales on record.
Rental comparables are shown in the Rental section below. Sold comparables remain for area capital context only.
Returns
We're still gathering serviced-accommodation data for this area.
This is not financial or investment advice. Prop AI Deals is not authorised by the Financial Conduct Authority (FCA) to provide investment advice.
All investment calculators, property analyses, and AI-generated insights are for informational purposes only. Property investment carries risk and may result in financial loss. All calculations should be independently verified and you should consult with FCA-authorised financial advisers before making any investment decisions.
Past performance does not guarantee future results. Tax implications vary by individual circumstances.
Deal
Properties like this can earn 2–3x BTL yields when converted to HMO, with retrofit costs around £10k/room. Sign in to see the full tier, yield projection, and cost breakdown.
Commercial properties like this can earn 30-50% higher yields when converted to residential under Class MA / Q / P / PA, with prior approval costing ~GBP 96/unit. Sign in to see the recommended route, yield uplift, and cost breakdown.
BRRR-suited properties can recycle 80-100% of investor capital on refi, leaving a high-yielding rental with most of the money out. Sign in to see the refurb cost stack, ARV projection, and refinance maths.
Detached + large garden = sub-division play. Pro tier unlocks the tier badge, plot size, uplift estimate, and regional land benchmark.
Short-lease flats trade at deep discount, but extending under the 1993 Act often costs far less than the discount. Pro tier unlocks the tier badge, premium breakdown, long-lease ARV and arbitrage maths.
See projected short-stay revenue vs a vanilla BTL for this property.
See real sub-let margins (HMO room rates & SA nightly rates) vs the landlord rent.
Area
Agent & docs
FAQ
About 56A, Fosse Road Central, Leicester
Explore nearby