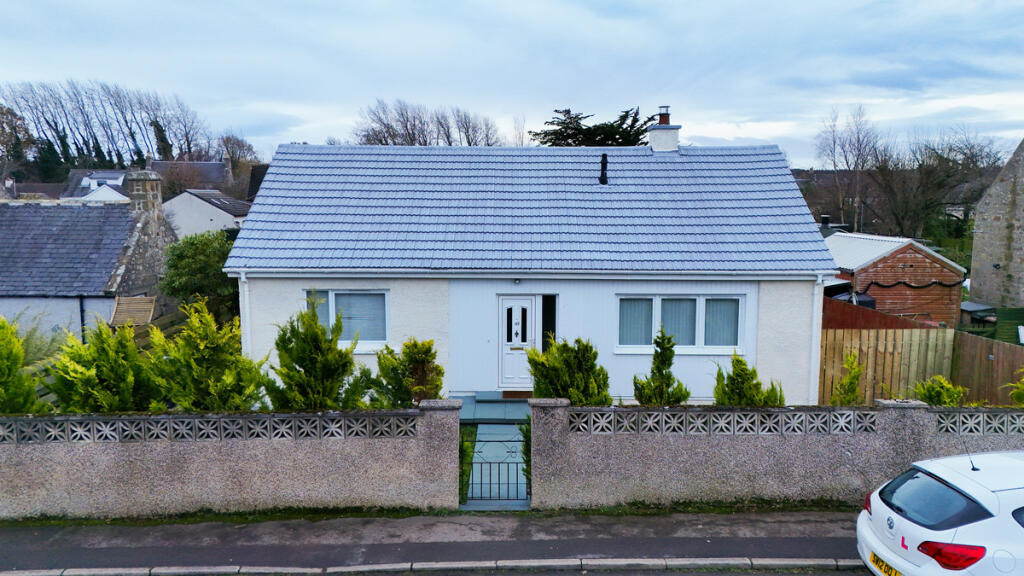
3-bedroom bungalow · IV36 2TN
For saleListed 16 days
Opportunity summary
See Archie’s verdict, returns by strategy and what to check before viewing.
About
35 Knockomie Gardens Immaculately presented semi-detached, 3-bed bungalow situated in a quiet cul-de-sac in a popular residential area of Forres, within walking distance of shops, café, and health provision.
The wider amenities of Forres are within easy reach, such as transport links, schools and supermarkets, as are parklands, lovely woodland walks and cycle routes.
This property would make an ideal family home or perhaps a great down-sizing prospect. Benefiting from solar panels on the roof and the associated energy efficiency and savings.
Accommodation Enter through the front door into a convenient porch, from which a further door leads into the hallway.
The hallway has two storage cupboards and provides access to all the single-level accommodation.
The lounge is a welcoming living space, decorated with calming, neutral tones and features an attractive bay window overlooking the neat front garden.
The dining kitchen contains plenty of upper and lower cabinetry, integrated oven and hob, and space for washing machine and other appliances.
The kitchen sink overlooks the rear garden, and an external door leads out to garden. The dining area has space for a table seating six.
The first bedroom is an ample double with a window looking to the front garden and contains inbuilt storage and a wardrobe with mirrored doors.
The second bedroom, currently used as an office, is a generously sized single with inbuilt storage, and the third double bedrooms has inbuilt storage and a window looking to the rear garden.
The beautifully bright shower room has a large, walk-in, double shower finished with wet wall material, a WC and a washbasin inset to a storage cabinet.
Outside and Gardens The front garden is edged by a lovely picket fence, and the block-paved driveway is situated in front of the detached garage. The garage has an electric door, power and light.
The tranquil, fully enclosed, rear garden is designed for low maintenance and has a wheelchair lift installed to assist with access.
There is a gravelled area, a patio for garden furniture and a summerhouse, also with power and light. Pedestrian access to garage.
Room Dimensions Lounge (4.4m at widest x 3.9m) Open Plan Kitchen/Diner (5.1m x 3.3m) Bedroom 1 (3.3m x 2.9m) Bedroom 2 (3.3m x 2.0m) Bedroom 3 (2.8m x 3.3m at widest) Shower Room (2.0m x 1.6m) Forres Forres is a thriving small town in the northeast of Scotland.
With an active high street offering butchers, bakers, cafes, gift shops, hairdressers, a tailor, post office and grocery shops, it continues to offer a wide selection of services.
The town boasts large parks and woodland walks, having been placed, or won, the relevant section of Britain in Bloom on multiple occasions.
Primary and secondary schooling is available in the town and Gordonstoun private school is 11 miles away with transport available daily.
Healthcare is available in Forres with hospitals in Elgin (12 miles) and Inverness (26 miles).
Transport links are excellent with a regular bus running between Aberdeen and Inverness, a train station also on the main line between Aberdeen and Inverness and airports in both Inverness and Aberdeen providing daily flights to domestic and international destinations.
Outdoor opportunities are incredible with the beautiful white sand beaches of Findhorn less than 5 miles away, offering sailing, paddleboarding and wild swimming, skiing is available in both The Lecht and Cairngorms, both less than an hour away, and endless opportunities for walking, biking, horse riding and hiking in the vast forests of Culbin and Newtyle.
Please note that all measurements and distances are approximate and provided for guidance only.
Value & comps
Land Registry doesn’t cover Scotland or Northern Ireland, so previous sales may not be on record.
Returns
Set an offer; the calculator follows it.
Short-let licence or registration needed
We're still gathering serviced-accommodation data for this area.
Archie refurb estimate: a Pro feature
0.0% below asking
This is not financial or investment advice. Prop AI Deals is not authorised by the Financial Conduct Authority (FCA) to provide investment advice.
All investment calculators, property analyses, and AI-generated insights are for informational purposes only. Property investment carries risk and may result in financial loss. All calculations should be independently verified and you should consult with FCA-authorised financial advisers before making any investment decisions.
Past performance does not guarantee future results. Tax implications vary by individual circumstances.
Deal
Properties like this can earn 2–3x BTL yields when converted to HMO, with retrofit costs around £10k/room. Sign in to see the full tier, yield projection, and cost breakdown.
Commercial properties like this can earn 30-50% higher yields when converted to residential under Class MA / Q / P / PA, with prior approval costing ~GBP 96/unit. Sign in to see the recommended route, yield uplift, and cost breakdown.
BRRR-suited properties can recycle 80-100% of investor capital on refi, leaving a high-yielding rental with most of the money out. Sign in to see the refurb cost stack, ARV projection, and refinance maths.
Detached + large garden = sub-division play. Pro tier unlocks the tier badge, plot size, uplift estimate, and regional land benchmark.
Short-lease flats trade at deep discount, but extending under the 1993 Act often costs far less than the discount. Pro tier unlocks the tier badge, premium breakdown, long-lease ARV and arbitrage maths.
See projected short-stay revenue vs a vanilla BTL for this property.
See real sub-let margins (HMO room rates & SA nightly rates) vs the landlord rent.
Area
Agent & docs
FAQ
About 35, Knockomie Gardens, Forres
Explore nearby