4-bedroom terraced house · SW6 3AW
For saleListed 46 days
Opportunity summary
See Archie’s verdict, returns by strategy and what to check before viewing.
About
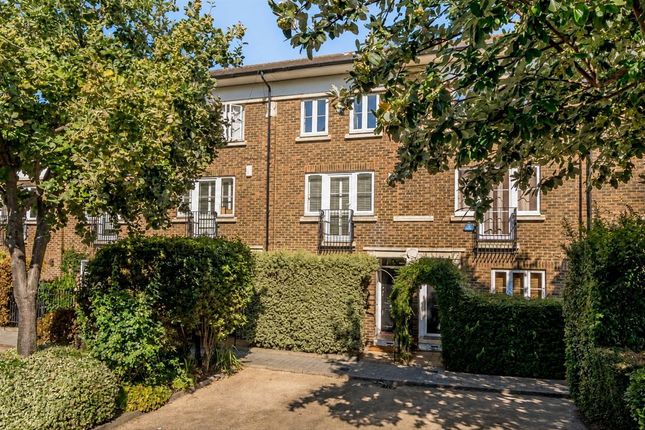
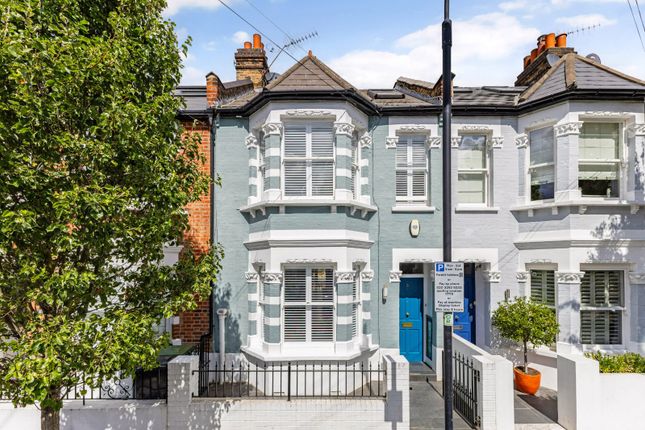
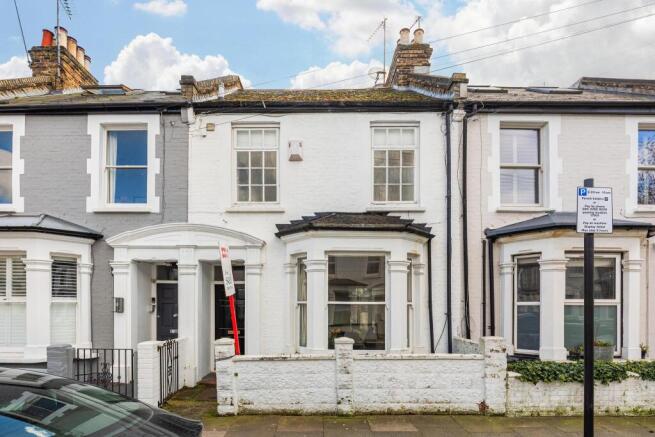
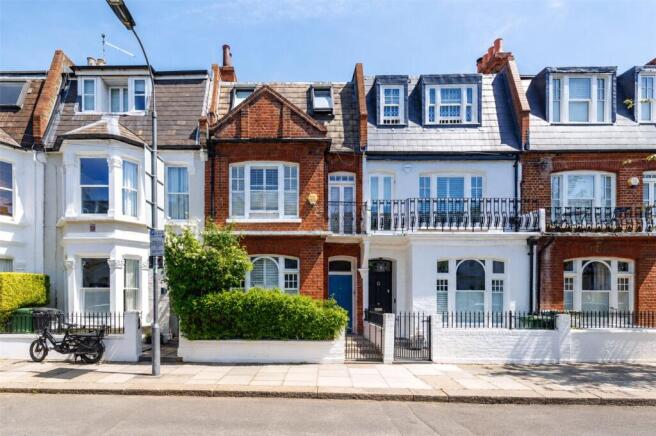
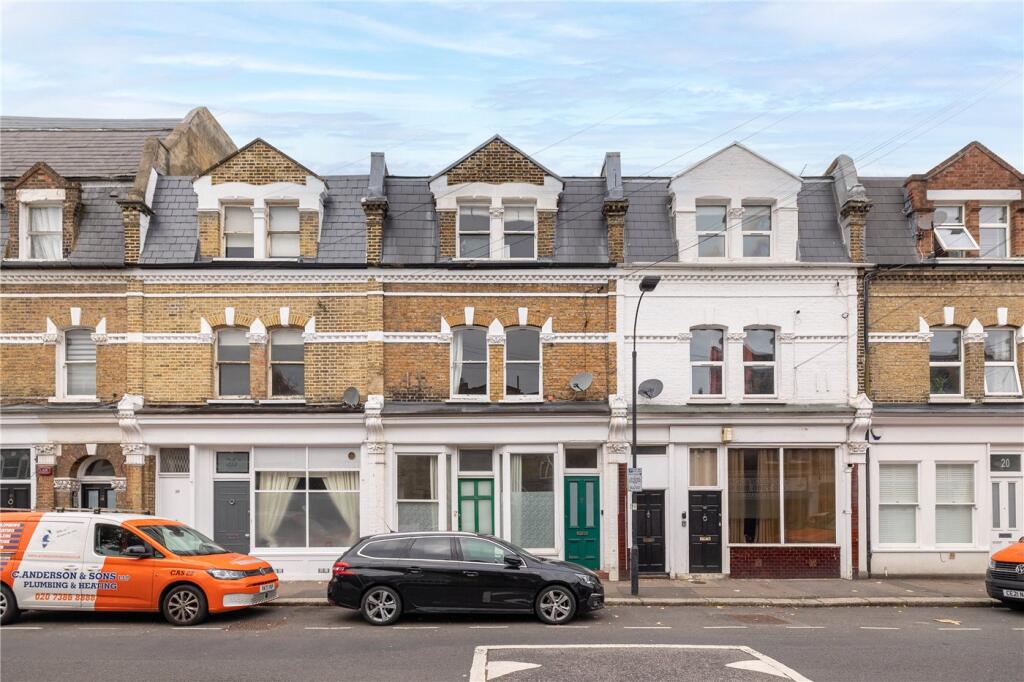
A beautifully arranged four bedroom home on a pretty treelined street.
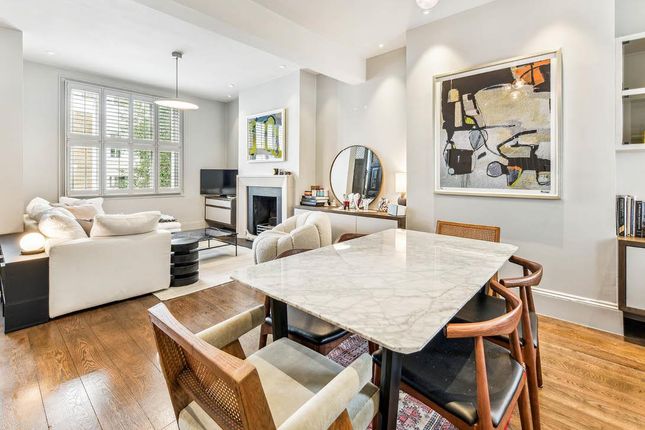
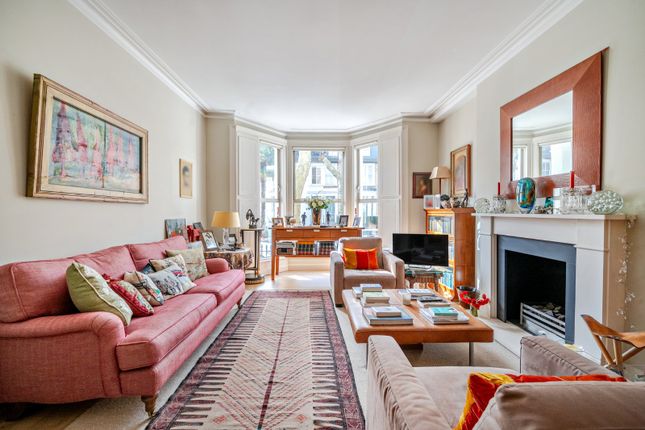
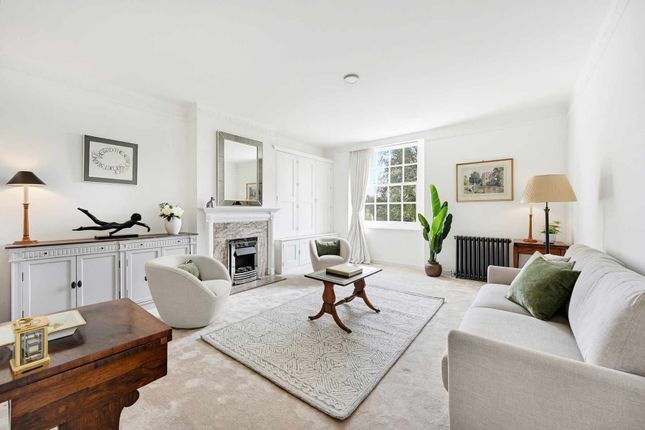
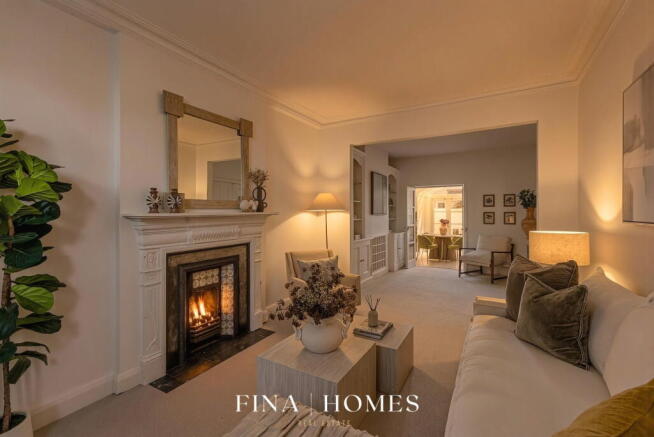
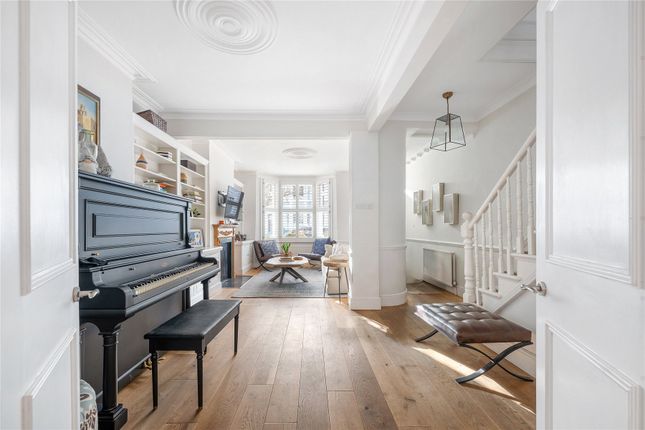
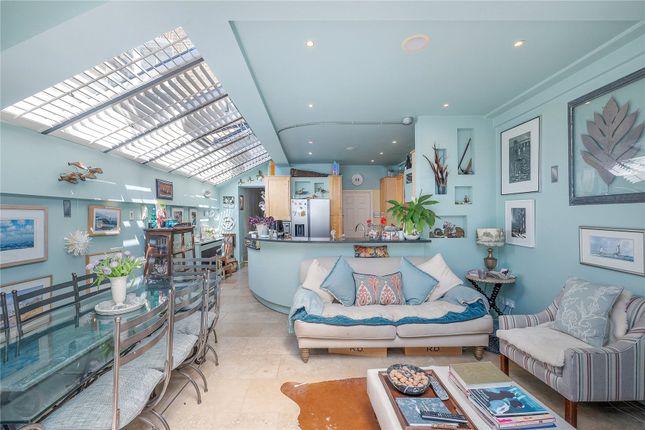
Description Upon entering, you are welcomed into a spacious double reception room, beautifully characterised by its hardwood flooring, period fireplace and large bay window with plantation shutters.
The room is filled with natural light, creating an elegant yet inviting space for both relaxing and entertaining.
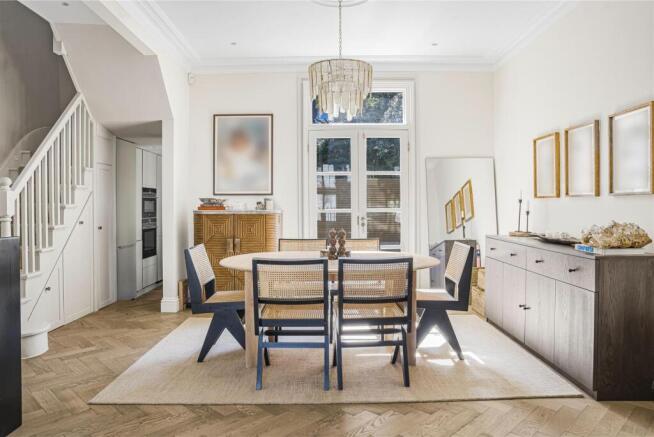
The dining area is further enhanced by a south-facing sash window overlooking the private courtyard, bringing additional light.
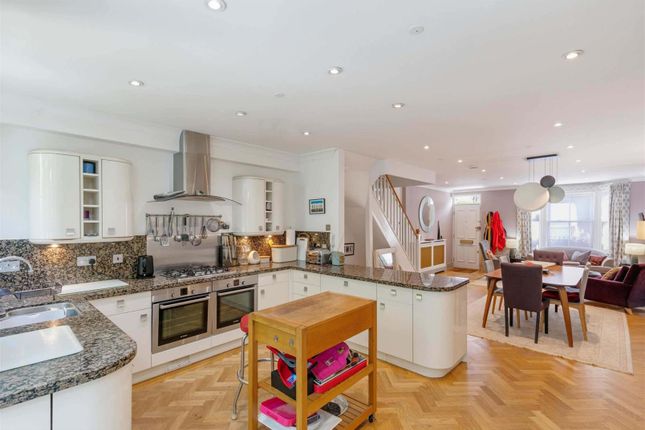
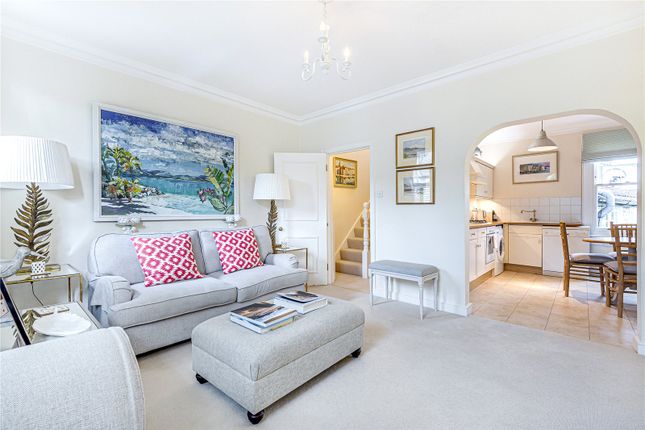
A few steps up lead through to the well-appointed kitchen/breakfast room, thoughtfully designed for both style and practicality.
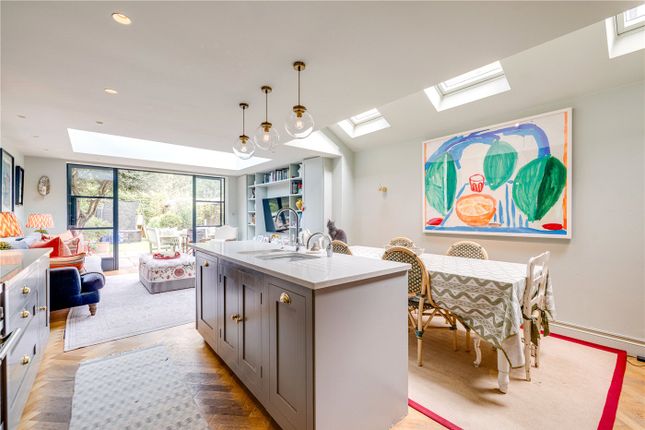
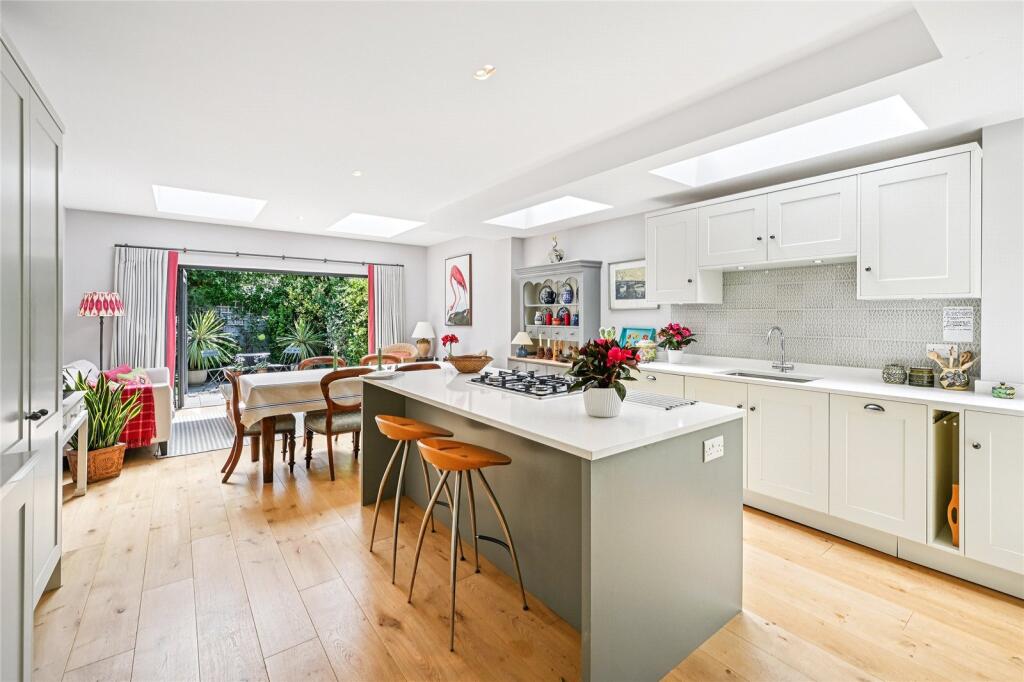
The kitchen features bespoke fitted cabinetry, fully integrated appliances and a versatile moveable breakfast bar/kitchen island, providing excellent workspace and flexibility.
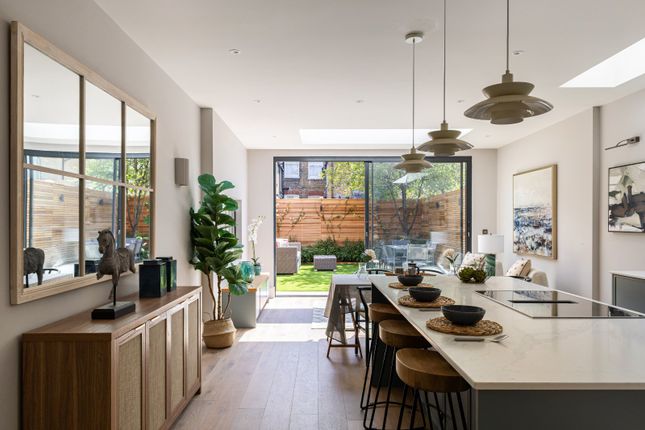
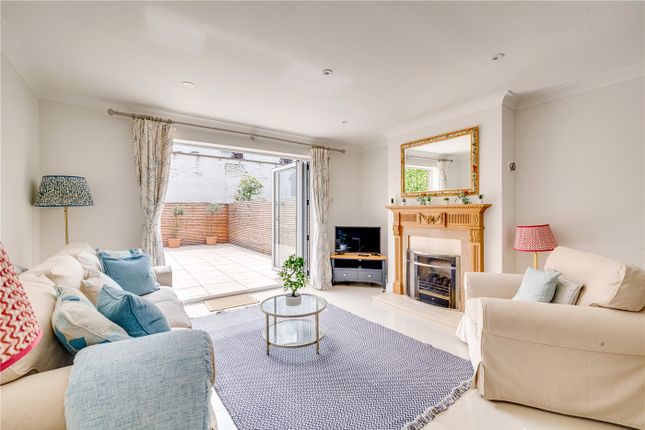
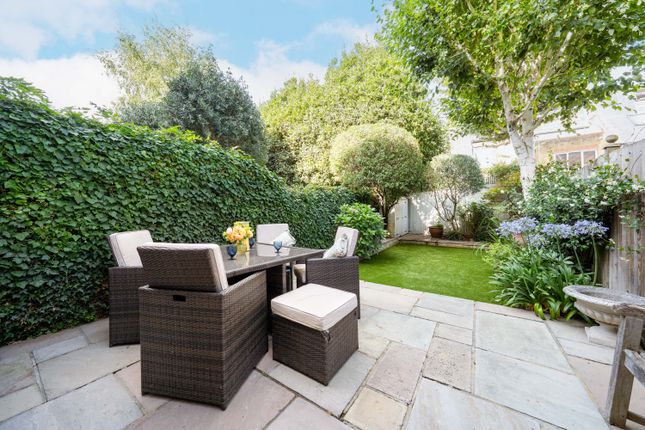
French doors open directly out to the beautifully landscaped, south-facing garden, creating a seamless connection between the indoor and outdoor living spaces.
The garden is a wonderful private retreat, with mature planting, established shrubbery and generous areas for seating.
Whether entertaining guests, enjoying an al fresco meal or simply relaxing in the sunshine, it provides an idyllic extension of the home. A convenient guest cloakroom completes this floor.
The first floor is home to the generous principal bedroom, which benefits from bespoke built-in wardrobes and a spacious en suite bathroom.
The bathroom is finished with a walk-in shower and dual vanities, creating a luxurious and practical space.
A further well-proportioned double bedroom, also with its own en suite, is located on this floor and offers an ideal private space for guests.
The top floor provides two further bedrooms alongside the family bathroom. The larger of the two bedrooms benefits from built-in wardrobes and excellent eaves storage.
Throughout, the property has been thoughtfully arranged to create a comfortable and versatile family home, combining period character with considered modern updates.
The well-balanced accommodation and beautiful south-facing garden, make this an exceptional home for both everyday living and entertaining.
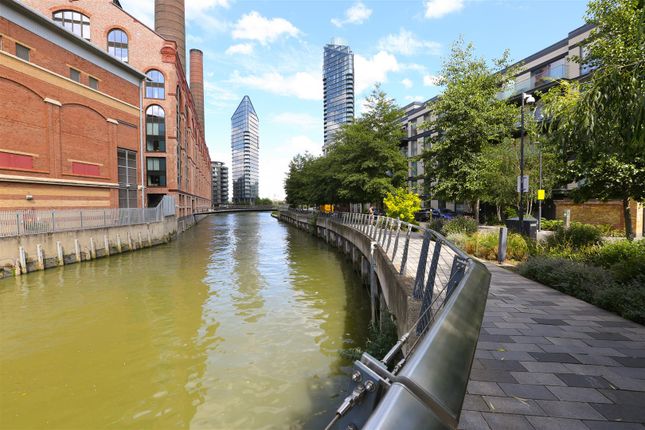
Location Ashcombe Street is a popular street conveniently located for the many shops, restaurants and cafes along Wandsworth Bridge Road, as well as being approximately 160m from the green open space of South Park, with tennis courts and children's playground.
Transport links include the underground stations at Parson Green and Fulham Broadway (0.8 miles) and the overground at Imperial Wharf (0.7 miles).
There are also a number of bus links along New Kings Road towards Chelsea and the West End (4.5 miles). Please note that all distances are approximate.
The area is well-known for its wide selection of nursery and primary schools including Pippa Pop-Ins, Marie d'Orliac and Thomas's Fulham. Square Footage: 1,550 sq ft
Value & comps
No previous sales on record.
Returns
Set an offer; the calculator follows it.
We're still gathering serviced-accommodation data for this area.
Archie refurb estimate: a Pro feature
0.0% below asking
This is not financial or investment advice. Prop AI Deals is not authorised by the Financial Conduct Authority (FCA) to provide investment advice.
All investment calculators, property analyses, and AI-generated insights are for informational purposes only. Property investment carries risk and may result in financial loss. All calculations should be independently verified and you should consult with FCA-authorised financial advisors before making any investment decisions.
Past performance does not guarantee future results. Tax implications vary by individual circumstances.
Deal
Properties like this can earn 2–3x BTL yields when converted to HMO, with retrofit costs around £10k/room. Sign in to see the full tier, yield projection, and cost breakdown.
Commercial properties like this can earn 30-50% higher yields when converted to residential under Class MA / Q / P / PA, with prior approval costing ~GBP 96/unit. Sign in to see the recommended route, yield uplift, and cost breakdown.
BRRR-suited properties can recycle 80-100% of investor capital on refi, leaving a high-yielding rental with most of the money out. Sign in to see the refurb cost stack, ARV projection, and refinance maths.
Detached + large garden = sub-division play. Pro tier unlocks the tier badge, plot size, uplift estimate, and regional land benchmark.
Short-lease flats trade at deep discount, but extending under the 1993 Act often costs far less than the discount. Pro tier unlocks the tier badge, premium breakdown, long-lease ARV and arbitrage maths.
See projected short-stay revenue vs a vanilla BTL for this property.
See real sub-let margins (HMO room rates & SA nightly rates) vs the landlord rent.
Area
Agent & docs
FAQ
About 27, Ashcombe Street, London
Explore nearby