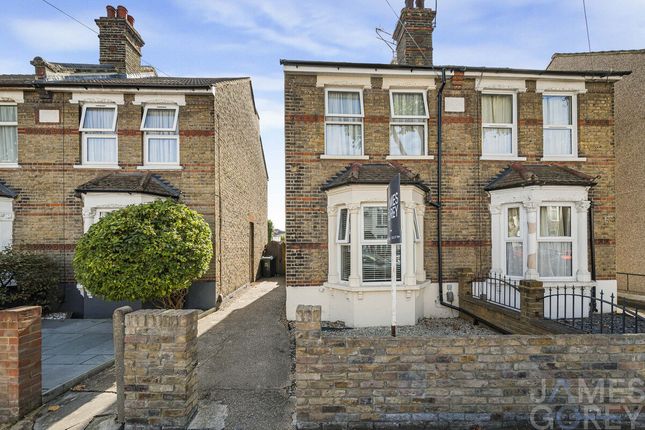
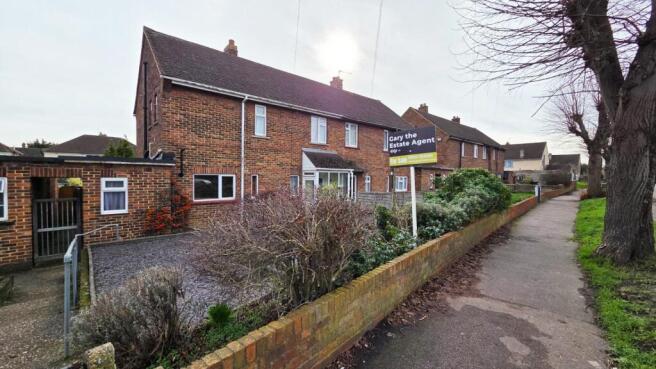
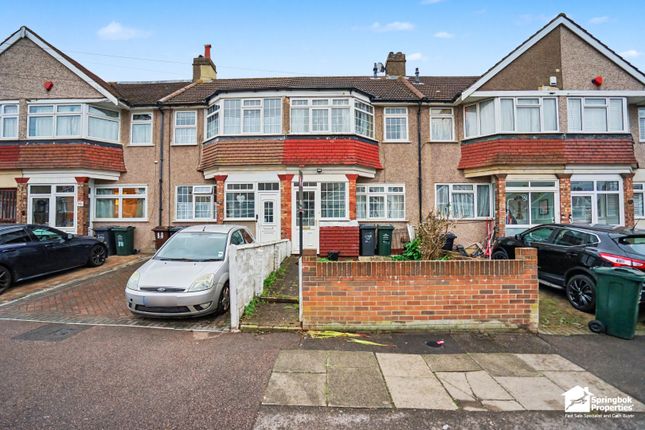
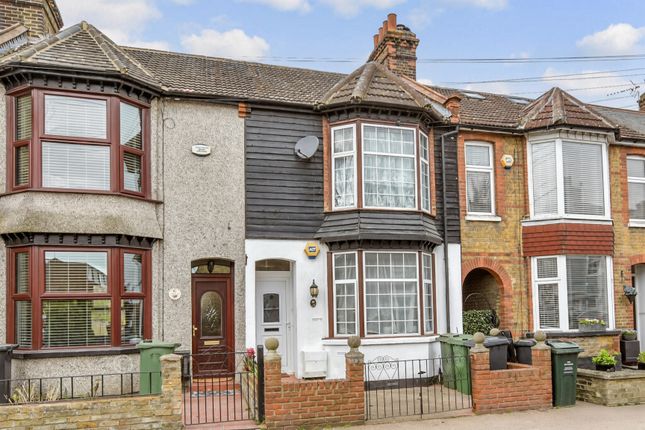
3-bedroom house · DA1 5TX
Listing removedReduced £20k (−4.3%) on 3 MarListed 430 days
Opportunity summary
See Archie’s verdict, returns by strategy and what to check before viewing.
About
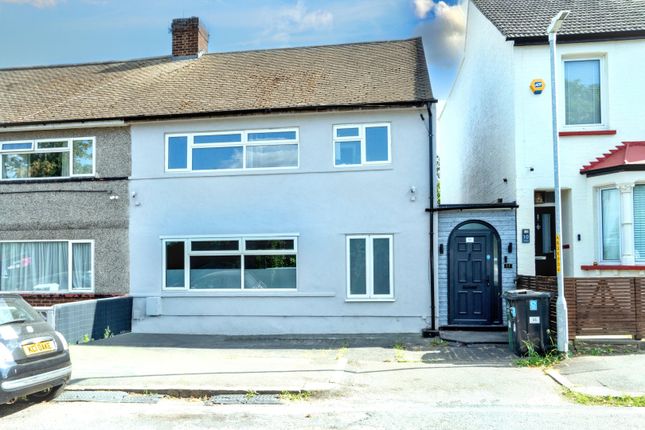
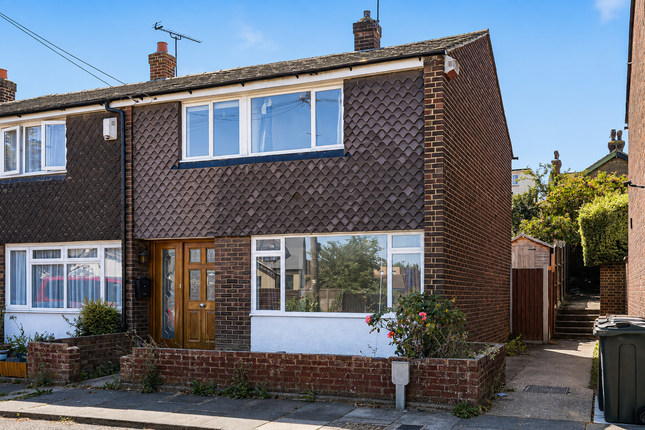
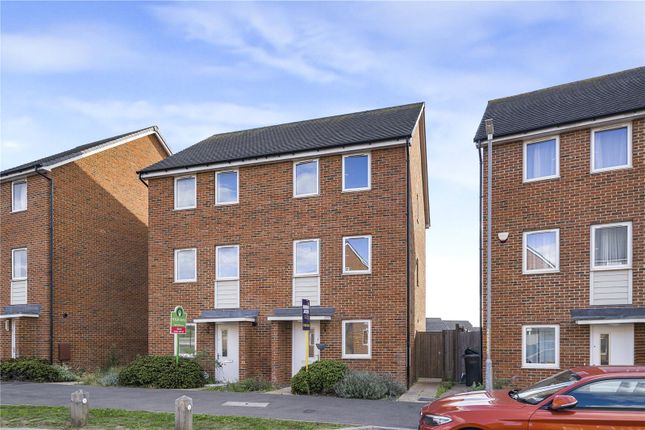
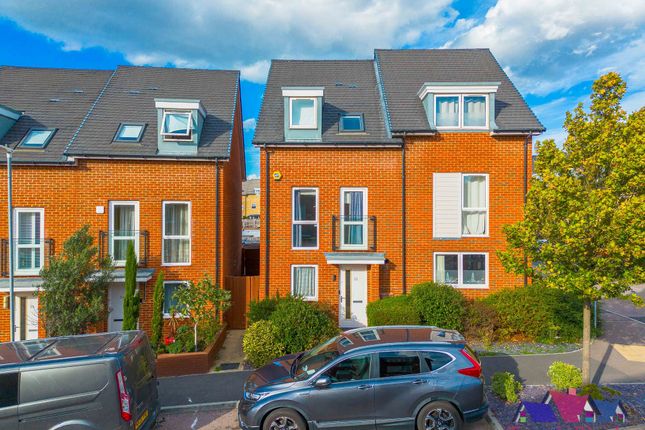
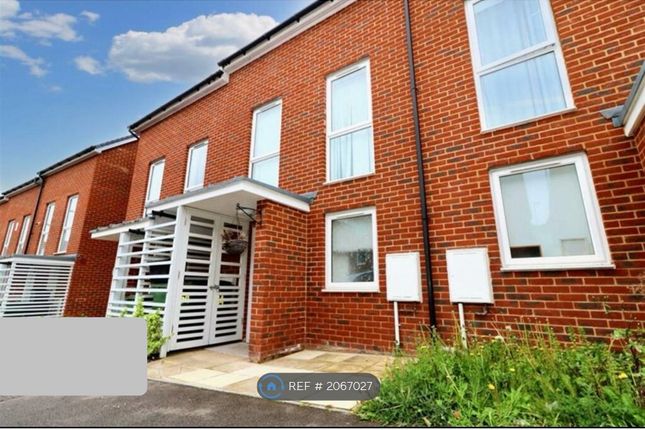
£450,000 - £470,000. Nestled in the desirable area of Burroughs Drive, Dartford, this modern end of terrace town house presents an excellent opportunity for families and professionals alike.
With three well-proportioned bedrooms including an en-suite shower room to main bedroom, this home offers ample space for comfortable living.
The property features a generous sized open plan fitted kitchen/diner, perfect for entertaining guests or enjoying quiet evenings with family.
There is a study on the ground floor which is an ideal work from home space or a perfect place for kids doing their homework.
The layout of the townhouse is both practical and appealing, providing a seamless flow between the living areas.
The modern design ensures that the home is filled with natural light, creating a warm and welcoming atmosphere throughout.
Situated in Dartford, this property benefits from a range of local amenities, including shops, schools, and parks, making it an ideal location for those seeking a vibrant community.
The excellent transport links in the area provide easy access to London and beyond, enhancing the appeal for commuters.
This townhouse is a fantastic choice for anyone looking to settle in a modern home with plenty of space and a prime location. Don't miss the chance to make this delightful property your own.
Description: £450,000-£470,000 Guide Price: If you aspire to modern living, and are looking for a new family home, then take a look at this three bedroom end of terrace town house arranged over three floors.
Offered for sale with vacant possession, meaning no onward chain complications you will be impressed with the size of accommodation on offer here.
Recently redecorated throughout, including new carpets, the property is ready for you to park your furniture and live life.
On the ground floor, you will enter the hall, which leads through to a bright and spacious fitted kitchen/diner which is an ideal space for entertaining the family and friends, a study and ground floor cloakroom.
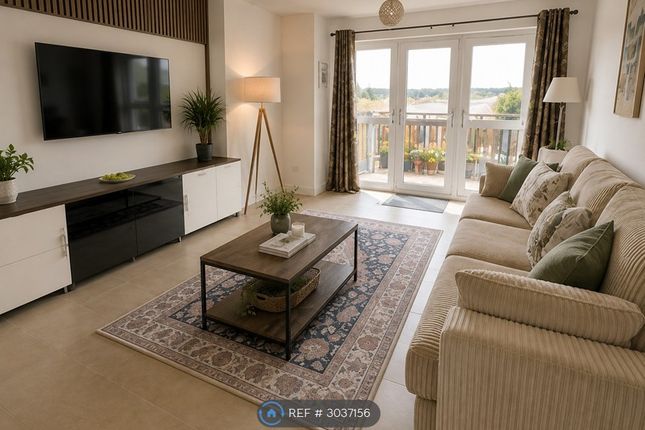
Upstairs on the first floor you will find the lounge and master bedroom boasting an en-sute shower room and on the second floor (top), there are another two further double bedrooms and the family bathroom.
The house benefits from Gas Central Heating, double glazing, there is a rear garden with a shed and there is an allocated parking space.
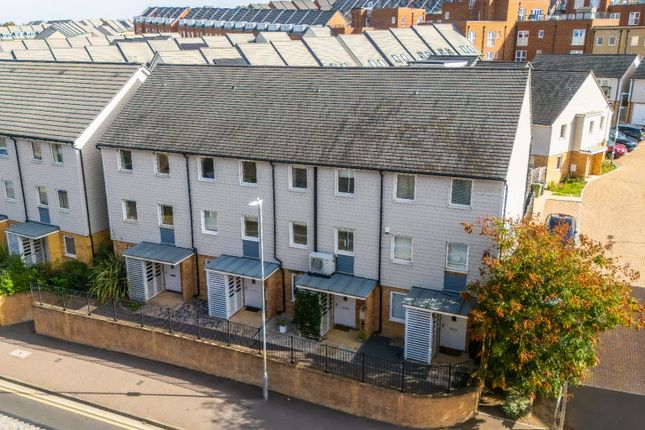
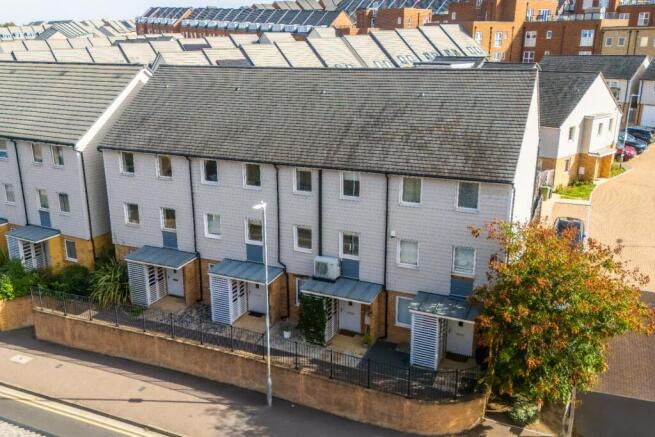
Location: Burroughs Drive, Dartford is situated on a modern development of similar type properties built in 2015.
Offering easy access to local shops, Dartford Town Centre and Bluewater shopping complex.
It is in the catchment area for a choice of primary, secondary and grammar schools, making it an ideal location for families.
Offering excellent transport links, either by train, bus, or car, including easy access to the M25, this is also an ideal location for those that commute to work.
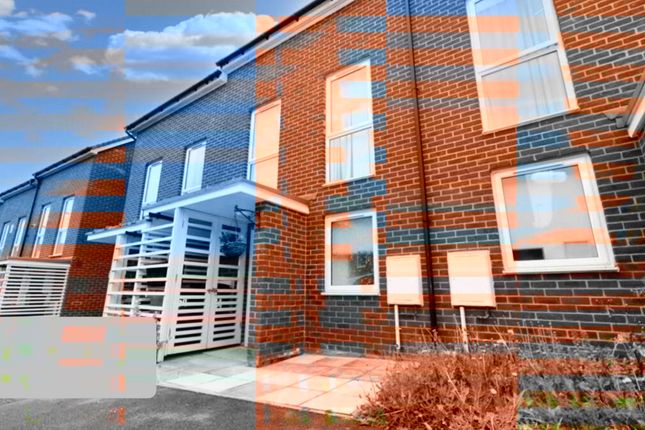
Frontage: Open plan frontage, bin storage area, Gas & electric meters. Front door leading into property.
Hall: Tiled floor, radiator, built in cupboard housing "Ideal" boiler and electrical consumer unit. Cloakroom: White suite comprising, low level w.c. And pedestal hand basin, tiled floor, radiator.
Study: Double glazed window to front, tiled floor radiator.
Kitchen/Diner: A welcoming bright and spacious open plan living space and an ideal family area for entertaining, with tiled flooring throughout.
The generous size dining area has double glazed french doors leading out to the rear garden, and two radiators.
The kitchen area is fitted with cream gloss wall and base cupboards, including a room dividing unit with breakfast bar area, matching rolled edge work surfaces, stainless steel sink and drainer with mixer tap.
Inset gas hob with extractor hood above and built in Electrolux oven above, Integrated fridge/freezer. Stairs/Landing To First Floor: Turning staircase with carpet, handrail, radiator.
Lounge: Two double glazed windows to front, carpet, radiator. Bedroom 1: Two double glazed windows to rear, carpet, radiator, built in wardrobe.
Door leading to: En-Suite: White suite comprising shower cubicle, pedestal wash basin, low level w.c. Tiled floor, shaver point, fitted wall mirror and medicine cabinet .
Stairs/Landing To 2nd Floor: Turning staircase with carpet leading to top floor.
Bedroom 2: A double room with two double glazed windows to front, carpet, radiator, built in cupboard housing hot water cylinder.
Bedroom 3: Another double room with with two double glazed windows to rear, carpet, radiator.
Bathroom: White suite comprising panelled bath with shower mixer taps, pedestal wash basin, low level w.c., tiled splashbacks, vinyl flooring, radiator.
Rear Garden: Paved patio, grass, timber shed, fenced to sides and rear. Side gate leading to front of property, rear gate.
Parking: There is one allocated parking space very near the house and there is one visitor parking permit for parking on the road.
Please note a parking enforcement scheme is in operation 24hour, by pcm UK Ltd.
Tenure: Freehold We understand there is service charge payable to: Rmg Residential Management Group, act as agents and demand charges on behalf of Phoenix Quarter Estate Management Company Ltd of £88.37 half yearly.
Your solicitor/conveyancer will confirm full details. Services: Gas, Electric, Mains Drainage, Mains Water. Local Authority: Dartford Council Council Tax Band E - £2,743.69 for 2025-2026
Value & comps
No previous sales on record.
Returns
Set an offer; the calculator follows it.
We're still gathering serviced-accommodation data for this area.
Archie refurb estimate: a Pro feature
0.0% below asking
This is not financial or investment advice. Prop AI Deals is not authorised by the Financial Conduct Authority (FCA) to provide investment advice.
All investment calculators, property analyses, and AI-generated insights are for informational purposes only. Property investment carries risk and may result in financial loss. All calculations should be independently verified and you should consult with FCA-authorised financial advisers before making any investment decisions.
Past performance does not guarantee future results. Tax implications vary by individual circumstances.
Deal
Properties like this can earn 2–3x BTL yields when converted to HMO, with retrofit costs around £10k/room. Sign in to see the full tier, yield projection, and cost breakdown.
Commercial properties like this can earn 30-50% higher yields when converted to residential under Class MA / Q / P / PA, with prior approval costing ~GBP 96/unit. Sign in to see the recommended route, yield uplift, and cost breakdown.
BRRR-suited properties can recycle 80-100% of investor capital on refi, leaving a high-yielding rental with most of the money out. Sign in to see the refurb cost stack, ARV projection, and refinance maths.
Detached + large garden = sub-division play. Pro tier unlocks the tier badge, plot size, uplift estimate, and regional land benchmark.
Short-lease flats trade at deep discount, but extending under the 1993 Act often costs far less than the discount. Pro tier unlocks the tier badge, premium breakdown, long-lease ARV and arbitrage maths.
See projected short-stay revenue vs a vanilla BTL for this property.
See real sub-let margins (HMO room rates & SA nightly rates) vs the landlord rent.
Area
Agent & docs
FAQ
About 18, Burroughs Drive, Dartford
Explore nearby