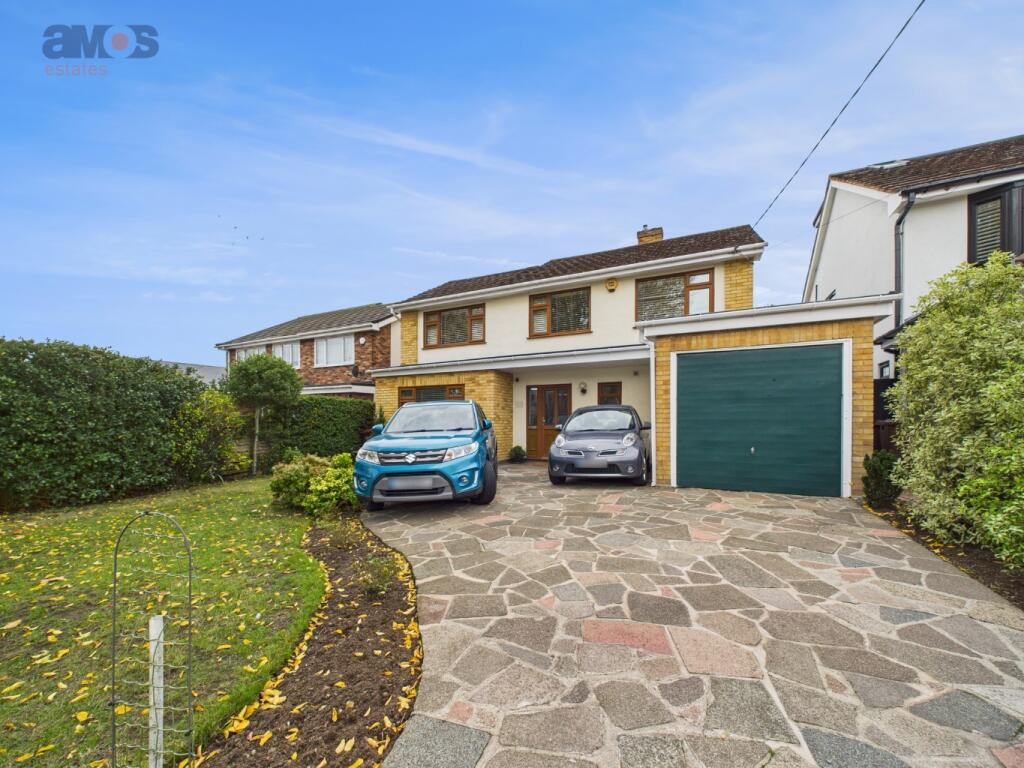
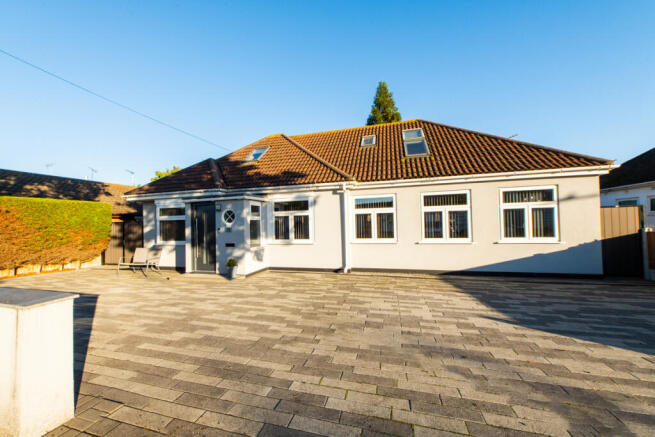
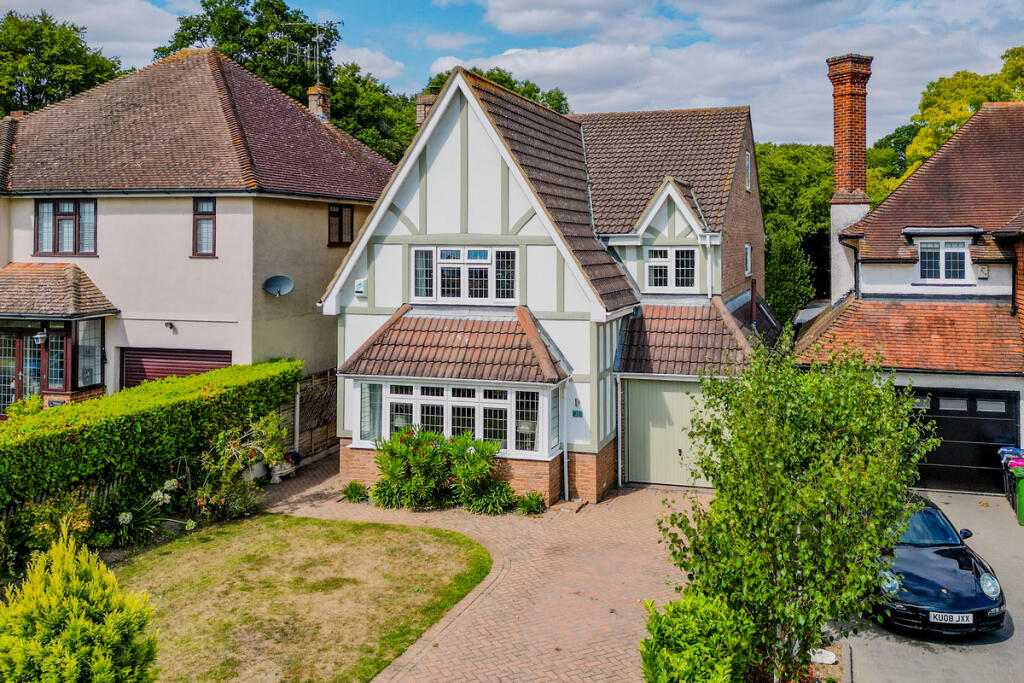
5-bedroom detached house · SS7 2XF
Listing removedListed 364 days
Opportunity summary
See Archie’s verdict, returns by strategy and what to check before viewing.
About
Part exchange considered, making your move easier and more convenient.
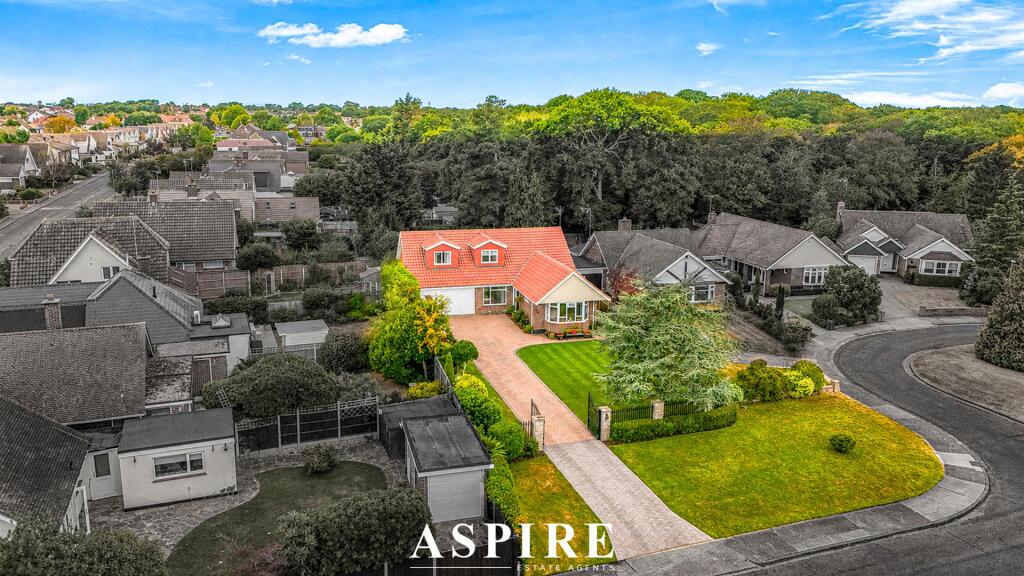
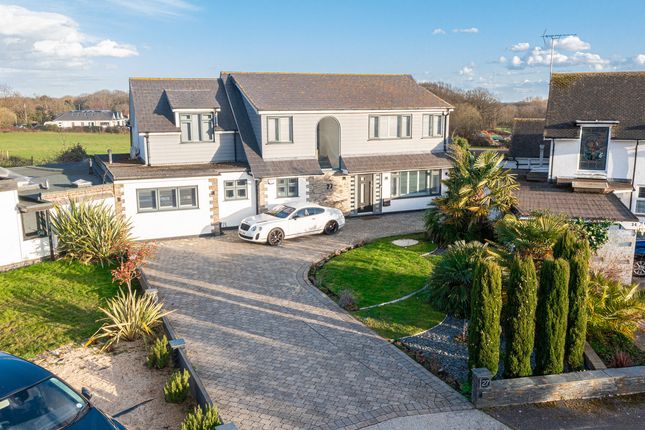
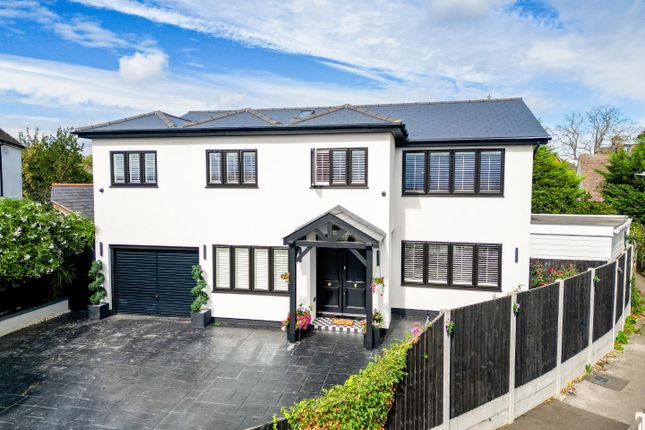
Nestled in a private enclave off Poor’s Lane, North Benfleet, The Suffolk offers luxury 5-bedroom, 4-bathroom homes with no onward chain.
Set in a gated community, these homes feature a rural location surrounded by woodlands.
With key features including luxury fitted kitchen with Quartz worktops, Miele appliances, Quooker tap, and luxury vinyl tile flooring with underfloor heating.
Each property has an integrated double garage, beautifully designed bathrooms and separate walk-in showers, and cutting-edge technology like air conditioning, EV charging points, and Gigabit Network digital TV systems.
The homes are energy-efficient with Air Source Heat Pump heating and hot water systems. Outdoor features include a shower tap for dog and boot cleaning and CCTV for added security.
Surrounded by the tranquil Belfair’s Woodland, and perfectly located with close access to the A127, also within easy reach of Leigh’s fashionable Broadway, bars, cafés, restaurants, boutiques, schools, and the seafront, this is your chance to secure a truly special residence in an unrivalled location.
This development offers the perfect blend of countryside living and modern convenience.
Plot 7 Of 7 Expected Completion Date December 2025 Entrance As you walk under the open porch, you’re greeted by a double-glazed front door, ready to welcome you into your home.
Entrance Hall As you enter you will find stairs lead up to the first-floor landing. The space features luxury vinyl tile flooring and underfloor heating for a welcoming atmosphere.
A storage cupboard with doors offers convenient space for your belongings. Downstairs Cloakroom A two-piece suite comprising of a W.C. and a handwash basin set on a stylish vanity unit.
The room features underfloor heating, and spotlighting for a modern and functional space.
Kitchen/Lounge 18'9" x 20'5" (5.72m x 6.22m) The stylish kitchen features wall-mounted and base units with an elegant quartz worktop.
The kitchen is equipped with premium Miele integrated appliances, including a dishwasher, fridge-freezer, microwave, two ovens and a Quooker tap.
A Miele electric hob with a built-in venting extractor, and a breakfast bar with a Miele wine fridge offering a perfect space for casual dining and a touch of luxury.
Natural light floods the space through a double-glazed sky lantern.
Luxury vinyl tile flooring with underfloor heating adds both comfort and style, while strategically placed spotlighting creates ambiance.
Double-glazed bi-fold doors open seamlessly to the garden patio, enhancing the flow between indoor and outdoor living.
The kitchen also features air conditioning for year-round comfort and hard wired tv points. Utility Room A range of cupboards and plumbing for both a washing machine and tumble dryer.
The room features luxury vinyl tile flooring and underfloor heating for added comfort, and Quartz work tops, A double-glazed single door leads to the garden.
Formal Lounge 18'9" x 17'10" (5.72m x 5.44m) This elegant space exudes warmth and comfort, enhanced by plush carpeting underfoot and the luxury of underfloor heating. Quartz window sill.
Double-glazed bi-fold doors open seamlessly onto the garden patio, creating a perfect flow between indoor and outdoor living.
Dining Room 14'10" x 13'5" (4.52m x 4.09m) A stunning, south-facing dining room, featuring a large double-glazed bay window that floods the room with natural light, quartz window sill.
The space is enhanced by luxury vinyl tile flooring and underfloor heating creating a warm and inviting atmosphere.
First Floor Landing A galleried landing with carpeted flooring, a double-door storage cupboard, and built-in WiFi amplifiers.
Bedroom One 13'10" x 14'5" (4.22m x 4.39m) You're welcomed into a bright and inviting room, where a stunning south-facing window frames picturesque views and fills the space with natural light, quartz window sill.
Comfort is a priority here, with soft carpeted flooring underfoot, a radiator providing warmth during the cooler months, and integrated air conditioning ensuring a pleasant atmosphere all year round.
Ensuite to Bed One A three-piece suite featuring a walk-in shower, a W.C., and a hand wash basin set on a vanity unit. The room also includes a heated towel rail, and spotlighting.
An additional double-glazed window to the front aspect allows natural light to fill the space with a quartz window sill. Dressing Room Double doors lead into the dressing room.
Bedroom Two 15'7" x 10'5" (4.75m x 3.18m) In bedroom two, you’re welcomed by a stunning south-facing large double glazed window with quartz window sill offering beautiful views.
The room is finished with carpeted flooring, a radiator, creating a warm and inviting atmosphere.
Ensuite to Bed Two A three-piece suite featuring a walk-in shower, a W.C., and a wash hand basin set on a vanity unit. The room also includes a heated towel rail, and spotlighting.
Bedroom Three 12'9" x 12'0" (3.89m x 3.66m) The room features carpeted flooring, a radiator, a large cupboard, and a double-glazed window to the rear aspect with quartz window sill.
Bedroom Four 13'5" x 10'1" (4.09m x 3.07m) The room is complete with carpeted flooring, a radiator, and a double-glazed window to the rear with quartz window sill, providing a bright and comfortable atmosphere.
Ensuite to Bed Four A three-piece suite comprising a walk-in shower, a W.C., and a wash hand basin with a vanity unit.
The room also features a heated towel rail and spotlighting for a modern and stylish finish.
Bedroom Five 14'8" x 10'5" (4.47m x 3.18m) The room is complete with carpeted flooring, a radiator, and a double-glazed window to the rear with quartz window sill, providing a bright and comfortable atmosphere.
Family Bathroom A four-piece suite featuring a bath, a walk-in shower, a W.C., and a hand wash basin set on a vanity unit. The room also includes a heated towel rail, and spotlighting.
Garage A remotely operated up-and-over electric door provides access, with lighting and electricity available for convenience.
Rear Garden A patio runs along the rear of the property, with a fenced garden and the remainder laid to lawn, offering a perfect space for outdoor relaxation.
Agents Note Gated community EV Charging Point Visitor Parking Available Disclaimer - spec details subject to change as property is still under construction.
Please note: Internal photographs are of the show home (Plot 5). While the specification and finishes are representative, room layouts and proportions may vary.
Value & comps
No previous sales on record.
Returns
Set an offer; the calculator follows it.
We're still gathering serviced-accommodation data for this area.
Archie refurb estimate: a Pro feature
0.0% below asking
This is not financial or investment advice. Prop AI Deals is not authorised by the Financial Conduct Authority (FCA) to provide investment advice.
All investment calculators, property analyses, and AI-generated insights are for informational purposes only. Property investment carries risk and may result in financial loss. All calculations should be independently verified and you should consult with FCA-authorised financial advisers before making any investment decisions.
Past performance does not guarantee future results. Tax implications vary by individual circumstances.
Deal
Properties like this can earn 2–3x BTL yields when converted to HMO, with retrofit costs around £10k/room. Sign in to see the full tier, yield projection, and cost breakdown.
Commercial properties like this can earn 30-50% higher yields when converted to residential under Class MA / Q / P / PA, with prior approval costing ~GBP 96/unit. Sign in to see the recommended route, yield uplift, and cost breakdown.
BRRR-suited properties can recycle 80-100% of investor capital on refi, leaving a high-yielding rental with most of the money out. Sign in to see the refurb cost stack, ARV projection, and refinance maths.
Detached + large garden = sub-division play. Pro tier unlocks the tier badge, plot size, uplift estimate, and regional land benchmark.
Short-lease flats trade at deep discount, but extending under the 1993 Act often costs far less than the discount. Pro tier unlocks the tier badge, premium breakdown, long-lease ARV and arbitrage maths.
See projected short-stay revenue vs a vanilla BTL for this property.
See real sub-let margins (HMO room rates & SA nightly rates) vs the landlord rent.
Area
Agent & docs
FAQ
About Nashlea Farm, Poors Lane North, Benfleet, SS7
Explore nearby