3-bedroom bungalow · LA10 5DR
Listing removedListed 155 days
Opportunity summary
See Archie’s verdict, returns by strategy and what to check before viewing.
About
Yarlside is a well presented, detached three bedroom dormer bungalow on Southfield Road, offering a perfect blend of comfort and convenience.
Within easy walking distance of the local shops, Medical Centre and the town centre amenities and spans an impressive 926 sq ft.
This property has added valuable features such as an attached garage, ample private parking and a beautifully maintained rear garden.
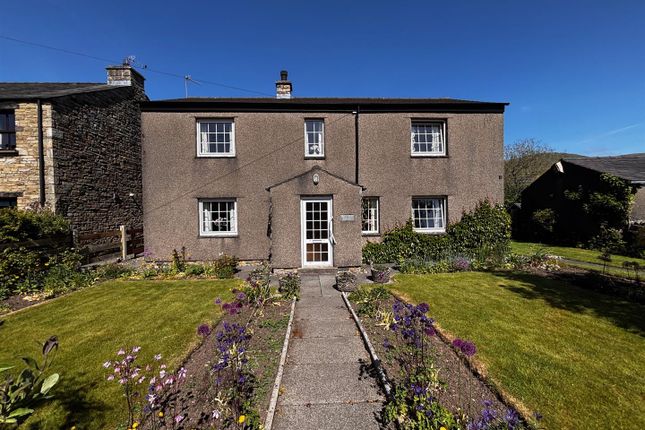
Yarlside Yarlside is a charming traditional stone built dormer bungalow with bay windows flanking a central entrance door.
Creeping plants soften the stonework, while low stone walls enclose the front garden, creating a welcoming atmosphere Lounge (5.0m x 3.7m) The lounge features a bay window inviting plenty of natural light, complemented by a soft carpet underfoot.
A feature fireplace with a wood-burning stove serves as the room’s focal point, accompanied by a mantle piece and alcove shelving on each side.
Kitchen (4.5m x 2.8m) The kitchen is bright and practical, well equipped with cream cabinetry providing ample storage and counter space, with exposed beams adding character.
The space includes plumbing for a washing machine, and composite sink with drainer.
Dining Room (4.8m x 3.3m) The second reception room, currently being used as a dining room, features a traditional fireplace with a surround and a stone hearth, adding a charming focal point.
Bedroom 1 (5.2m x 3.6m) This first-floor bedroom is spacious and bright, featuring windows that flood the room with light.
The room benefits from generous built-in storage, including eaves storage within the wardrobe. Bedroom 2 (3.9m x 3.7m) Located on the first floor, this bedroom has sloping ceilings.
Providing ample space for a double bed and additional bedroom furniture. There is a further storage cupboard accesible from this room.
Bedroom 3 (4.4m x 3.6m) The ground floor bedroom is a generous double room featuring a large bay window, creating a bright environment.
Shower Room The shower room is fitted with modern grey tiling, creating a clean and contemporary look.
It includes a corner shower with glass enclosure, a toilet, and a washbasin Hallway The hallway is a bright and welcoming space that connects comfortably to the lounge, dining room, and kitchen, creating a practical flow throughout the home.
Eaves Storage (9.2m x 2.0m) This space offers flexible storage beneath the eaves, accessed via the landing.
Rear Garden Outside, the rear garden benefits from a well-maintained lawn bordered by mature shrubs and flowerbeds. A paved patio area offers a pleasant spot for outdoor seating and dining.
The garden enjoys peaceful views of Winder Fell, making it an inviting outdoor retreat. Workshop Also in the garden is a large Shed, currently being used as a workshop.
Summer House A small summer house adjoining the rear of the property offers a covered seating area while enjoying the views of the Howgills.
Viewings highly recommended to appreciate this space, please contact the office for further information.
Directions From Sedbergh Town Centre, follow station road to the west of the town, take the first right at Morphets Garage, Yarlside is the fifth house on the right.
Referals information We may receive a referral fee from solicitors or mortgage advisors. Full details are available on request.
Value & comps
No previous sales on record.
Returns
Set an offer; the calculator follows it.
We're still gathering serviced-accommodation data for this area.
Archie refurb estimate: a Pro feature
0.0% below asking
This is not financial or investment advice. Prop AI Deals is not authorised by the Financial Conduct Authority (FCA) to provide investment advice.
All investment calculators, property analyses, and AI-generated insights are for informational purposes only. Property investment carries risk and may result in financial loss. All calculations should be independently verified and you should consult with FCA-authorised financial advisors before making any investment decisions.
Past performance does not guarantee future results. Tax implications vary by individual circumstances.
Deal
Properties like this can earn 2–3x BTL yields when converted to HMO, with retrofit costs around £10k/room. Sign in to see the full tier, yield projection, and cost breakdown.
Commercial properties like this can earn 30-50% higher yields when converted to residential under Class MA / Q / P / PA, with prior approval costing ~GBP 96/unit. Sign in to see the recommended route, yield uplift, and cost breakdown.
BRRR-suited properties can recycle 80-100% of investor capital on refi, leaving a high-yielding rental with most of the money out. Sign in to see the refurb cost stack, ARV projection, and refinance maths.
Detached + large garden = sub-division play. Pro tier unlocks the tier badge, plot size, uplift estimate, and regional land benchmark.
Short-lease flats trade at deep discount, but extending under the 1993 Act often costs far less than the discount. Pro tier unlocks the tier badge, premium breakdown, long-lease ARV and arbitrage maths.
See projected short-stay revenue vs a vanilla BTL for this property.
See real sub-let margins (HMO room rates & SA nightly rates) vs the landlord rent.
Area
Agent & docs
FAQ
About Yarlside,, Southfield Road, Sedbergh
Explore nearby