We've tightened what earns a Pursue. A home now needs a published valuation, a strategy that still makes money after real running costs and lender stress tests, and no listing problems that would stop a mortgage. You'll see fewer Pursues, and each one has been checked harder.
See how verdicts work4-bedroom detached house · SO45 1WG
Listing removedListed 242 days
Opportunity summary
See Archie’s verdict, returns by strategy and what to check before viewing.
About
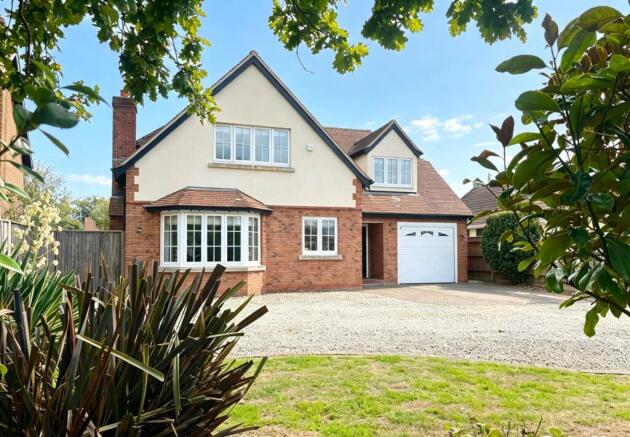
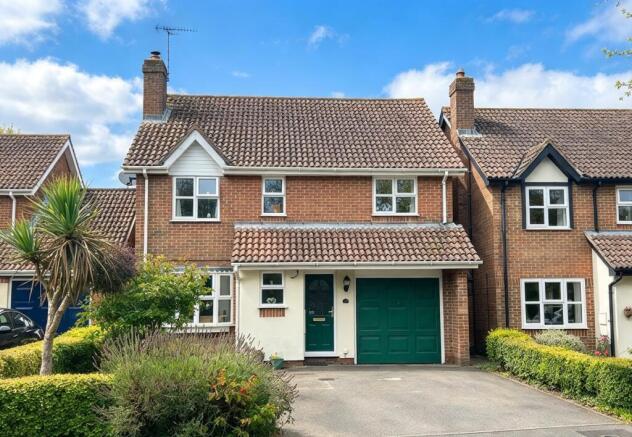
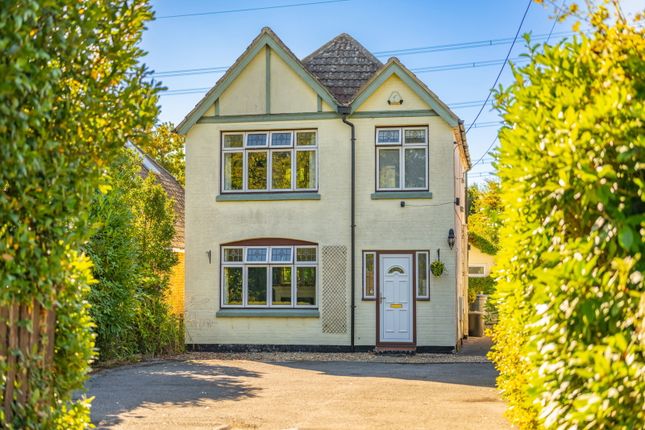
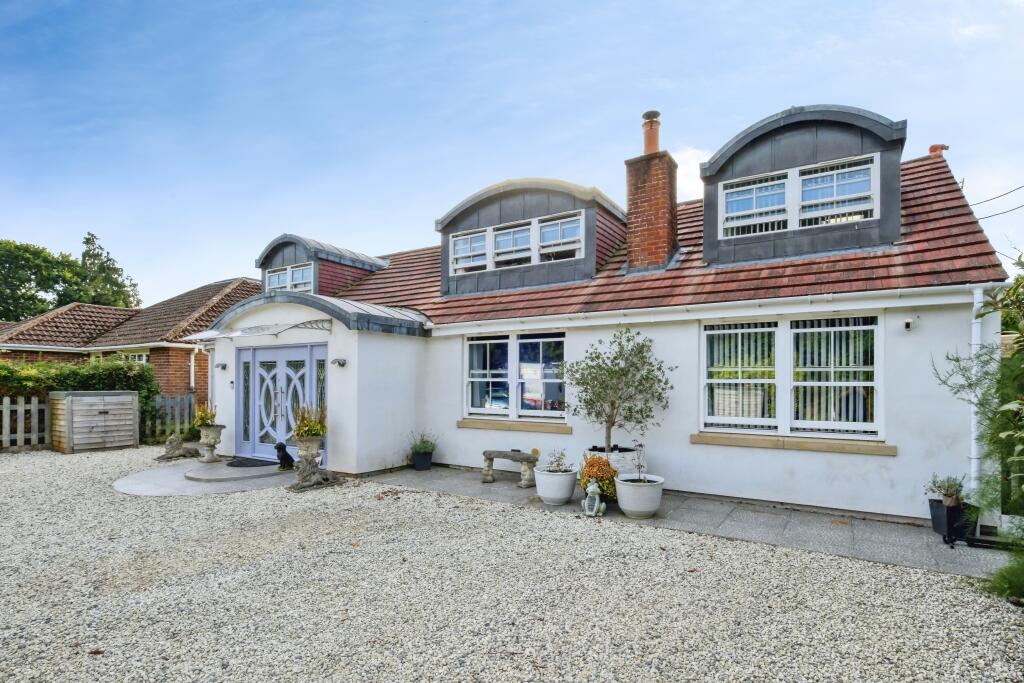
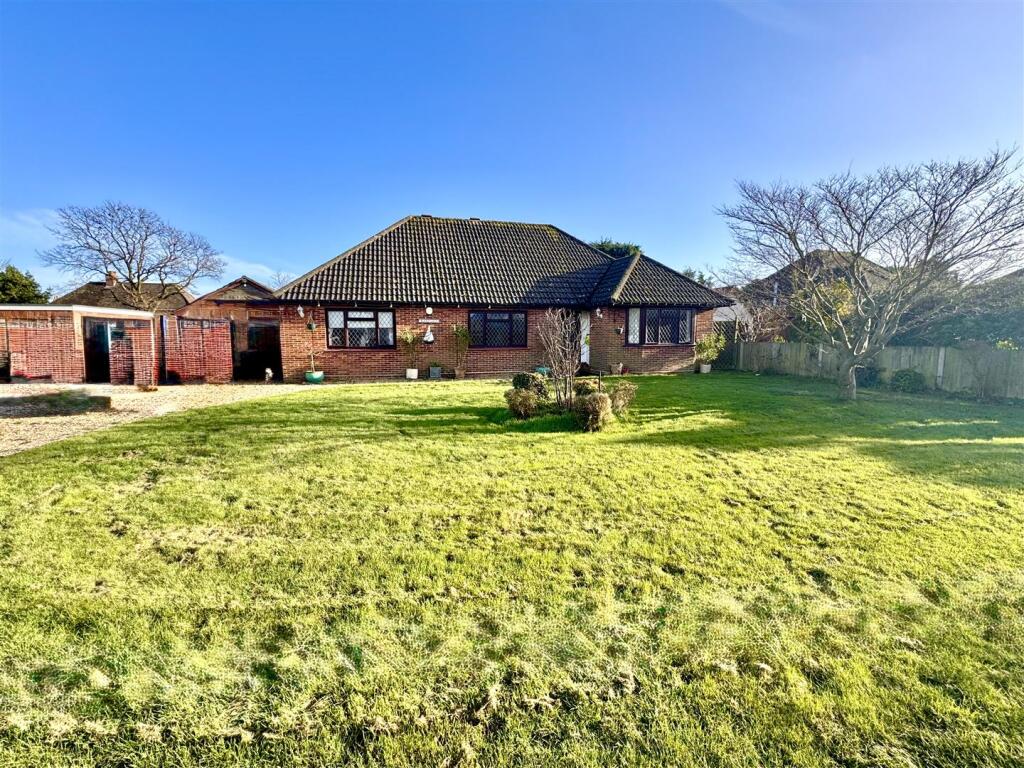
This charming detached family residence is discreetly position in the village of Blackfield on a generous landscaped plot approaching one third of an acre of mature and private gardens.
The versatile accommodation offers four generous bedrooms served by an en-suite, family bathroom and a modern ground floor shower room.
An impressive sitting room flows in to the adjoining dining room with a large conservatory overlooking the private grounds, complemented by the cottage style kitchen breakfast room, utility and rear lobby.
Extensive off road parking is available on the gated driveway for numerous vehicles as well as the detached double garage with occasional bedroom over, carport, cover area for a motorhome, shed and garden store.
A heated swimming pool and decked seating area with sun terrace provides the perfect place to entertain or relax whilst enjoying the sunny aspect.
Ground Floor The welcoming and spacious entrance hall offers ample room for coats and shoes with oak effect flooring which extends throughout most of the ground floor.
To the left a large double bedroom overlooks the front aspect with a useful cloaks cupboard adjacent.
The spacious dual aspect sitting room features a corner log burning stove as a focal point to the room which provides an impressive social space open to the dining room, via an open arch with glazed French doors to the garden.
A generous conservatory is accessed from the sitting room creating an additional reception area overlooking the private garden.
The cottage style kitchen breakfast room offers a range of wall and base units with contrasting oak block worksurfaces and breakfast bar.
Integrated appliances include an eye level double oven, induction hob and filter hood over.
The adjoining utility room offers space and plumbing for white goods with access to the modern tiled shower room with a walk in multi jet shower, vanity unit and mounted wash basin, dual flush wc and heated towel rail.
A rear lobby provides further space for white goods and access to the garden.
First Floor The galleried landing enjoys space for a seating area with access to the part boarded loft space via a hatch and pull down ladder and hosts the shelved airing cupboard.
Bedroom one is a generous double room boasting double built in wardrobes. Bedrooms three and four are also double rooms with an en-suite wc and wash basin to bedroom three.
The family bathroom comprises a p-shaped bath with dual shower over, wc, bidet, vanity unit with mounted wash basin and heated towel rail.
Parking A private gravel driveway with double gates opens onto an extensive shaped parking area for numerous vehicles extending to the detached double garage, carport and motorhome port.
The garage is fitted with an up and over door, power, light and a rear open staircase to a carpeted loft room which the current owners use as an occasional bedroom.
Other outbuildings include a timber shed, garden store and log stores.
Outside The well tended and wonderfully private formal gardens approaching a third of an acre offer a great family space for entertaining or children to safely play.
A circular heated swimming pool is discreetly positioned to the rear of the property with a decked surround, raised seating area and sun terrace perfectly positioned to capture the sunny aspect.
Space is available for a hot tub with raised planters stocked with a variety of well established shrubs and flowers.
Location Situated on the edge of the New Forest, Blackfield is a well-established village offering a blend of coastal charm, community spirit, and excellent access to both countryside and commuter links.
Located near the shores of Southampton Water and bordering the stunning landscapes of the New Forest National Park, the area is ideal for buyers seeking a balance of nature and convenience.
Blackfield benefits from a range of everyday amenities including local shops, schools, healthcare facilities, and leisure options, with nearby Hythe providing a wider selection of services, a marina, and the popular Hythe Ferry offering direct access to Southampton city centre.
The area is particularly attractive to families and outdoor enthusiasts, with scenic woodland walks, coastal paths, and open heathland all within easy reach.
Excellent road connections via the A326 provide straightforward access to Southampton, the M27, and beyond, making it a practical choice for commuters while retaining a relaxed village atmosphere.
Anti Money Laundering We are required by law to conduct anti-money laundering checks on all those selling or buying a property.
Whilst we retain responsibility for ensuring checks and any ongoing monitoring are carried out correctly, the initial checks are carried out on our behalf by Lifetime Legal who will contact you once you have agreed to instruct us in your sale or had an offer accepted on a property you wish to buy.
The cost of these checks is £60 (incl. VAT), which covers the cost of obtaining relevant data and any manual checks and monitoring which might be required.
This fee will need to be paid by you in advance of us publishing your property (in the case of a vendor) or issuing a memorandum of sale (in the case of a buyer), directly to Lifetime Legal, and is non-refundable.?
We will receive some of the fee taken by Lifetime Legal to compensate for its role in the provision of these checks.
Sellers Position Buying on Heating Gas fired central heating Infants & Junior School Blackfield Primary School Secondary School The New Forest Academy Council Tax Band E - New Forest District Council
Value & comps
No previous sales on record.
Returns
Set an offer; the calculator follows it.
We're still gathering serviced-accommodation data for this area.
Archie refurb estimate: a Pro feature
0.0% below asking
This is not financial or investment advice. Prop AI Deals is not authorised by the Financial Conduct Authority (FCA) to provide investment advice.
All investment calculators, property analyses, and AI-generated insights are for informational purposes only. Property investment carries risk and may result in financial loss. All calculations should be independently verified and you should consult with FCA-authorised financial advisers before making any investment decisions.
Past performance does not guarantee future results. Tax implications vary by individual circumstances.
Deal
Properties like this can earn 2–3x BTL yields when converted to HMO, with retrofit costs around £10k/room. Sign in to see the full tier, yield projection, and cost breakdown.
Commercial properties like this can earn 30-50% higher yields when converted to residential under Class MA / Q / P / PA, with prior approval costing ~GBP 96/unit. Sign in to see the recommended route, yield uplift, and cost breakdown.
BRRR-suited properties can recycle 80-100% of investor capital on refi, leaving a high-yielding rental with most of the money out. Sign in to see the refurb cost stack, ARV projection, and refinance maths.
Detached + large garden = sub-division play. Pro tier unlocks the tier badge, plot size, uplift estimate, and regional land benchmark.
Short-lease flats trade at deep discount, but extending under the 1993 Act often costs far less than the discount. Pro tier unlocks the tier badge, premium breakdown, long-lease ARV and arbitrage maths.
See projected short-stay revenue vs a vanilla BTL for this property.
See real sub-let margins (HMO room rates & SA nightly rates) vs the landlord rent.
Area
Agent & docs

FAQ
About 20, Hartsgrove Avenue, Southampton
Explore nearby