We've tightened what earns a Pursue. A home now needs a published valuation, a strategy that still makes money after real running costs and lender stress tests, and no listing problems that would stop a mortgage. You'll see fewer Pursues, and each one has been checked harder.
See how verdicts work3-bedroom property · LS7 3LB
Listing removedReduced £30k (−8%) on 20 JunListed 372 days
Opportunity summary
See Archie’s verdict, returns by strategy and what to check before viewing.
About
Early viewing is highly recommended to fully appreciate the overall appeal of this wonderful semi-detached family home.
Situated on a popular and highly convenient street, the property is offered for sale in ready-to-move-in condition while leaving lots of scope to further enhance, add value and personalise decoration to taste.
It benefits from UPVC double glazing and gas central heating. This property would make an ideal investment for any growing family and represents great value for money.
This property benefits from a very large ground-floor planning application, which, even though it has now lapsed, can be reapplied for, allowing a wrap-around ground-floor extension providing two further bedrooms, an en-suite bathroom, a large lounge and a designated office, as well as even more storage and open plan living & an additional approx 800 sq feet on the ground floor of usable space.
The spacious accommodation begins with a welcoming entrance hallway with a staircase rising to the first floor.
From the hallway, the lounge is situated to the left of the property, and the kitchen is located at the rear, allowing a delightful view over the rear garden.
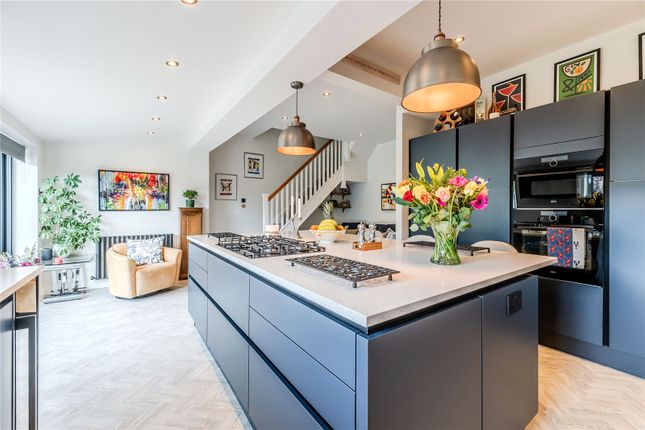
This spacious family kitchen could be the ideal space to relax, with large windows to the garden and lots of natural light.
The second downstairs room is situated next to the kitchen and offers lots of versatility.
Currently used as a home office, this room could easily be a dining room, playroom room or second sitting room with a window facing the back and a door leading to the side of the property..
The kitchen features a comprehensive range of wall and base units with complementary work surfaces. Ample space is available for a free-standing fridge, along with plumbing for a dishwasher.
Built-in appliances include an electric oven and gas hob with extractor above, and the worktops are finished with ceramic tiled splashbacks.
There is also a larder unit in the office, allowing space for extra storage.
To the first floor, a landing gives access to three very well-proportioned bedrooms and the family bathroom and separate w/c.
Two bedrooms are generous doubles, and bedroom three is a good-sized single ideal for use as a home office.
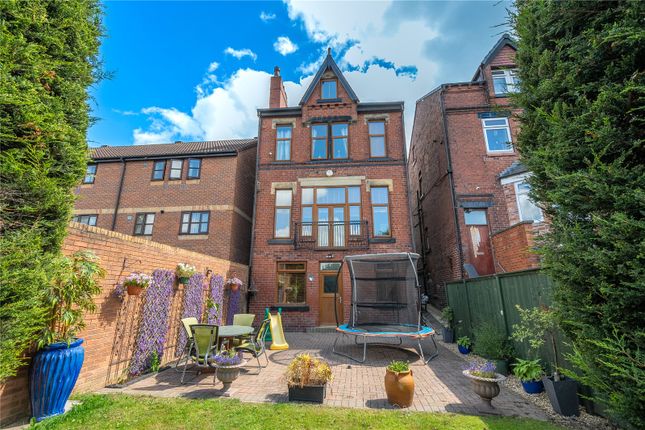
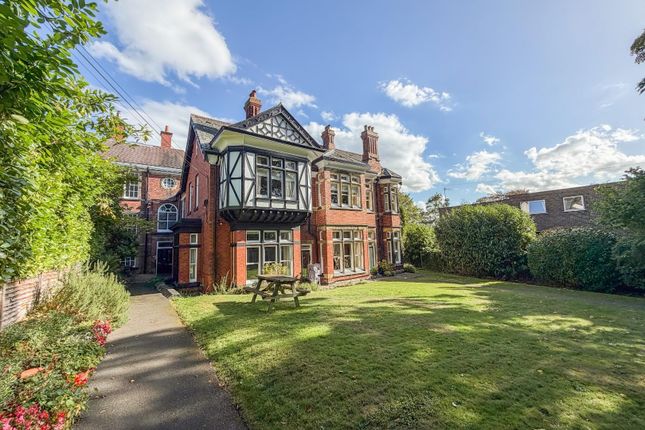
Outside, the property occupies an impressive plot with a generous enclosed garden to the rear.
To the front, a driveway allows off-street parking for at least two cars, and the driveway leads to the single garage, which is behind a wooden gate.
The property also comes with an EV electric charger at the front of the property, as well as security lights and a rear water tap.
The rear garden is a wonderful enclosed lawned garden that offers a high degree of privacy.
A patio area provides the perfect place for alfresco dining or entertaining, complemented with mature planted borders and an apple tree.
The location allows convenient access to a wide range of local amenities with shops, schools and transport links all within easy reach.
Popular with families and commuters alike, this property is well placed for access to Leeds city centre, just minutes away, and with the motorway and rail network within proximity.
The famous Chapel Allerton main shopping area is within walking distance and has some lovely shops, restaurants, supermarkets and hosts a farmers market at the weekends and also hosts the Chapel Allerton street festival each year.
There are also bars, takeaways and a Wetherspoons pub within walking distance, allowing social evenings to be enjoyed with or without food, and a petrol station with a Tesco shop less than 500 metres away.
This lovely home simply must be viewed internally to fully appreciate its overall appeal and the potential to create a wonderful family home for the long term.
The Open Day is arranged for October 26th. To book your viewing slot, please call 24/7 on or book via the online booking system.
agents note: We are required by law to conduct Anti-Money Laundering checks on all parties involved in the sale or purchase of a property.
We strictly follow hmrc guidance in ensuring the accuracy and continuous monitoring of these checks. A third-party company will carry out the initial checks on our behalf.
They will contact you, once your offer has been accepted, to conclude where possible a biometric check with you electronically.
As a buyer, you will be charged a non-refundable fee of £20 (inclusive of VAT) per buyer for these checks. The fee covers data collection, manual checking and monitoring.
You will need to pay this amount directly to our third-party supplier and complete all Anti-Money Laundering checks before your offer can be formally accepted.
Additional Information: Council Tax: Band B Energy Performance Certificate (EPC) Rating: Band D (67-79) Please note, some of the pictures are ai-generated.
Please satisfy yourselves by booking a viewing. The images are intended to give an idea of how it may look with some modifications.
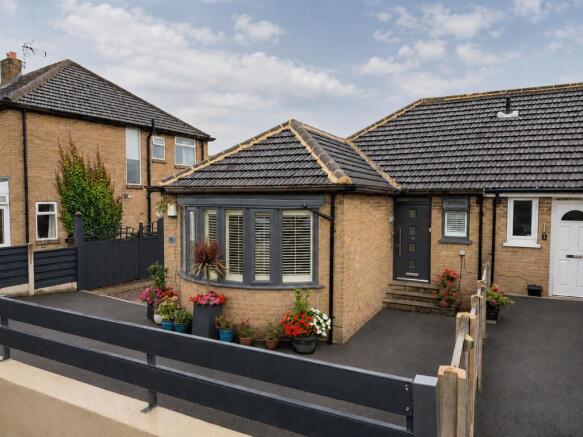
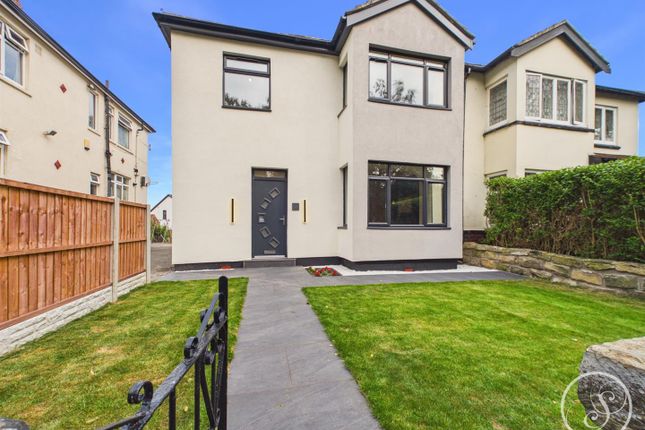
Front Of House Potential Rear Enclosed And Private Garden This enclosed and private rear garden is mainly laid to lawn, with some shrubs and bushes, as well as roses, The contained patio area is great for bbq evenings or daytime lounging or even working from home.
There is so much more that can be done with this space.
The lapsed planning allowed this area to be used as a spacious lounge, where the garage is was to become two further bedrooms with en-suite bathroom, matched with additional decking the whole of the rear area could be transformed into an oasis.
Hall 5.6m x 1.8m - 18'4” x 5'11” A bright and airy hallway with a high ceiling, leading to the ground floor rooms and to the side of the property leading out.
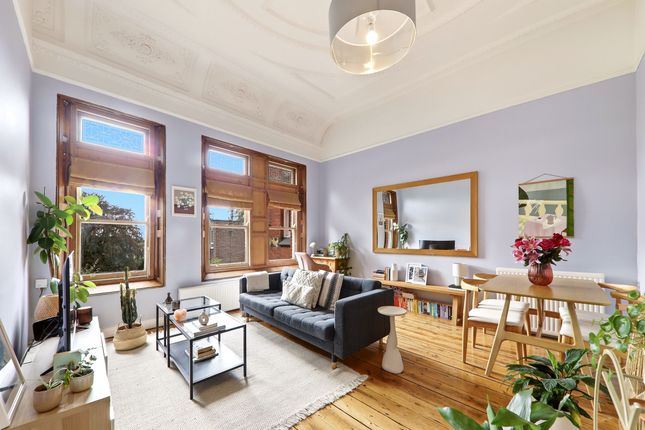
Living Room 3.81m x 4.2672m - 12'6” x 14'0” This Living room is fronted by a large window, allowing light to flood in during the summer months, and features a central heating radiator to keep you warm during the cold winter nights.
It also features a fireplace with a real, living fire fueled by gas.
Kitchen 4.14m x 3.29m - 13'7” x 10'10” This kitchen is larger than most of the kitchens in this area and can be made as modern as you like.
It has a view over and across the rear enclosed garden and patio area. Features include dishwasher and washing machine ready, Plumbing for an American-style fridge freezer. High ceiling and radiator.
Office This office is great for professionals working from home.
Bedroom 4.17m x 3.53m - 13'8” x 11'7” The master bedroom features a chimney breast which could be opened up again and used, it also overlooks the rear garden and has a large radiator under the window.
Bedroom 2 3.5m x 3.5m - 11'6” x 11'6” Located at the front of the house, allowing natural light to flood in, who needs an alarm clock? Ample space for a king size bed and wardrobes.
Includes an under window radiator.
Value & comps
No previous sales on record.
Returns
Set an offer; the calculator follows it.
We're still gathering serviced-accommodation data for this area.
Archie refurb estimate: a Pro feature
0.0% below asking
This is not financial or investment advice. Prop AI Deals is not authorised by the Financial Conduct Authority (FCA) to provide investment advice.
All investment calculators, property analyses, and AI-generated insights are for informational purposes only. Property investment carries risk and may result in financial loss. All calculations should be independently verified and you should consult with FCA-authorised financial advisers before making any investment decisions.
Past performance does not guarantee future results. Tax implications vary by individual circumstances.
Deal
Properties like this can earn 2–3x BTL yields when converted to HMO, with retrofit costs around £10k/room. Sign in to see the full tier, yield projection, and cost breakdown.
Commercial properties like this can earn 30-50% higher yields when converted to residential under Class MA / Q / P / PA, with prior approval costing ~GBP 96/unit. Sign in to see the recommended route, yield uplift, and cost breakdown.
BRRR-suited properties can recycle 80-100% of investor capital on refi, leaving a high-yielding rental with most of the money out. Sign in to see the refurb cost stack, ARV projection, and refinance maths.
Detached + large garden = sub-division play. Pro tier unlocks the tier badge, plot size, uplift estimate, and regional land benchmark.
Short-lease flats trade at deep discount, but extending under the 1993 Act often costs far less than the discount. Pro tier unlocks the tier badge, premium breakdown, long-lease ARV and arbitrage maths.
See projected short-stay revenue vs a vanilla BTL for this property.
See real sub-let margins (HMO room rates & SA nightly rates) vs the landlord rent.
Area
Agent & docs

FAQ
About 26, St. Martins View, Leeds
Explore nearby