2-bedroom flat · YO21 3EP
Sold STCListed 139 days
Opportunity summary
See Archie’s verdict, returns by strategy and what to check before viewing.
About
PARTICULARS OF SALE.
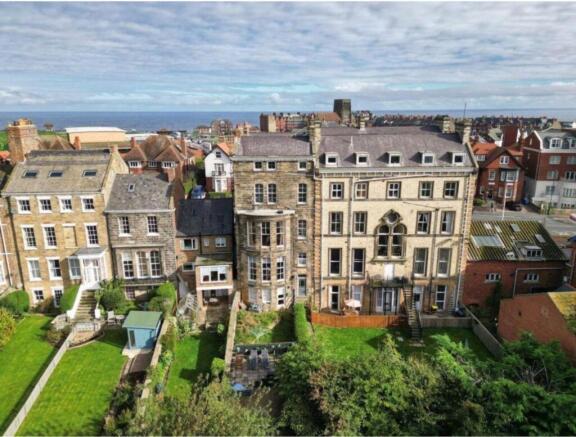
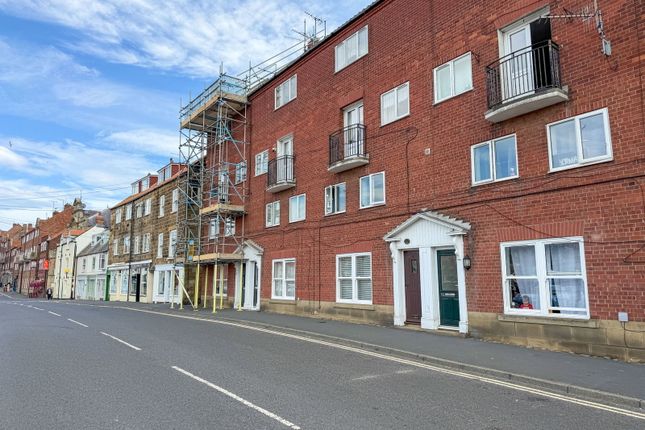
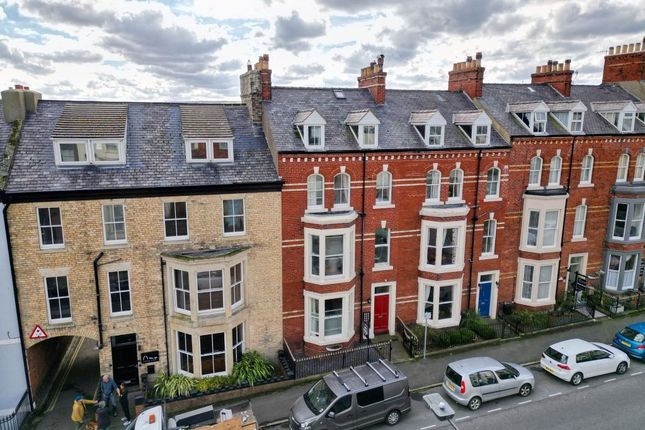
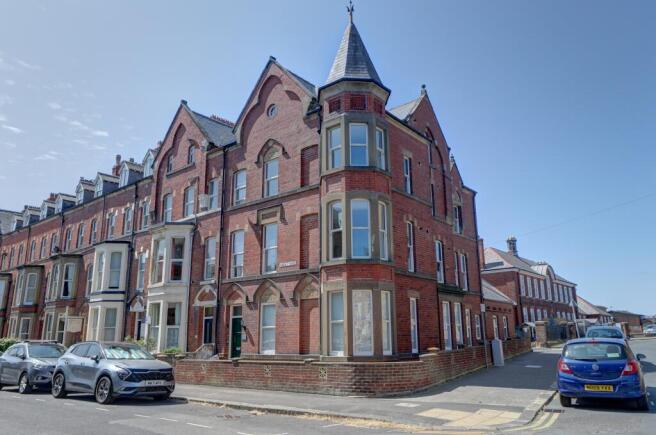
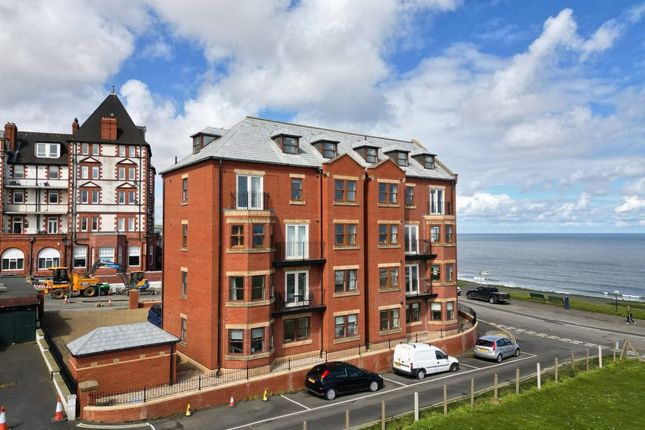
Lying on Whitby’s Westcliff just yards from the clifftop where paths lead down to the beach, Flat 4, 19 Hudson Street is a successful holiday let trading under the name ‘Snug by the Sea’.
The property was refurbished and sold off as separate flats in 2022. It is attractively presented with modern fixtures and fittings, stylish contemporary furniture and plain, elegant décor.
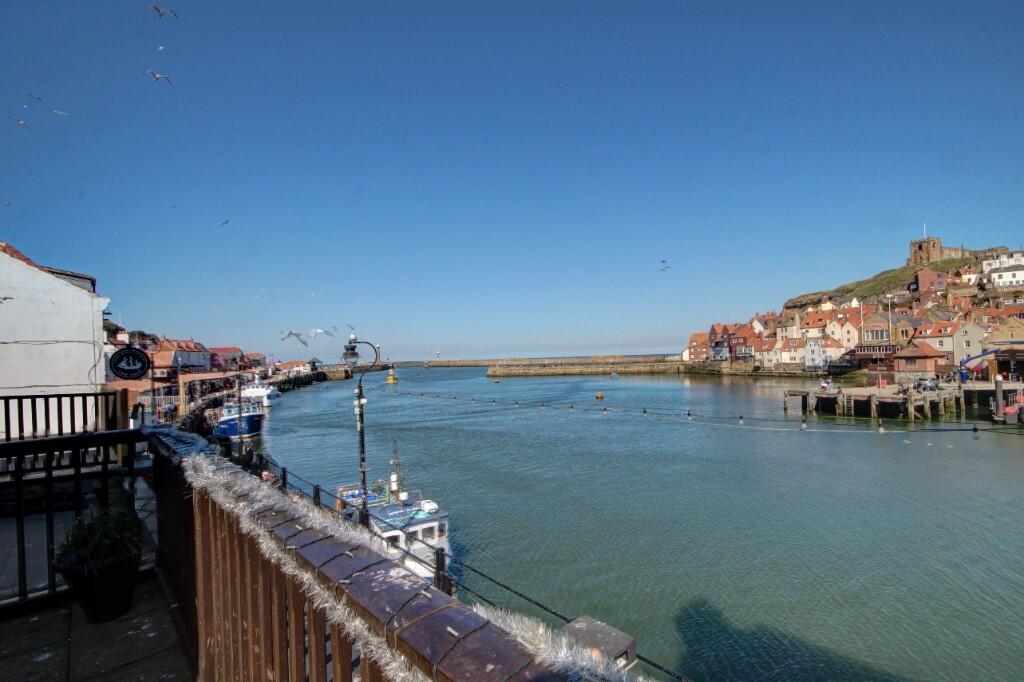
The flat lies in a great position to enjoy all that the town has to offer.
A short stroll from the centre of town or the beaches, this flat could be an ideal first or second home or weekend bolthole providing somewhere to unwind.
It would also work as a long term residential letting. Approached from the pavement the house is set back behind a narrow forecourt area and steps lead up to the main entrance door.
This opens into a communal hallway and stairs. Flat 3 is accessed off the second floor landing.
An entrance door opens onto a staircase rising up to a third floor landing from where doors open to all of the rooms.
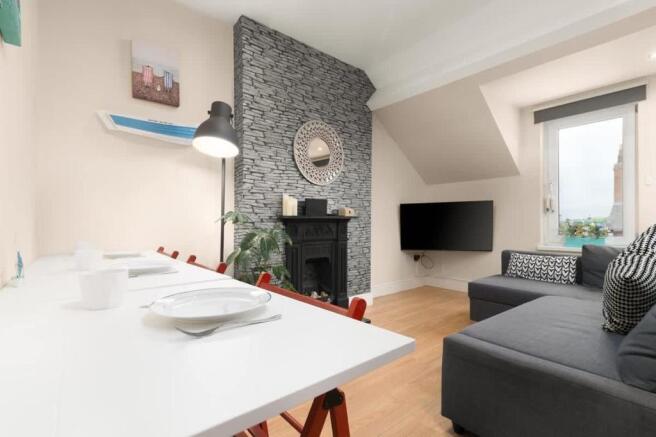
Open Plan Living Room cum Kitchen: 20’11 x 12’3 The open plan reception room has a uPVC double glazed windows facing to the rear and a part glazed door opening onto the fire escape.
The kitchen area is fitted with a modern suite of cabinets with laminate worktops and a stainless-steel sink with integral equipment including an oven, hob, fridge-freezer and automatic dishwasher.
There is room for a dining table and chairs and the sitting area lies at the end of the room with an L shaped sofa. Laminate flooring.
Bedroom 1: 13’2 x 9’10 (maximum) A double bedroom with a double glazed dormer window to the front. Laminate flooring, central heating radiator.
Bedroom 2: 11’3 x 9’8 A twin bedroom with a double glazed dormer window to the front. Laminate flooring, central heating radiator.
Shower Room: 5’1 x 4’8 The shower room has a modern white suite comprising a quadrant shower cubicle with a thermostatic shower fitment, a low flush WC and a wall mounted wash hand basin with storage drawer under.
Laminate flooring, central heating towel radiator, extractor fan. GENERAL REMARKS AND STIPULATIONS Viewing: Viewings by appointment.
All interested parties should discuss any specific issues that might affect their interest, with the agent’s office prior to making an appointment to view this property.
Method of Sale: The property is available to include the contents and forward bookings, as a going concern, if desired.
The property is currently marketed as a holiday letting under the name ‘The Snug by the Sea’.
Directions: From our offices, by car, head up Bagdale and turn right onto Chubb Hill, taking the second left at the next roundabout onto Upgang Lane.
Turn right after 100 yards onto Crescent Avenue and take the second turn on your right down Hudson Street / Abbey Terrace. No 19 lies on your right hand side. See also location plan.
Tenure: Leasehold. The lease is for 999 years from 2022. The leaseholders own a share of the freehold. Service charge for 2026 is £ per annum including buildings insurance.
Holiday letting is permitted. Services: The property is connected to mains water, electricity and drainage. Heating and hot water is provided via a gas combi boiler.
Local Taxation: The property is business rated with a ratable value of £2,600 per annum. Due to small business rates reliefs, nothing is currently paid. North Yorkshire Council Tel .
Post Code: YO21 3EP IMPORTANT NOTICE Richardson and Smith have prepared these particulars in good faith to give a fair overall view of the property based on their inspection and information provided by the vendors.
Nothing in these particulars should be deemed to be a statement that the property is in good structural condition or that any services or equipment are in good working order as these have not been tested.
Purchasers are advised to seek their own survey and legal advice.
Value & comps
No previous sales on record.
Returns
Set an offer; the calculator follows it.
We're still gathering serviced-accommodation data for this area.
Archie refurb estimate: a Pro feature
0.0% below asking
This is not financial or investment advice. Prop AI Deals is not authorised by the Financial Conduct Authority (FCA) to provide investment advice.
All investment calculators, property analyses, and AI-generated insights are for informational purposes only. Property investment carries risk and may result in financial loss. All calculations should be independently verified and you should consult with FCA-authorised financial advisors before making any investment decisions.
Past performance does not guarantee future results. Tax implications vary by individual circumstances.
Deal
Properties like this can earn 2–3x BTL yields when converted to HMO, with retrofit costs around £10k/room. Sign in to see the full tier, yield projection, and cost breakdown.
Commercial properties like this can earn 30-50% higher yields when converted to residential under Class MA / Q / P / PA, with prior approval costing ~GBP 96/unit. Sign in to see the recommended route, yield uplift, and cost breakdown.
BRRR-suited properties can recycle 80-100% of investor capital on refi, leaving a high-yielding rental with most of the money out. Sign in to see the refurb cost stack, ARV projection, and refinance maths.
Detached + large garden = sub-division play. Pro tier unlocks the tier badge, plot size, uplift estimate, and regional land benchmark.
Short-lease flats trade at deep discount, but extending under the 1993 Act often costs far less than the discount. Pro tier unlocks the tier badge, premium breakdown, long-lease ARV and arbitrage maths.
See projected short-stay revenue vs a vanilla BTL for this property.
See real sub-let margins (HMO room rates & SA nightly rates) vs the landlord rent.
Area
Agent & docs
FAQ
About Flat 4, 19 Hudson Street, Whitby, North Yorkshire YO21 3EP
Explore nearby