2-bedroom flat · YO21 1HF
Sold STCListed 134 days
Opportunity summary
See Archie’s verdict, returns by strategy and what to check before viewing.
About
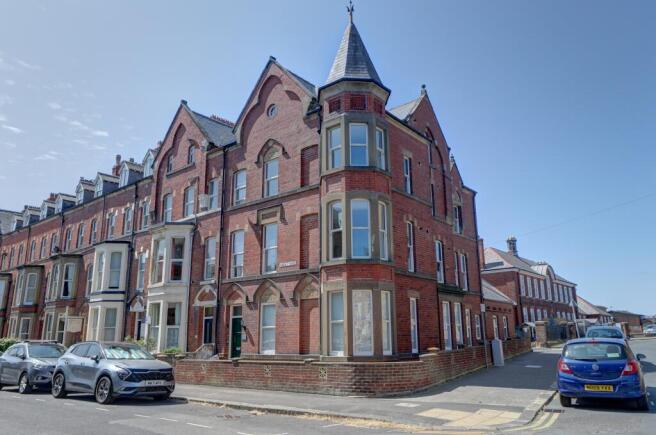
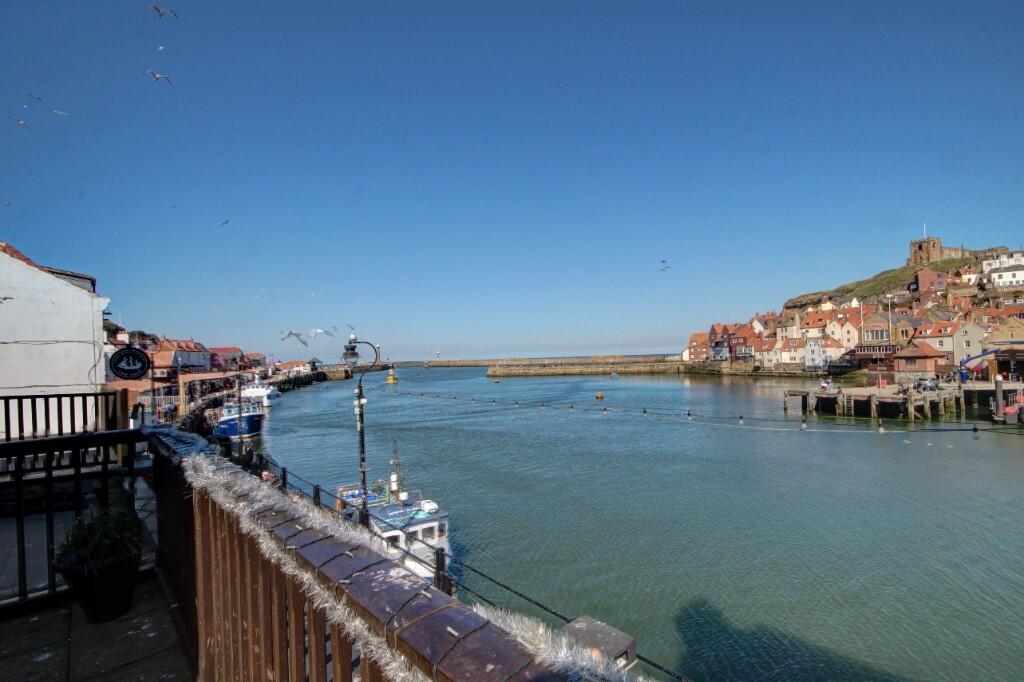
Situated just a short stroll from Whitby town centre and the West Cliff, it is easy to see why Caedmon’s Prospect is such a sought-after location.
Built as a premium development by Kebbell Homes and managed to an excellent standard, Caedmon’s Prospect showcases spacious and high-quality apartments which serve equally well as primary residences, second homes, or lucrative holiday lets.
The property is exceptionally well-appointed throughout, including resident-only access to the large, clean, and well-maintained communal areas.
A lift service, stairs, mailboxes, secure undercroft parking (with designated parking space), gardens and plentiful visitor parking are all included.
Entrance to the building is via secure double doors, with a telephone entry system, which opens into a spacious lobby, with invidual post boxes for each flat, before leading through to an inner hallway with lifts and stairs leading to all floors.
Apartment 25 sits at the front of Caedmon’s Prospect on the third floor. The property features over 900 sq.ft with excellent front-facing views towards Pannett Park and surrounding vistas.
The apartment is fully double-glazed and has modern electric heating. There is plenty of natural light thanks to large windows in each of the main rooms.
From the communal hallway, the private entrance door opens into a hallway with a spacious airing cupboard, which holds the high-pressure hot water system, and a cloaks cupboard with additional storage.
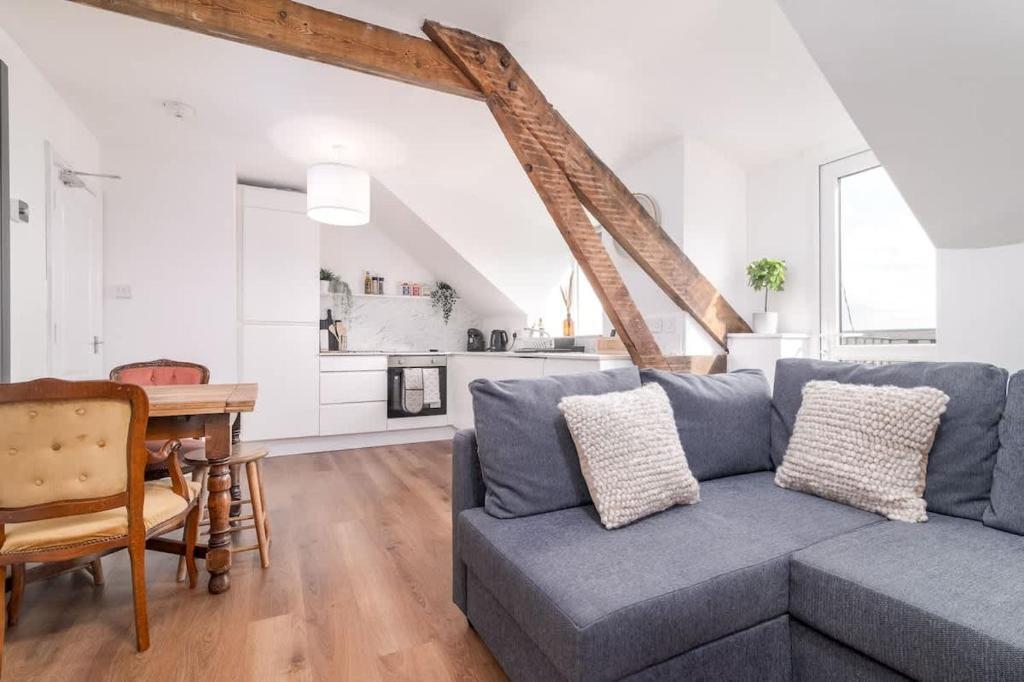
Doors from here open to all the rooms in the apartment. Off the hallway is the modern, open-plan combined living room/kitchen/diner.
The room has large windows with a sliding patio door to the front opening onto a balcony overlooking the floral clock of Pannett Park, which houses Whitby Museum and Art Gallery.
The sitting area lies nearest to the balcony and is spacious, light and airy, with plenty of room for a couple of sofas and all that you would usually expect of a lounge.
The kitchen area features high-gloss units with built-in oven and hob with extractor hood over set in a peninsular feature that helps to divide the areas in the room.
The kitchen also has other concealed equipment including a fridge/freezer, washer/dryer, and dishwasher.
Adjacent to the kitchen, at the back of the room is a dining area with space for a formal table and chairs comfortably capable of seating 4 for dinner.
Further down the hall is the half-tiled family bathroom suite, which contains a bath with shower over, washbasin, large mirror, WC, and towel rail.
Next is a double bedroom with windows overlooking the park and a large double wardrobe with generous overhead storage area. Finally, at the end of the hall, is the spacious master bedroom suite.
The double bedroom has windows facing to both the front and side of the building and a f built-in wardrobe with additional storage space above.
The fully tiled en suite features a shower, WC, washbasin, mirror, bathroom cabinet, and heated towel rail.
Outside Caedmon’s Prospect is approached off Chubb hill onto a generous tarmac driveway with communal gardens and ample visitor parking.
Secure doors to the undercroft parking are also available for all apartment owners. This apartment is allocated parking space no.42 which is easy to manoeuvre into, lying in the second parking area.
Holiday Letting The property is currently used for holiday letting and has won a five star award from the agency representing it, for consistent, highly rated performance.
It lets under the name ‘Time & Tide’. GENERAL REMARKS AND STIPULATIONS Viewing: Viewings by appointment.
Interested parties should discuss any specific issues that affect their interest with the agent’s office prior to viewing.
Directions: From the town centre, head through Victoria Square (the bus station) and up Bagdale to the mini-roundabout. Turn right and follow the edge of the park up Chubb Hill.
Caedmon’s Prospect is halfway up the road on the left. There is visitor parking within the grounds at the front of the building.
Services: The property is connected to mains water, drainage, and electricity. There are electric storage heaters in the flat. Council Tax: The property is assessed as band C with approx.
£2,150, payable for 2026-27. North Yorkshire Council at . Tenure: The property is held on the residual term of a 999-year lease granted in 2024.
Each apartment has a share in the freehold and therefore no ground rent is payable. The service charge for 2026/7 is £2,009.66 to include buildings insurance.
Postcode: YO21 1HF IMPORTANT NOTICE Richardson and Smith have prepared these particulars in good faith to give a fair overall view of the property based on their inspection and information provided by the vendors.
Nothing in these particulars should be deemed to be a statement that the property is in good structural condition or that any services or equipment are in good working order as these have not been tested.
Purchasers are advised to seek their own survey and legal advice.
Value & comps
No previous sales on record.
Returns
Set an offer; the calculator follows it.
We're still gathering serviced-accommodation data for this area.
Archie refurb estimate: a Pro feature
0.0% below asking
This is not financial or investment advice. Prop AI Deals is not authorised by the Financial Conduct Authority (FCA) to provide investment advice.
All investment calculators, property analyses, and AI-generated insights are for informational purposes only. Property investment carries risk and may result in financial loss. All calculations should be independently verified and you should consult with FCA-authorised financial advisers before making any investment decisions.
Past performance does not guarantee future results. Tax implications vary by individual circumstances.
Deal
Properties like this can earn 2–3x BTL yields when converted to HMO, with retrofit costs around £10k/room. Sign in to see the full tier, yield projection, and cost breakdown.
Commercial properties like this can earn 30-50% higher yields when converted to residential under Class MA / Q / P / PA, with prior approval costing ~GBP 96/unit. Sign in to see the recommended route, yield uplift, and cost breakdown.
BRRR-suited properties can recycle 80-100% of investor capital on refi, leaving a high-yielding rental with most of the money out. Sign in to see the refurb cost stack, ARV projection, and refinance maths.
Detached + large garden = sub-division play. Pro tier unlocks the tier badge, plot size, uplift estimate, and regional land benchmark.
Short-lease flats trade at deep discount, but extending under the 1993 Act often costs far less than the discount. Pro tier unlocks the tier badge, premium breakdown, long-lease ARV and arbitrage maths.
See projected short-stay revenue vs a vanilla BTL for this property.
See real sub-let margins (HMO room rates & SA nightly rates) vs the landlord rent.
Area
Agent & docs
FAQ
About Apartment 25, Caedmons Prospect, Chubb Hill Road, Whitby, North Yorkshire, YO21 1HF
Explore nearby