3-bedroom house · SP8 4TW
For saleListed 35 days
Opportunity summary
See Archie’s verdict, returns by strategy and what to check before viewing.
About
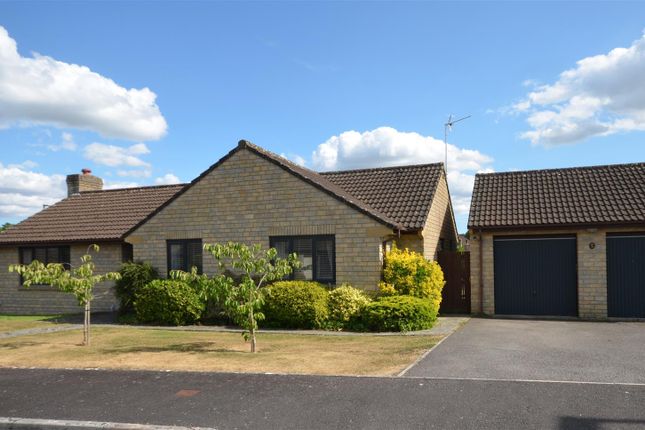
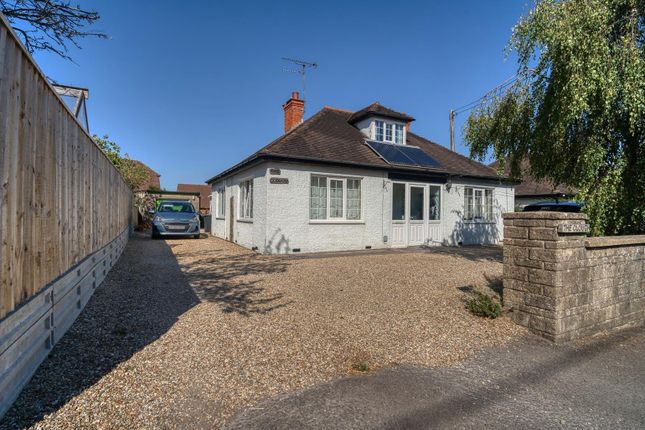
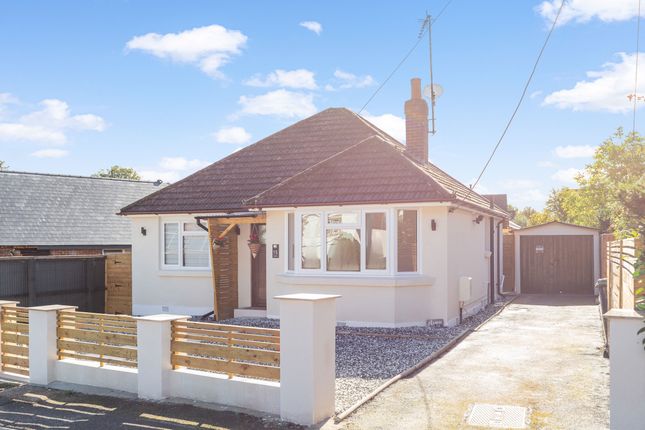
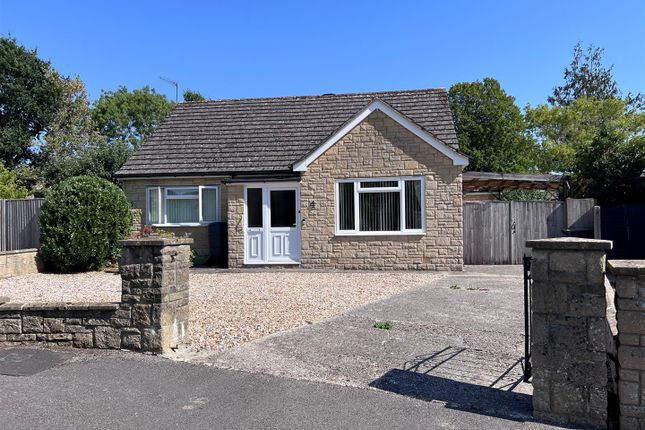
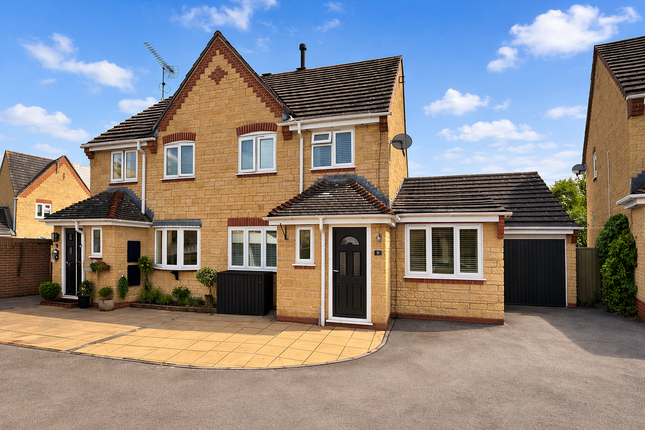
**no onward chain** A well-presented detached 3 bedroom bungalow offering attractive single-storey accommodation, set within a pleasant residential setting.
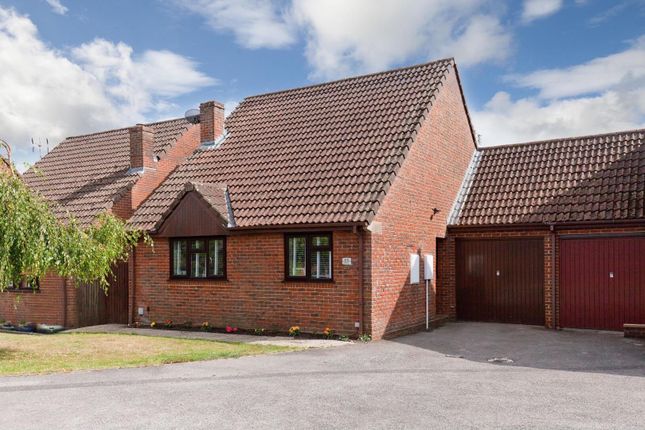
The property combines a traditional appearance with practical features, including two garages, a substantial private driveway and established gardens.
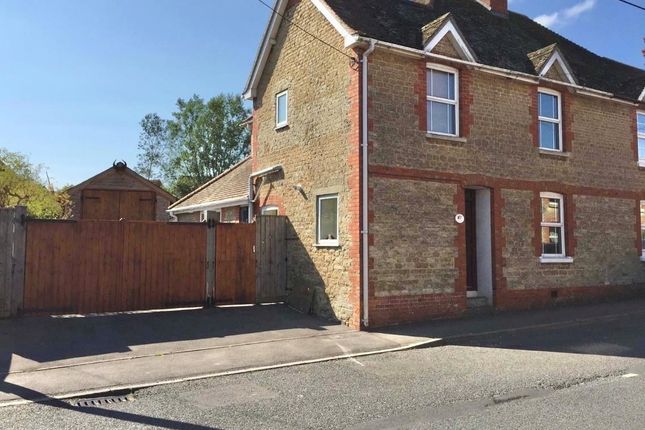
This beautiful home is constructed in attractive light-coloured stone beneath a pitched tiled roof, creating a welcoming and timeless exterior.
To the front, the large driveway provides excellent off-road parking and leads to two separate integral garages, ideal for vehicles, storage or potential workshop use.
Internally, the property benefits from well-proportioned accommodation arranged over a single level, making it particularly appealing to those seeking convenient and accessible living.
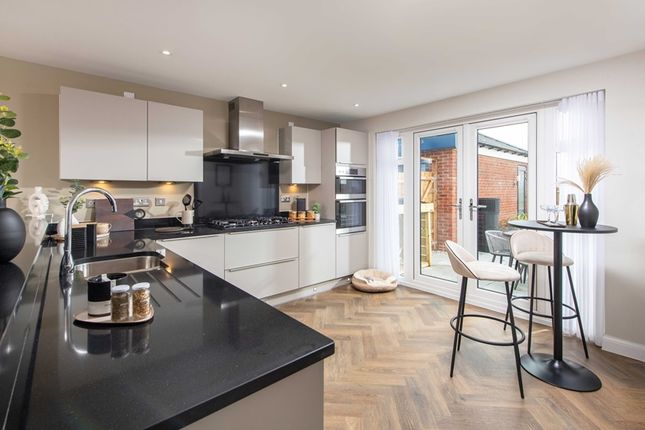
EPC - Desciption Upon entering this beautiful property initially greeted by the entrance hall is a spacious and well-appointed fitted kitchen featuring an extensive range of traditional oak-effect wall and base units, complemented by generous work surfaces and tiled splashbacks.
The kitchen is fitted with an integrated neff double oven, four-ring gas hob and extractor, together with a stainless-steel sink and drainer positioned beneath a large window overlooking the front of the property.
There is also space and plumbing for a washing machine, while the tiled flooring provides a practical and easy-to-maintain finish.
A generously proportioned and versatile living room, offering an abundance of natural light and excellent space for both relaxing and entertaining.
The room features two large windows to the front, complemented by a further sliding door opening onto the rear patio and garden.
Character features include decorative ceiling coving, traditional wall detailing and multiple pendant light fittings.
The room also benefits from a radiator, ample power points and direct access to the rear outdoor space, making this an impressive and adaptable principal reception room.
Following on from this is the main well-appointed bathroom featuring a modern glazed shower enclosure with a low-level shower tray, complemented by a close-coupled WC and pedestal wash hand basin.
The room is fully tiled for ease of maintenance, with attractive marble-effect tiling within the shower area.
A well-proportioned bedroom offering a bright and comfortable space with a large front-facing window providing plenty of natural light.
The room is finished with neutral carpeting and patterned wallpaper, creating a versatile setting ready for a new owner to personalise.
Bedroom 3 benefits from a fitted folding-door wardrobe providing useful storage, together with a radiator and ceiling light fitting.
With generous floor area allows space for a bed and bedroom furniture.
Bedroom 2 is a spacious and well-proportioned bedroom, enjoying plenty of natural light through a large window with fitted vertical blinds and curtains.
The room is presented with patterned wallpaper, fitted carpeting and traditional decorative detailing, creating a comfortable and homely feel.
The bedroom benefits from a built-in wardrobe with mirrored doors, additional fitted storage and a radiator.
The generous floor area provides ample space for a double bed and accompanying bedroom furniture, while the neutral layout offers an excellent opportunity for a new owner to modernise and personalise to their own taste.
Bedroom 1 is a bright and generously proportioned bedroom positioned on the front of the property, it features a large double window that allows plenty of natural light into the room.
The accommodation is finished with neutral carpeting and attractive patterned wallpaper, complemented by traditional decorative detailing.
A particular feature is the range of built-in wardrobes with mirrored folding doors, providing excellent storage while helping to create a sense of space.
The room also benefits from a radiator, multiple power points and an attractive feature ceiling light.
Following on from this is the en suite, this comprises a fitted panelled bath with shower over, pedestal wash hand basin, WC and bidet.
The room is fully tiled throughout in a light neutral finish, with decorative floral feature tiles adding a traditional touch. Additional features include a wall-mounted mirrored cabinet.
The suite is complemented by neutral flooring and a bright, functional layout, providing a convenient private bathroom facility adjoining the bedroom.
Outside A large and well-established front garden, predominantly laid to lawn and complemented by mature shrubs, trees and planted borders.
The established landscaping creates an attractive approach to the property while providing a good degree of greenery and privacy.The lawn is bordered by mature planting and feature stonework, adding character and visual interest.
A paved pathway provides access towards the property, with the garden offering excellent potential for further landscaping or creating additional areas for outdoor enjoyment.
A generously sized and established rear garden offering a good combination of lawned and paved areas, providing plenty of space for outdoor seating, entertaining and gardening.
The garden is enclosed by fencing and mature planting, creating a pleasant degree of privacy.
A paved patio area immediately adjoining the property provides an ideal space for alfresco dining, while established borders, shrubs and mature trees add greenery and character.
The garden also benefits from a useful side/rear access area and a large glazed sliding door connecting directly to the property from the lounge / living area, making the outdoor space particularly convenient for everyday use.
There is excellent potential for landscaping and further enhancement to suit individual tastes. Location Foxglove close is a highly desirable peaceful residence in the Wyke region of Gillingham.
Gillingham offers a good range of facilities including 2 doctors surgeries, dentists, 3 chemists, 7 supermarkets to include Waitrose and a building society, library, 3 primary schools and well renowned secondary school, post office, sports centre, public houses and a selection of restaurants and country town amenities.
There is good access to the A303 and a mainline railway station on the London/Waterloo to Exeter line Additional Information Services: Mains Water, Gas, Electricity & Drainage.
Council Authority: Dorset Council ~ Council Tax Band: E Caution: Nb All services and fittings mentioned in these particulars have not been tested and hence we cannot confirm that they are in working order.
Energy Performance Certificate: Rated: D
Value & comps
No previous sales on record.
Returns
Set an offer; the calculator follows it.
We're still gathering serviced-accommodation data for this area.
Archie refurb estimate: a Pro feature
0.0% below asking
This is not financial or investment advice. Prop AI Deals is not authorised by the Financial Conduct Authority (FCA) to provide investment advice.
All investment calculators, property analyses, and AI-generated insights are for informational purposes only. Property investment carries risk and may result in financial loss. All calculations should be independently verified and you should consult with FCA-authorised financial advisors before making any investment decisions.
Past performance does not guarantee future results. Tax implications vary by individual circumstances.
Deal
Properties like this can earn 2–3x BTL yields when converted to HMO, with retrofit costs around £10k/room. Sign in to see the full tier, yield projection, and cost breakdown.
Commercial properties like this can earn 30-50% higher yields when converted to residential under Class MA / Q / P / PA, with prior approval costing ~GBP 96/unit. Sign in to see the recommended route, yield uplift, and cost breakdown.
BRRR-suited properties can recycle 80-100% of investor capital on refi, leaving a high-yielding rental with most of the money out. Sign in to see the refurb cost stack, ARV projection, and refinance maths.
Detached + large garden = sub-division play. Pro tier unlocks the tier badge, plot size, uplift estimate, and regional land benchmark.
Short-lease flats trade at deep discount, but extending under the 1993 Act often costs far less than the discount. Pro tier unlocks the tier badge, premium breakdown, long-lease ARV and arbitrage maths.
See projected short-stay revenue vs a vanilla BTL for this property.
See real sub-let margins (HMO room rates & SA nightly rates) vs the landlord rent.
Area
Agent & docs
FAQ
About 1, Foxglove Close, Gillingham
Explore nearby