We've tightened what earns a Pursue. A home now needs a published valuation, a strategy that still makes money after real running costs and lender stress tests, and no listing problems that would stop a mortgage. You'll see fewer Pursues, and each one has been checked harder.
See how verdicts work3-bedroom bungalow · SP8 4NQ
For saleListed 73 days
Opportunity summary
See Archie’s verdict, returns by strategy and what to check before viewing.
About
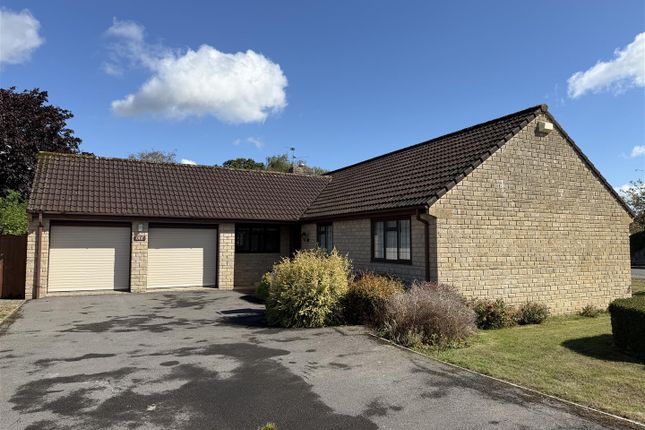
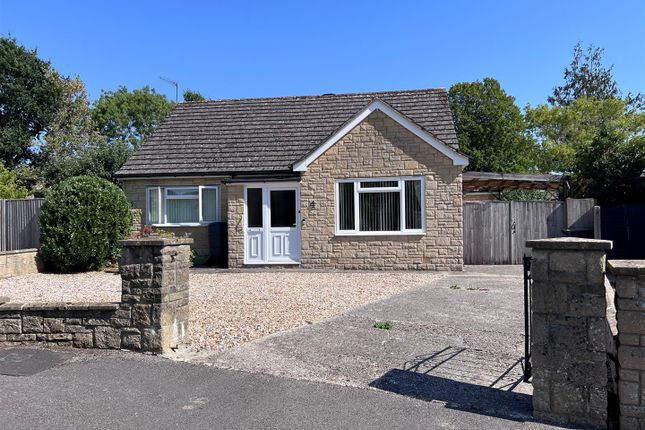
A delightful chalet style bungalow offering flexible accommodation with three double bedrooms, situated in the popular and sought after Wyke area and within easy walking distance to the town centre and the mainline train station, which serves London Waterloo and the West Country.
The property is within walking distance to schooling for all ages and is close to some splendid country and riverside walks.
The property dates to the mid 1930s and has been a very much loved and enjoyed home to our sellers for the last nineteen years.
During this time it has been very well maintained and benefits from insulated floors at ground level, water softener, gas fired central heating via radiators and double glazing with an attractive cottage style pane glass bar.
The bungalow enjoys an easy to use layout with many of the well proportioned rooms providing flexible usage.
The conservatory has sufficient space for a dining table, which would allow for a further double bedroom on the ground floor, if required.
This lovely home will certainly go a long way to satisfy the needs of many potential buyers and provides comfortable accommodation with the option to change to one's own taste and design, as and when required.
A viewing is a must to truly appreciate this home and what it has to offer and an early viewing is urged to avoid missing out on the chance to be the next owner.
The Property Inside A part-glazed uPVC front door with a matching side panel opens into a useful entrance porch, with tiled flooring, coat hooks and windows to either side.
From here, a further uPVC door leads into the entrance hall, where there is a high-level cupboard housing the electrics and natural panelled doors opening to the principal ground-floor rooms.
The dining room enjoys a pleasant double aspect with windows to the front and side, while a feature fireplace with timber surround adds character and fitted shelving sits to one side of the chimney breast.
The sitting room overlooks the driveway to the side and provides a comfortable main living space, with a coved ceiling, television connection and stairs rising to the first floor, with useful cupboard storage beneath.
The kitchen has two windows overlooking the side of the property and is fitted with a good range of wood-grain effect floor and wall cupboards, drawers, open shelving, eye-level units and a plate rack.
There is plenty of worktop space incorporating a one-and-a-half bowl sink and drainer, together with space for a fridge/freezer, an integrated freezer and plumbing for both a washing machine and dishwasher.
A range-style gas cooker with six burners and two ovens completes the room, while double doors lead through to the conservatory.
Of uPVC construction over a low wall, the conservatory enjoys windows to the side and rear and double doors opening directly onto the garden.
With tiled flooring and a pleasant outlook, it provides a lovely additional living space and also houses the gas-fired central heating boiler.
The ground floor also offers two double bedrooms, giving the property excellent flexibility for family life, visiting guests or those looking for accommodation mainly on one level.
Both are well proportioned, with one enjoying built-in wardrobes and its own en-suite shower room, fitted with a shower cubicle, pedestal wash hand basin, WC and storage cupboards.
Stairs rise to the first floor, where the landing has part wood-panelled walls, access to roof space.
A further double bedroom can be found here, with built-in wardrobe storage and access to the airing cupboard.
The family bathroom will be found at the bottom of the staircase and is fitted with a white suite comprising a panelled bath with shower over, pedestal wash hand basin and WC.
Outside Garage and Parking The property is approached from the road onto a gravelled driveway providing parking for at least four cars, with additional space suitable for a boat or caravan.
The former garage is currently divided to create two very useful areas.
To the front is a store with an up-and-over door, measuring approximately 1.93m x 3.30m (6'4" x 10'10"), while to the rear is a workshop, approximately 3.63m x 3.30m (11'11" x 10'10"), with a door opening to the side, lighting and power.
The arrangement could potentially be altered to reinstate a garage if preferred. There is also an external power hook-up point suitable for a caravan or similar use.
Garden The rear garden is mainly laid to lawn and incorporates gravelled and paved seating area.
Established shrub and flower beds provide colour and interest, while a stepping-stone pathway leads across the lawn to a side passage with external tap.
The garden is nicely proportioned and offers a good degree of privacy.
Useful Information Energy Efficiency Rating: D Council Tax Band: D Freehold Gas-fired central heating uPVC double glazing with Georgian-style bars Mains drainage Fitted water softener Location And Directions The property is conveniently positioned for access to Gillingham town centre, which offers a good range of everyday facilities including shops, cafés, schooling, leisure amenities and a mainline railway station.
Gillingham is well placed for travel throughout North Dorset and into neighbouring Somerset and Wiltshire, with the surrounding countryside offering plenty of opportunities for walking and outdoor pursuits.
The nearby towns of Shaftesbury, Sturminster Newton and Wincanton provide further shopping, schooling and recreational facilities.
For those travelling further afield, the town's railway station offers direct services towards London Waterloo and the West Country, while the A303 is accessible for road links towards London and the South West.
Postcode - SP8 4NQ What3Words - ///forget.clapper.blesses
Value & comps
No previous sales on record.
Returns
Set an offer; the calculator follows it.
We're still gathering serviced-accommodation data for this area.
Archie refurb estimate: a Pro feature
0.0% below asking
This is not financial or investment advice. Prop AI Deals is not authorised by the Financial Conduct Authority (FCA) to provide investment advice.
All investment calculators, property analyses, and AI-generated insights are for informational purposes only. Property investment carries risk and may result in financial loss. All calculations should be independently verified and you should consult with FCA-authorised financial advisers before making any investment decisions.
Past performance does not guarantee future results. Tax implications vary by individual circumstances.
Deal
Properties like this can earn 2–3x BTL yields when converted to HMO, with retrofit costs around £10k/room. Sign in to see the full tier, yield projection, and cost breakdown.
Commercial properties like this can earn 30-50% higher yields when converted to residential under Class MA / Q / P / PA, with prior approval costing ~GBP 96/unit. Sign in to see the recommended route, yield uplift, and cost breakdown.
BRRR-suited properties can recycle 80-100% of investor capital on refi, leaving a high-yielding rental with most of the money out. Sign in to see the refurb cost stack, ARV projection, and refinance maths.
Detached + large garden = sub-division play. Pro tier unlocks the tier badge, plot size, uplift estimate, and regional land benchmark.
Short-lease flats trade at deep discount, but extending under the 1993 Act often costs far less than the discount. Pro tier unlocks the tier badge, premium breakdown, long-lease ARV and arbitrage maths.
See projected short-stay revenue vs a vanilla BTL for this property.
See real sub-let margins (HMO room rates & SA nightly rates) vs the landlord rent.
Area
Agent & docs
FAQ
About The Clough, Wyke Road, Gillingham
Explore nearby