4-bedroom house · SP8 4ET
For saleListed 82 days
Opportunity summary
See Archie’s verdict, returns by strategy and what to check before viewing.
About
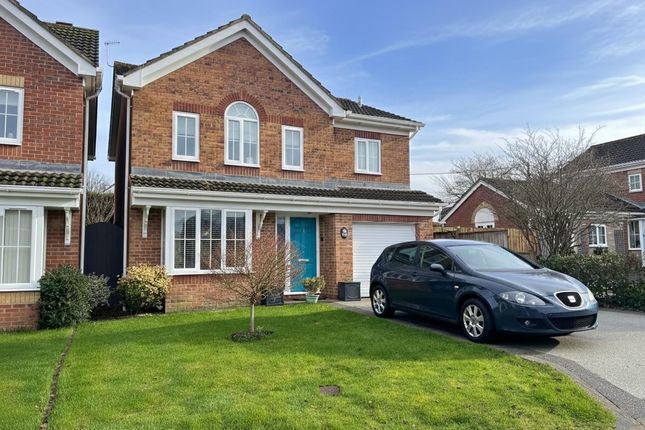
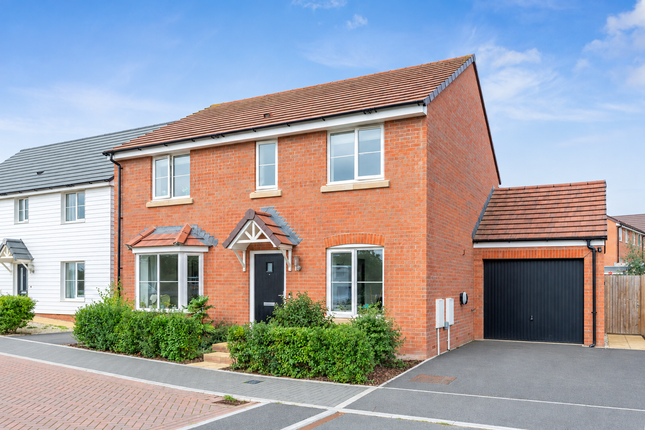
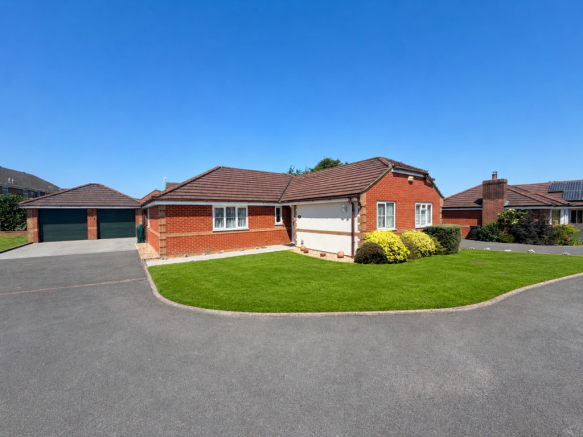
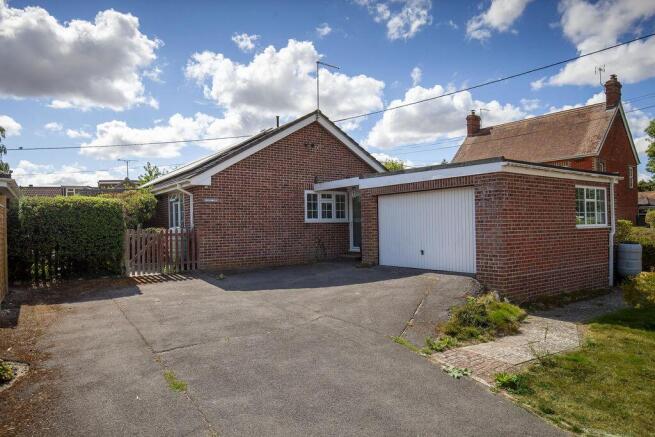
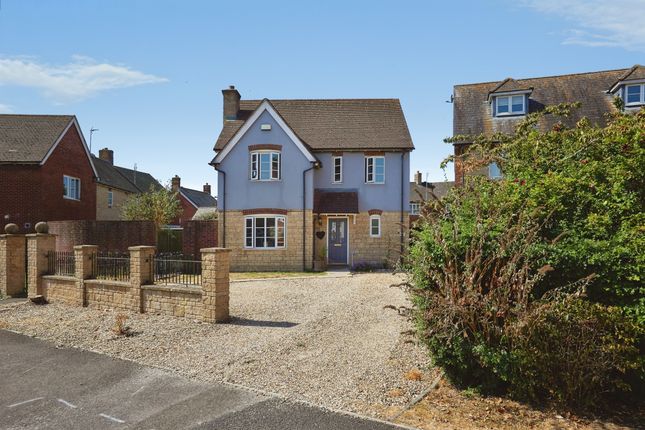
Located on the Peacemarsh side of town is this delightful immaculate four-bedroom detached period cottage offering a blend of original character features with modern convenience.
Recently renovated, the property showcases exquisite features that reflect its rich history while providing the comforts of contemporary living.
EPC Band:- D Description Located on the Peacemarsh side of town is this delightful immaculate four-bedroom detached period cottage offering a blend of original character features with modern convenience.
Recently renovated, the property showcases exquisite features that reflect its rich history while providing the comforts of contemporary living.
As you step inside, you will be greeted by spacious, versatile and well-presented interiors that create a warm and inviting atmosphere.
The cottage boasts four generously sized bedrooms, perfect for families or those seeking extra space for guests or a home office.
The thoughtful and tasteful renovations ensure that every corner of the home is both functional and aesthetically pleasing.
The accommodation is arranged over two floors and in brief comprises:- Entrance porch with door leading to a character-filled dining room which boasts a stone fireplace, exposed ceiling beams and window seats; a well proportioned sitting room with exposed floor boards, feature fire place with timber surround housing a wood burner; a newly updated, long gallied well equipped kitchen fitted with a range of floor and wall units, including a built in electric oven, gas hob with extractor hood, space for fridge/freezer, plumbing for washing machine and dish washer, stairs to first floor and door to:- utility area where the gas boiler can be found along with plumbing for washing machine and space for tumble drier; bedroom 4/study is to the rear of the house with access to a well appointed family bathroom fitted with a white suite comprising:- roll top bath, double width shower, vanity wash basin & low level WC.
Upstairs the double aspect principle bedroom has exposed beams, a beautiful window seat, velux window and access to its own en-suite WC facilities.
Bedroom two also has a window seat, a cast iron fire place and adjoins bedroom three making it ideal as a dressing room, home office or nursery.
Outside, the property is complemented by a generous garden, providing an ideal space for outdoor activities, gardening, or simply enjoying the fresh air.
Additionally, ample off-road parking is available, offering convenience and peace of mind.
Situated within easy reach of local shops, hairdressers, and schools, this cottage is perfectly positioned for everyday living.
The town centre and mainline train station is a short distance away along with some beautiful countryside walks.
Outside Five bar gate opening to:- a large gravelled area providing ample parking for 2-3 cars.
To the front of the property is an area of lawn edged with timber and stones including a well, flowers and shrubs. To the side is a large bordered area with trees and shrubs.
A large double garage with double glazed bi-folding doors and a double glazed window. There is also a small courtyard garden.
Location Gillingham offers a good range of facilities including 2 doctors surgeries, dentists, 3 chemists, 7 supermarkets to include Waitrose, bank and a building society, library, 3 primary schools and well renowned secondary school, post office, sports centre, public houses and a selection of restaurants and country town amenities.
There is good access to the A303 and a mainline railway station on the London/Waterloo to Exeter line. Additional Information Services: Mains Water, Gas, Electricity & Drainage.
Council Authority: Dorset Council Council Tax Band: C Dorset Council has granted planning permission to erect a first floor extension (Application Number: P/hou/2025/06658) Caution: Nb All services and fittings mentioned in these particulars have not been tested and hence we cannot confirm that they are in working order.
Energy Performance Certificate: Rated: D
Value & comps
No previous sales on record.
Returns
Set an offer; the calculator follows it.
We're still gathering serviced-accommodation data for this area.
Archie refurb estimate: a Pro feature
0.0% below asking
This is not financial or investment advice. Prop AI Deals is not authorised by the Financial Conduct Authority (FCA) to provide investment advice.
All investment calculators, property analyses, and AI-generated insights are for informational purposes only. Property investment carries risk and may result in financial loss. All calculations should be independently verified and you should consult with FCA-authorised financial advisors before making any investment decisions.
Past performance does not guarantee future results. Tax implications vary by individual circumstances.
Deal
Properties like this can earn 2–3x BTL yields when converted to HMO, with retrofit costs around £10k/room. Sign in to see the full tier, yield projection, and cost breakdown.
Commercial properties like this can earn 30-50% higher yields when converted to residential under Class MA / Q / P / PA, with prior approval costing ~GBP 96/unit. Sign in to see the recommended route, yield uplift, and cost breakdown.
BRRR-suited properties can recycle 80-100% of investor capital on refi, leaving a high-yielding rental with most of the money out. Sign in to see the refurb cost stack, ARV projection, and refinance maths.
Detached + large garden = sub-division play. Pro tier unlocks the tier badge, plot size, uplift estimate, and regional land benchmark.
Short-lease flats trade at deep discount, but extending under the 1993 Act often costs far less than the discount. Pro tier unlocks the tier badge, premium breakdown, long-lease ARV and arbitrage maths.
See projected short-stay revenue vs a vanilla BTL for this property.
See real sub-let margins (HMO room rates & SA nightly rates) vs the landlord rent.
Area
Agent & docs
FAQ
About Bramley Cottage, Peacemarsh, Gillingham
Explore nearby