4-bedroom house · SP8 4RE
For saleListed 143 days
Opportunity summary
See Archie’s verdict, returns by strategy and what to check before viewing.
About
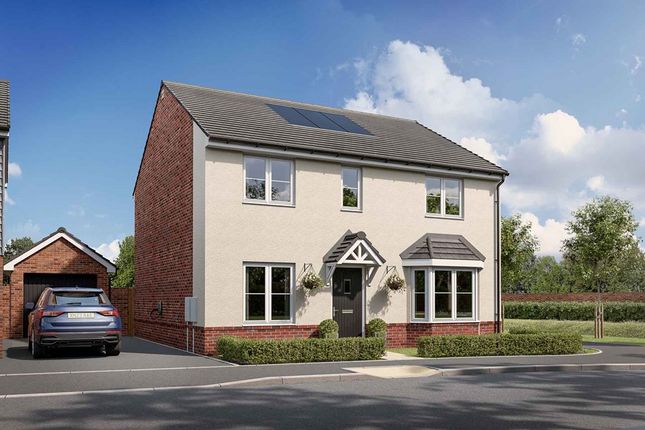
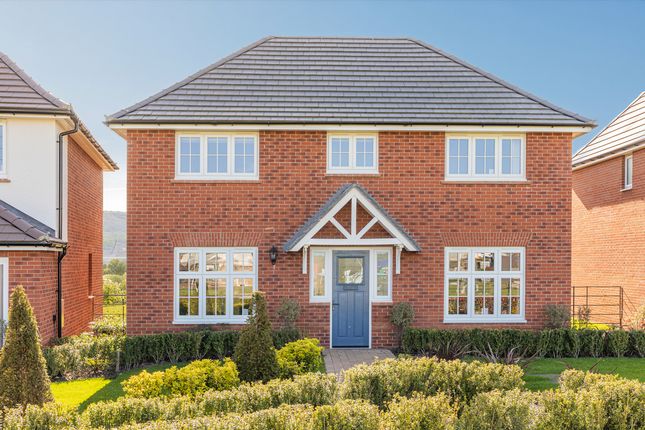
Discover this brand-new detached family home, perfectly positioned on the edge of one of Dorset’s smallest towns while offering easy access to all essential amenities.
Designed with modern living in mind, this bright and spacious property boasts four generous double bedrooms, including a luxurious en-suite to the main bedroom, plus a stylish family bathroom.
The heart of the home is the open-plan kitchen, dining, and family area, enhanced by a charming bay window in the dining area and double doors that open out to the rear garden.
Truly a great social space not just for family but also entertaining friends. A second bay window graces the spacious sitting room, flooding it with natural light.
Practicality meets convenience with a handy utility room, an integral garage, and two private parking spaces.
Built with sustainability in mind, this eco-friendly home features a water waste recovery system, photovoltaic solar panels, and an electric vehicle charging point.
The rear garden comes fully turfed, providing a ready-made outdoor space to enjoy. Plus, with a built warranty and help towards deposit available, this home offers both security and affordability.
A perfect blend of contemporary style, energy efficiency, and comfort-don’t miss the opportunity to make this stunning home yours!
The Property Accommodation Inside Ground Floor The front door opens into a most inviting entrance hall with an attractive and practical Amtico flooring plus stairs rising to the first floor and doors to the sitting room, kitchen/dining/family room and to the cloakroom, which is fitted with a wash hand basin and WC as well as having access to a store.
The bright and spacious sitting room enjoys a double aspect with window to the side and bay window overlooking the frontage.
To the rear of the house there is the open plan kitchen/dining and family room that certainly is the hub of the home.
There is a large bay window with double doors leading out to the garden from the dining area that allow plenty of natural light.
The kitchen area is fitted with a range of high quality, soft closing units consisting of larder cupboard, floor cupboards, cutlery and deep pan drawers, as well as eye level cupboards with counter lighting beneath.
There is a generous amount of Silestone work surfaces with matching upstand and inset bowl with a swan neck mixer tap.
The built in appliances consist of a fridge/freezer, eye level double electric oven, dishwasher and five burner gas hob with a splash back and extractor hood above.
There is also a utility room with door opening to the back garden. First Floor On the first floor there is a galleried landing with doors leading off to the bedrooms and bathroom.
The family bathroom is fitted with a stylish modern suite consisting of a large walk in shower cubicle with mains shower, pedestal wash hand basin, low level WC and double ended bath with central mixer taps.
All four bedrooms are double sized with the main bedroom benefitting from an en-suite shower room.
Outside Garage and Parking There are two parking spaces to the front of the house plus the integral garage. There is an electrical charging point.
Garden The rear garden will be mostly laid to lawn with a paved seating area. It will be fully enclosed with a gate allowing access to the front of the house.
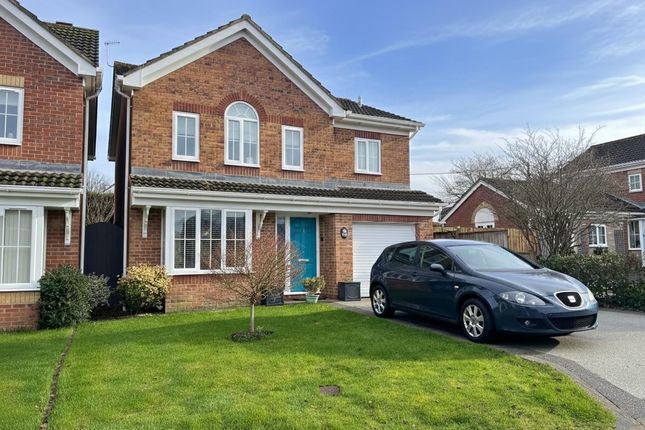
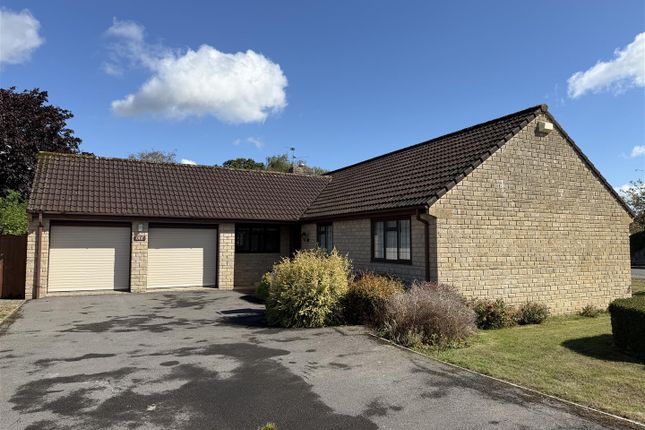
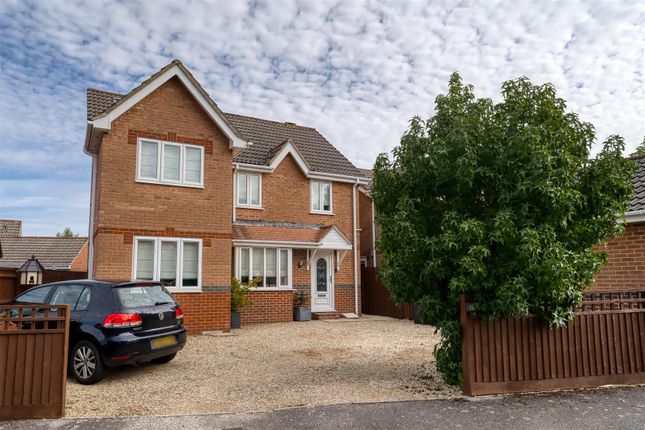
Useful Information Energy Efficiency Rating A/B Council Tax Band - not assessed yet uPVC Argon Filled Double Glazing Gas Fired Central Heating plus Photovoltaic Panels and Waste Water Heat Recovery System Mains Drainage Freehold No Onward Chain *The photos shown are of view homes at Romans Quarter.
Actual plot specifications, layouts and materials may vary.
Please contact the sales office for full details.* Location And Directions Gillingham is a well regarded Dorset town, offering a wide range of everyday amenities including supermarkets, independent shops, schools and leisure facilities.
The town benefits from a mainline railway station, providing direct services to London Waterloo, making it an excellent choice for commuters.
Well positioned for road links, Gillingham offers easy access to the A303, connecting to the South West and London, as well as nearby towns such as Shaftesbury and Sherborne.
Surrounded by attractive countryside, it offers a balance of convenience and access to rural walks. Postcode SP8 4RE
Value & comps
No previous sales on record.
Returns
Set an offer; the calculator follows it.
We're still gathering serviced-accommodation data for this area.
Archie refurb estimate: a Pro feature
0.0% below asking
This is not financial or investment advice. Prop AI Deals is not authorised by the Financial Conduct Authority (FCA) to provide investment advice.
All investment calculators, property analyses, and AI-generated insights are for informational purposes only. Property investment carries risk and may result in financial loss. All calculations should be independently verified and you should consult with FCA-authorised financial advisors before making any investment decisions.
Past performance does not guarantee future results. Tax implications vary by individual circumstances.
Deal
Properties like this can earn 2–3x BTL yields when converted to HMO, with retrofit costs around £10k/room. Sign in to see the full tier, yield projection, and cost breakdown.
Commercial properties like this can earn 30-50% higher yields when converted to residential under Class MA / Q / P / PA, with prior approval costing ~GBP 96/unit. Sign in to see the recommended route, yield uplift, and cost breakdown.
BRRR-suited properties can recycle 80-100% of investor capital on refi, leaving a high-yielding rental with most of the money out. Sign in to see the refurb cost stack, ARV projection, and refinance maths.
Detached + large garden = sub-division play. Pro tier unlocks the tier badge, plot size, uplift estimate, and regional land benchmark.
Short-lease flats trade at deep discount, but extending under the 1993 Act often costs far less than the discount. Pro tier unlocks the tier badge, premium breakdown, long-lease ARV and arbitrage maths.
See projected short-stay revenue vs a vanilla BTL for this property.
See real sub-let margins (HMO room rates & SA nightly rates) vs the landlord rent.
Area
Agent & docs
FAQ
About Plot 41 The Exeter, Romans Quarter, Gillingham
Explore nearby