We've tightened what earns a Pursue. A home now needs a published valuation, a strategy that still makes money after real running costs and lender stress tests, and no listing problems that would stop a mortgage. You'll see fewer Pursues, and each one has been checked harder.
See how verdicts work4-bedroom detached house · SP8 4JS
For saleListed 1 day
Opportunity summary
See Archie’s verdict, returns by strategy and what to check before viewing.
About
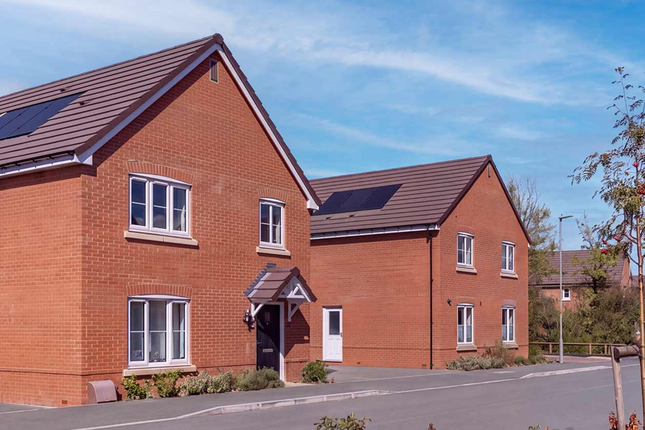
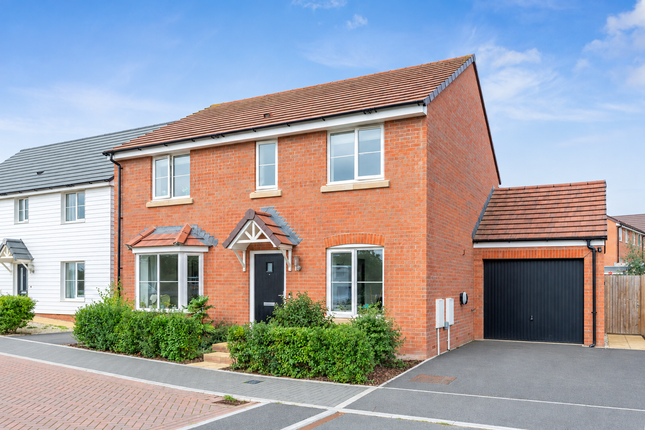
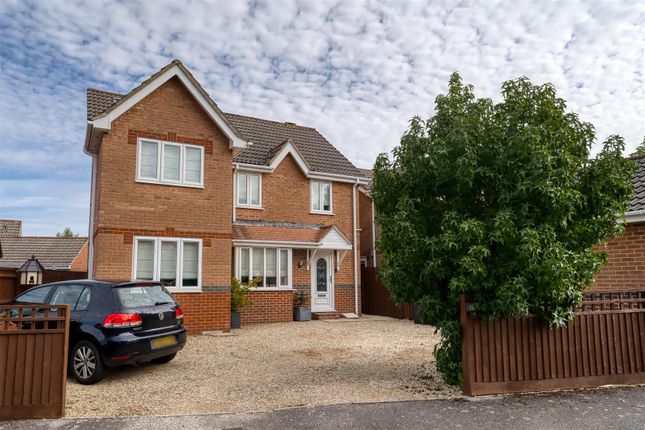
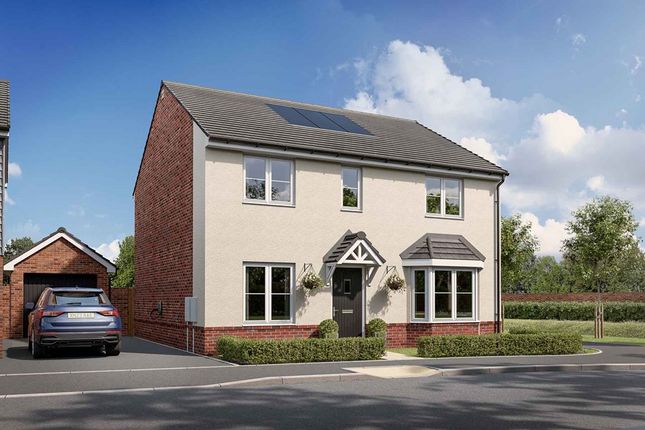
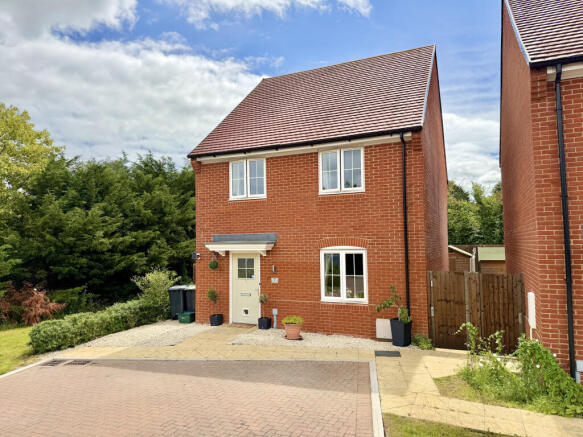
Plot 57 | The Trusdale | Gillingham Lakes This home is positioned on a corner plot with a part walled large garden for added privacy.
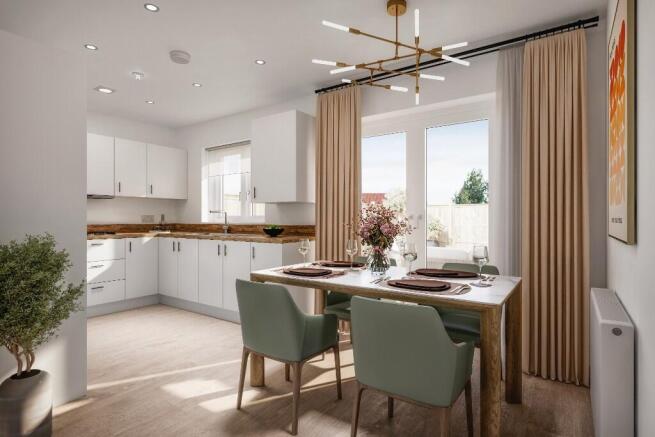
Inside, the open plan fitted kitchen has a breakfast bar to make cooking a sociable experience and a utility area to allow everyday chores of a busy household to sit out of sight.
The spacious living room with double patio doors lead out to a private garden, perfect for those warm summer evenings.
The main bedroom features a whole wall of fitted wardrobes and has its own en suite shower room. Bedroom 2 also has fitted wardrobes.
The smaller bedroom would make a perfect nursery or home office as this too has storage space.
Tenure: Freehold Estate management fee: £256.40 Estate management company: Warwick Estates Council Tax Band: Tbc - Council Tax Band will be confirmed by the local authority on completion of the property EPC rating: Tbc Warranty provider: NHBC Document signing fee: £120 First Time Buyer Stamp Duty Land : £4,000.
Estimated amount may apply depending on buyer circumstances. Please check with your solicitor or current government guidance. Second Time Buyer Stamp Duty Land Tax : £9,000.
Estimated amount may apply depending on buyer circumstances. Please check with your solicitor or current government guidance.
Investor reservation fee: 1% of purchase price Private sale reservation fee: £1,000 Rooms Ground Floor Kitchen-Dining Area (6.09m x 3.58m max., 20'0" x 11'9" max.) Living Room (6.09m x 3.46m, 20'0" x 11'4") First Floor Bedroom 1 (3.52m x 3.03m, 11'7" x 9'11") Bedroom 2 (3.64m x 2.95m max., 11'11" x 9'8" max.) Bedroom 3 (3.05m x 2.51m, 10'0" x 8'3") Bedroom 4 (3.54m x 2.25m max., 11'7" x 7'5" max.) About Gillingham Lakes Located just minutes from the historic town of Gillingham with its characterful streets, you’ll find a choice of high quality 2,3 & 4 bedroom homes in various styles to suit everyone’s needs.
In-keeping with the local surroundings our homes have simple detail with stone window sills, tile or slate roofs and a selection of homes with weatherboarding.
There are play parks suitable for all ages making this a perfect location to meet the neighbours and make new friends in this growing community.
With a public footpath over the River Lodden provides easy access to St Mary’s primary school.
With the surrounding countryside, you can see why Gillingham Lakes is so popular with large areas of public open space and the River Lodden to enjoy.
It’s good to know the A303 and A30 are easily accessible meaning a trip into Shaftesbury or Salisbury couldn’t be easier.
We could help you find your dream home at Gillingham Lakes, with a range of great offers you could be moving soon than you think.
Speak to our Sales Executives for more information as these offers & schemes are available on selected homes.
Opening Hours Monday 10:00 to 17:00, Tuesday 10:00 to 17:00, Wednesday 10:00 to 17:00, Thursday 10:00 to 17:00, Friday 10:00 to 17:00, Saturday 10:00 to 17:00, Sunday 10:00 to 17:00 Disclaimer Terms and conditions apply.
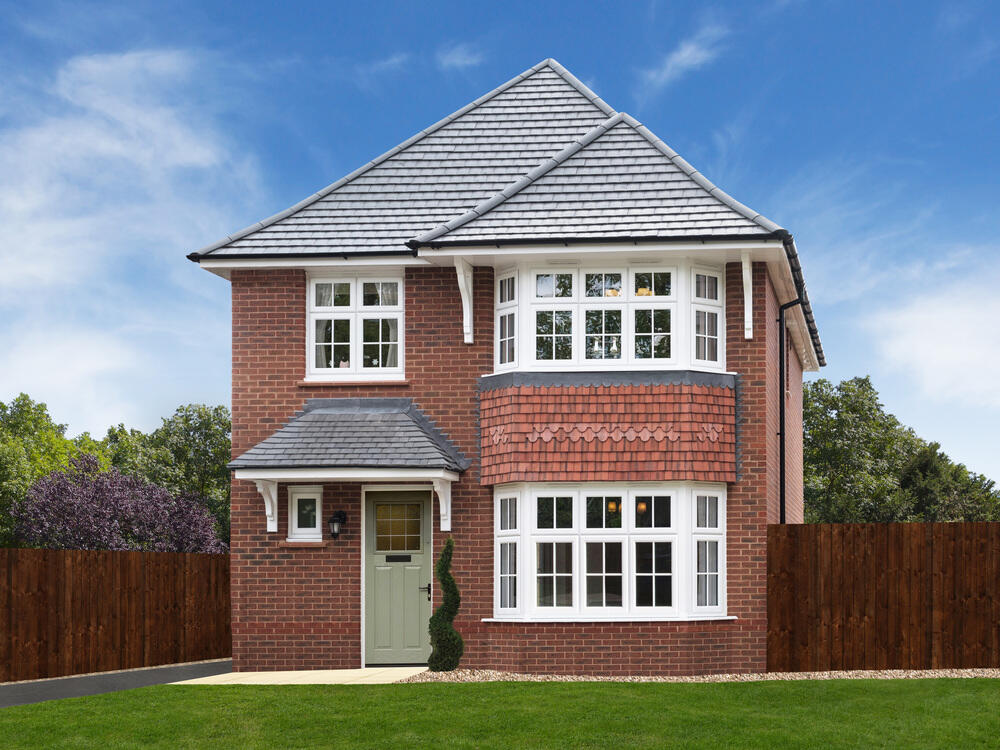
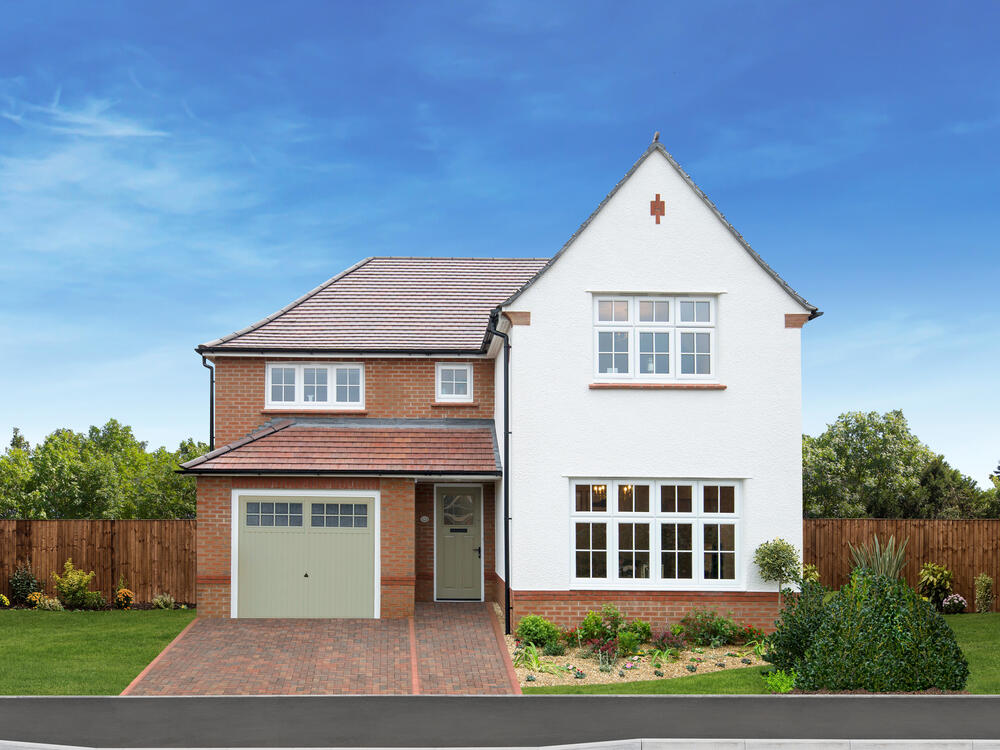
Prices correct at time of publication and are subject to change. Photography and computer generated images are indicative of typical homes by Taylor Wimpey.
Value & comps
No previous sales on record.
Returns
Set an offer; the calculator follows it.
We're still gathering serviced-accommodation data for this area.
Archie refurb estimate: a Pro feature
0.0% below asking
This is not financial or investment advice. Prop AI Deals is not authorised by the Financial Conduct Authority (FCA) to provide investment advice.
All investment calculators, property analyses, and AI-generated insights are for informational purposes only. Property investment carries risk and may result in financial loss. All calculations should be independently verified and you should consult with FCA-authorised financial advisers before making any investment decisions.
Past performance does not guarantee future results. Tax implications vary by individual circumstances.
Deal
Properties like this can earn 2–3x BTL yields when converted to HMO, with retrofit costs around £10k/room. Sign in to see the full tier, yield projection, and cost breakdown.
Commercial properties like this can earn 30-50% higher yields when converted to residential under Class MA / Q / P / PA, with prior approval costing ~GBP 96/unit. Sign in to see the recommended route, yield uplift, and cost breakdown.
BRRR-suited properties can recycle 80-100% of investor capital on refi, leaving a high-yielding rental with most of the money out. Sign in to see the refurb cost stack, ARV projection, and refinance maths.
Detached + large garden = sub-division play. Pro tier unlocks the tier badge, plot size, uplift estimate, and regional land benchmark.
Short-lease flats trade at deep discount, but extending under the 1993 Act often costs far less than the discount. Pro tier unlocks the tier badge, premium breakdown, long-lease ARV and arbitrage maths.
See projected short-stay revenue vs a vanilla BTL for this property.
See real sub-let margins (HMO room rates & SA nightly rates) vs the landlord rent.
Area
Agent & docs

FAQ
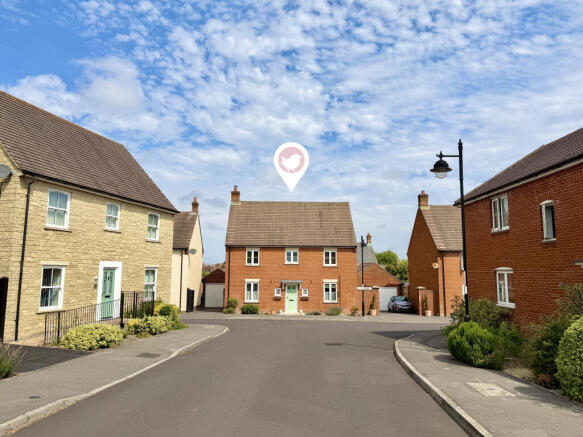
About Gillingham Lakes, Off Addison Close, Gillingham
Explore nearby