4-bedroom house · HG5 0SD
For saleListed 128 days
Opportunity summary
See Archie’s verdict, returns by strategy and what to check before viewing.
About
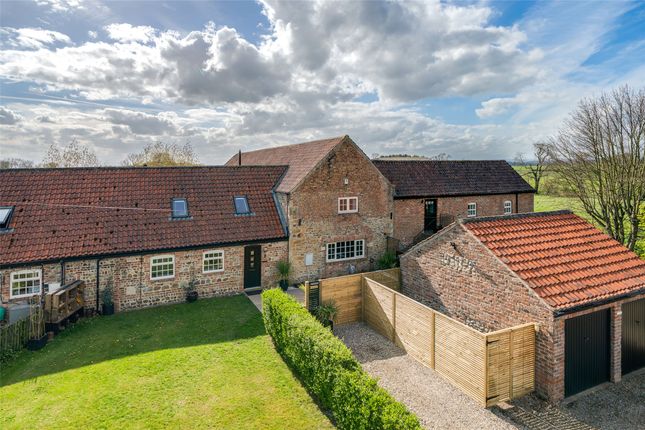
A stunning four bedroom Barn conversion offering immaculate four-bedroom accommodation located in the heart of the Allerton Park Estate being one of four in this exclusive development converted from period farm buildings.
With delightful gardens backing onto open countryside and overlooking woodland.
Cherry Tree Barn - Cherry Tree Barn is a superb example of a fantastic barn conversion, completed 2003, with the addition of an oak beamed sun room and garage relocation completed 2012 and located at the end of a ¾ mile private road.
The current owners have completed a stunning program of refurbishment including amazing refitted bathrooms, a recently installed Dik Geurts wood burning stove, fantastic covered entertaining area and a new aluminium entrance door.
These combined with the amazing south facing gardens and far-reaching views will ensure the property generates a high degree of interest.
The unique accommodation briefly comprises: Entrance leading to the stunning oak framed sun room with doors opening to the paved patio garden and entertaining area, fabulous open plan kitchen with a range of integrated appliances and huge centre island, dining room with French doors leading to the garden, stairs to first floor and cloakroom/w.c, large sitting room with feature fire place and recently installed woodburning stove and steps leading up to the office/snug.
To the first floor is the master bedroom with stunning ensuite shower room, three further double bedrooms and the amazing house bathroom which would not look out of place in a high-end spa hotel.
Outside - The property is approached via a ¾ mile private driveway. There is private access to the property through gates that lead along the driveway to the detached double garage.
To the left of the garage is the superb entertaining area encompassing a covered decking area with inset hot tub and seating area perfect for alfresco dining.
The south facing gardens are mainly laid to lawn backing onto open countryside and amazing views.. There are paths and patio areas to two sides.
Situation And Amenities - The property is situated within the sought after Allerton Park Estate which is a short distance south of Boroughbridge along the A168 in between Harrogate and York.
The area is extremely accessible and ideal for the commuter. The closest Village is Marton cum Grafton.
The village has a church, a post office and shop, tennis courts, a sports field, and a children’s play area. The annual Open Gardens event is followed by the much-loved village party.
The Women’s Institute and the Parish Council keep things moving. For schools, the choice is exceptional.
Beyond the village primary school, families are within easy reach of Queen Ethelburga’s, Cundall Manor, Queen Mary’s, St Peter’s, Bootham, and The Mount in York, with Ashville and Harrogate Ladies’ College in Harrogate and Ripon Grammar School in Ripon The Appeal Of Our Home - The Owners Insight - Services And Other Information - The property has mains water, electricity, drainage and oil fired central heating system.
Local Authority And Council Tax Band - North Yorkshire County Council Council Tax Band G Epc - Rating C Fixtures And Fittings - Unless specifically mentioned within these sale particulars, only fitted carpets are included in the sale.
All objects of statuary, chattels, furniture, furnishings, wall hangings, display cases, light fittings and garden ornaments are specifically excluded from the sale although some items may be available by separate negotiation.
Rights Of Way, Wayleaves And Easements - The property is sold subject to and with the benefit of all existing wayleaves, easements and rights of way, public and private whether specifically mentioned or not.
Viewings - Strictly by appointment with GSC Grays What3words - //////crisper.emblem.storybook Disclaimer - GSC Grays gives notice that: 1.
These particulars are a general guide only and do not form any part of any offer or contract. 2.
All descriptions, including photographs, dimensions and other details are given in good faith but no warranty is provided.
Statements made should not be relied upon as facts and anyone interested must satisfy themselves as to their accuracy by inspection or otherwise. 3.
Neither GSC Grays nor the vendors accept responsibility for any error that these particulars may contain however caused. 4. Any plan is for guidance only and is not drawn to scale.
All dimensions, shapes, and compass bearings are approximate and should not be relied upon without checking them first. 5.
Nothing in these particulars shall be deemed to be a statement that the property is in good condition, repair or otherwise nor that any services or facilities are in good working order. 6.
Please discuss with us any aspects that are important to you prior to travelling to the property. Particulars And Photographs - Particulars written – June 2026 Photographs taken – June 2026
Value & comps
No previous sales on record.
Returns
Set an offer; the calculator follows it.
We're still gathering serviced-accommodation data for this area.
Archie refurb estimate: a Pro feature
0.0% below asking
This is not financial or investment advice. Prop AI Deals is not authorised by the Financial Conduct Authority (FCA) to provide investment advice.
All investment calculators, property analyses, and AI-generated insights are for informational purposes only. Property investment carries risk and may result in financial loss. All calculations should be independently verified and you should consult with FCA-authorised financial advisers before making any investment decisions.
Past performance does not guarantee future results. Tax implications vary by individual circumstances.
Deal
Properties like this can earn 2–3x BTL yields when converted to HMO, with retrofit costs around £10k/room. Sign in to see the full tier, yield projection, and cost breakdown.
Commercial properties like this can earn 30-50% higher yields when converted to residential under Class MA / Q / P / PA, with prior approval costing ~GBP 96/unit. Sign in to see the recommended route, yield uplift, and cost breakdown.
BRRR-suited properties can recycle 80-100% of investor capital on refi, leaving a high-yielding rental with most of the money out. Sign in to see the refurb cost stack, ARV projection, and refinance maths.
Detached + large garden = sub-division play. Pro tier unlocks the tier badge, plot size, uplift estimate, and regional land benchmark.
Short-lease flats trade at deep discount, but extending under the 1993 Act often costs far less than the discount. Pro tier unlocks the tier badge, premium breakdown, long-lease ARV and arbitrage maths.
See projected short-stay revenue vs a vanilla BTL for this property.
See real sub-let margins (HMO room rates & SA nightly rates) vs the landlord rent.
Area
Agent & docs
FAQ
About Cherry Tree Barn, Allerton Park, Knaresborough
Explore nearby