4-bedroom bungalow · IP9 2FZ
Listing removedListed 205 days
Opportunity summary
See Archie’s verdict, returns by strategy and what to check before viewing.
About
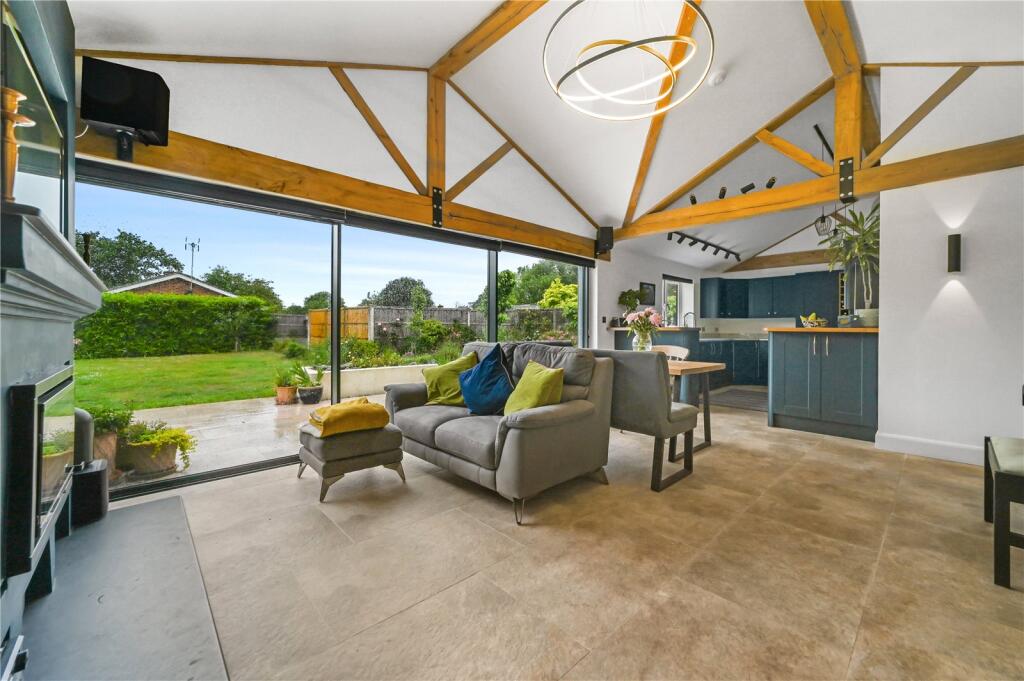
**Guide Price £700,000-£725,000** Part of our Signature collection, offering generous living space with a flexible, contemporary layout, the home features an open-plan kitchen, dining, and sitting room that forms the heart of the property.
Large sliding doors open onto the garden, providing lovely views of the open fields beyond.
The front door opens into a welcoming entrance hall, which provides access to a cloakroom and a useful double-door storage cupboard.
The heart of the home is a stunning open-plan kitchen, dining, and sitting area, thoughtfully designed for modern living.
Expansive aluminium sliding double-glazed doors span the length of the room, opening onto the rear garden and flooding the space with natural light.
The kitchen features elegant Quartz worktops and upstands, an integrated fridge-freezer and dishwasher, a double oven, and an electric hob with a glass splash back.
A separate utility room offers additional storage, space for laundry appliances, a stainless steel sink, and access to the rear garden.
The main bedroom enjoys a bright, dual-aspect outlook with a bay window overlooking the side garden.
It leads into a private dressing room, which in turn opens into a contemporary en-suite shower room, complete with modern fixtures, silver-trimmed half-tiling, and a window for natural light.
There are two further spacious bedrooms-one overlooking the garden and the other facing the front of the property.
A stylish family bathroom serves these rooms and features chrome finishes, a bath with a wall-mounted shower and screen, and quality fitted units.
A fourth bedroom is currently arranged as a study, offering the ideal space for working from home or use as a guest room.
This flexible space enjoys views over the driveway and adds to the home's versatility.
Outside The rear garden is mainly laid to lawn, with a porcelain path leading from the driveway to a generous patio area, bordered by planted flowerbeds.
An outside tap is conveniently located at the side of the property.
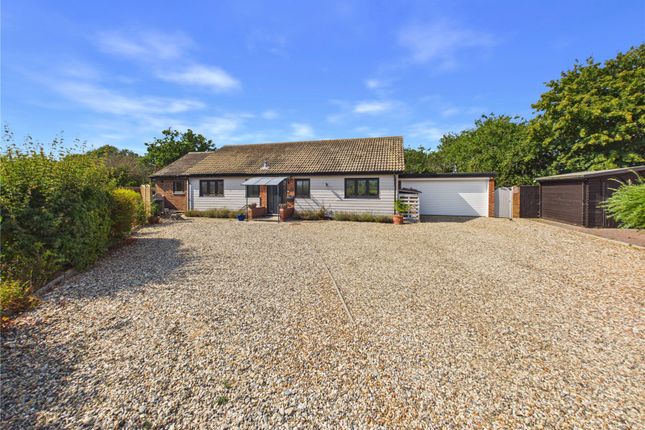
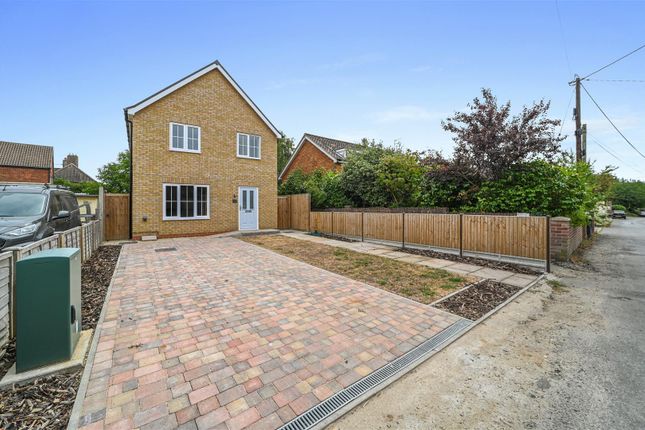
The front of the home features a block-paved driveway providing parking for several vehicles, a neat lawned area, and a newly planted hedge adding a touch of greenery and privacy.
An electric vehicle charging point is installed, and the property benefits from a double garage with lighting and power, accessible via an electric roller door or a side entrance from the garden.
Location Bentley is a highly regarded Suffolk village, conveniently located for access to major road and rail networks.
It offers a traditional village lifestyle with essential amenities, including a well-regarded primary school and a popular local pub.
The village falls within the catchment area for East Bergholt High School, and there is a wide choice of independent schools in nearby towns and across the wider area.
Comprehensive day-to-day facilities, including shops, a doctor’s surgery, and other services, are available in the neighbouring village of Capel St Mary, just a mile away.
For commuters, Bentley is ideally positioned with easy access to the A12, connecting to the A14 and M25, while Stansted Airport is approximately an hour away by car.
The nearby town of Manningtree, just a short drive away, offers a mainline railway station with direct services to London Liverpool Street in approximately one hour.
Manningtree also provides additional shopping, dining, and leisure facilities, making it a convenient and vibrant local hub.
Directions Please use SatNav directions to IP9 2FZ Important Information Important Information Services - Mains water, drainage and electricity are connected.
Heating is via an energy efficient air-source heat pump with underfloor heating. Tenure - Freehold Council Tax Band - F EPC rating - B Our ref- rjh
Value & comps
No previous sales on record.
Returns
Set an offer; the calculator follows it.
We're still gathering serviced-accommodation data for this area.
Archie refurb estimate: a Pro feature
0.0% below asking
This is not financial or investment advice. Prop AI Deals is not authorised by the Financial Conduct Authority (FCA) to provide investment advice.
All investment calculators, property analyses, and AI-generated insights are for informational purposes only. Property investment carries risk and may result in financial loss. All calculations should be independently verified and you should consult with FCA-authorised financial advisers before making any investment decisions.
Past performance does not guarantee future results. Tax implications vary by individual circumstances.
Deal
Properties like this can earn 2–3x BTL yields when converted to HMO, with retrofit costs around £10k/room. Sign in to see the full tier, yield projection, and cost breakdown.
Commercial properties like this can earn 30-50% higher yields when converted to residential under Class MA / Q / P / PA, with prior approval costing ~GBP 96/unit. Sign in to see the recommended route, yield uplift, and cost breakdown.
BRRR-suited properties can recycle 80-100% of investor capital on refi, leaving a high-yielding rental with most of the money out. Sign in to see the refurb cost stack, ARV projection, and refinance maths.
Detached + large garden = sub-division play. Pro tier unlocks the tier badge, plot size, uplift estimate, and regional land benchmark.
Short-lease flats trade at deep discount, but extending under the 1993 Act often costs far less than the discount. Pro tier unlocks the tier badge, premium breakdown, long-lease ARV and arbitrage maths.
See projected short-stay revenue vs a vanilla BTL for this property.
See real sub-let margins (HMO room rates & SA nightly rates) vs the landlord rent.
Area
Agent & docs
FAQ
About Plot 3,, Wimer Lodge, Hazel Grove, Bentley
Explore nearby