We've tightened what earns a Pursue. A home now needs a published valuation, a strategy that still makes money after real running costs and lender stress tests, and no listing problems that would stop a mortgage. You'll see fewer Pursues, and each one has been checked harder.
See how verdicts work2-bedroom semi-detached house · PL25 3PA
Under offerListed 241 days
Opportunity summary
See Archie’s verdict, returns by strategy and what to check before viewing.
About
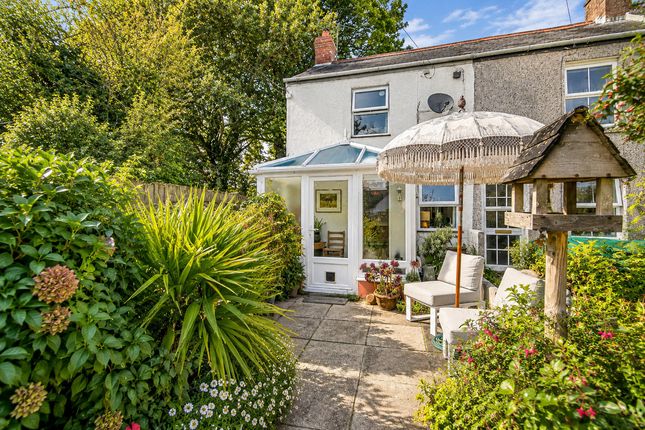
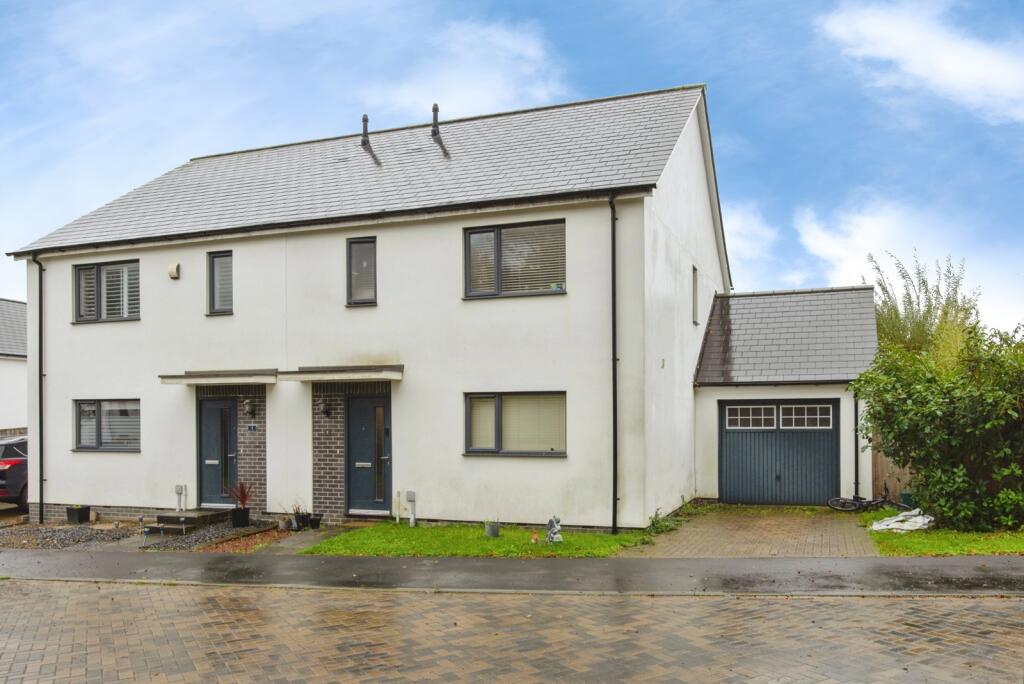
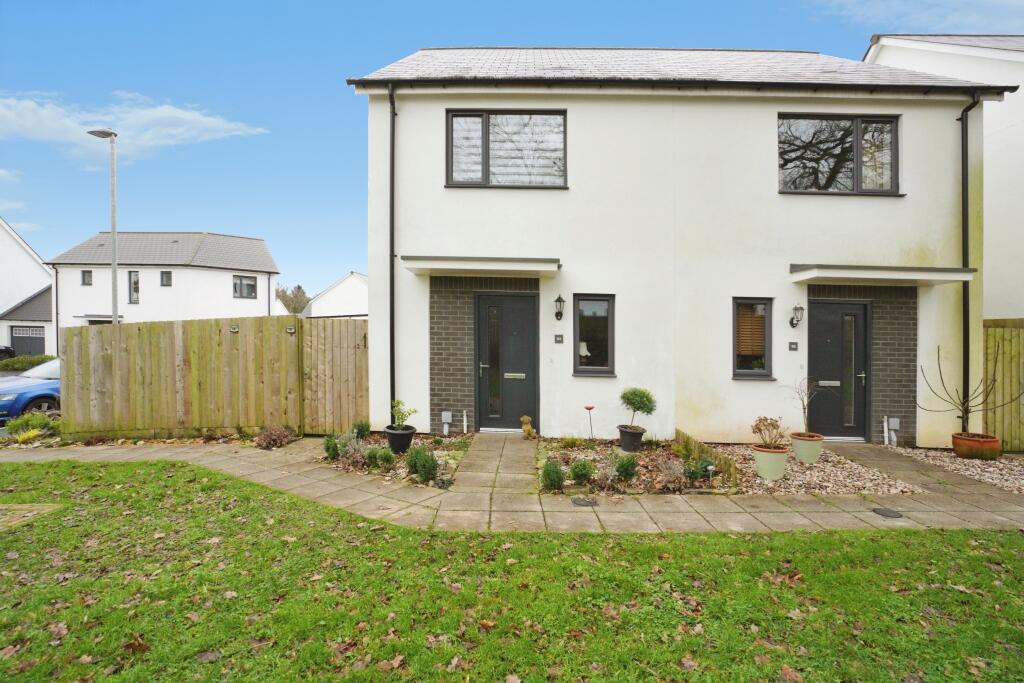
This beautifully presented and well maintained, two bedroom semi detached house with its stone faced external walls, gives the look of a lovely old barn conversion and yet we are informed was built brand new just over twenty years ago.
The house has been used as a much loved holiday home for approaching twelve years by the current owners combined with being successfully let out on a holiday letting basis with good income potential in this very sought after location.
The property benefits a fantastic location, being set back from the hustle and bustle of the village and yet is within a close location of the harbour, shops, restaurants, pubs and bars of this renowned and historic harbourside village that features in both film and television.
Entrance hallway, main double ground floor bedroom, second ground floor double/ twin bedroom and bathroom. The first floor consists a large open plan lounge/ dining area/ kitchen/ breakfast area.
Garden and parking. The property can be bought furnished and equipped subject to negotiation, so that a buyer can immediately continue using the property or holiday letting the property if required.
The property with its internal space, its village location, its parking space and garden, would also make a very nice main home for a buyer. No Chain. Mains gas fired central heating. Double glazed.
EPC - Band: TBC. Council Tax Band - TBC.
Entrance Hallway The entrance door with it's inset double glazed panel leads to the entrance hallway that has an initial fitted entrance mat with the remainder of the flooring being laid to oak style flooring.
White panelled doors lead to the two bedrooms, the family bathroom and a generous storage cupboard with matching flooring and a ceiling light.
There is a mains smoke alarm, open plan under stair storage area, ceiling light point, radiator with thermostat control and a staircase with exposed timber balustrade and handrail leads to the first floor living space and with an over stair fitted cupboard housing the electric meter and trip switch box.
Lounge/Dining Room/Kitchen/Breakfast Room 20'7" x 19'8" at widest point, including recess in the kitchen area, reducing to 16'3" in the dining area (6.27m x 5.99m)(4.95m) The imppressive open plan lounge/ dining room/ kitchen/ breakfast room is a light and airy space with double glazed windows on two sides and includes a window and further slit window to the front elevation and a feature mullion style double glazed floor to almost ceiling window to the front elevation.
The generous lounge area is defined with a seagrass style carpeted area with oak style surrounding floor.
There are two ceiling lights with integrated fans, inset downlighters over the kitchen/ breakfast area as well as a double glazed roof light style window.
There are two radiators with thermostat controls, TV and telephone points, access to the loft space, mains heat alarm and there is a ceiling light point over the space for a dining table and chairs.
The kitchen/ breakfast area is fitted with a range of Beech effect fronted cupboards and drawers with contrasting works surfaces, tiled splashback and there is an inset one and half bowl sink with draining board and chrome effect mixer tap.
There is a built-in electric oven with four ring electric hob above with a concealed extractor fan over.
There is a free standing washer/ dryer and fridge freezer (both available subject to negotiation), and there is an integrated dishwasher. Island unit with built-in breakfast bar.
Ground Floor Hallway The ground floor hallway, as previously described has access to the two bedrooms and bathroom.
Bedroom One 11'9" x 10'3" (3.58m x 3.12m) There is a double glazed window to the front elevation, ceiling light point and radiator with thermostat control. Space for double bed and bedroom furniture.
There are wall mounted bedtime reading lights.
Bedroom Two 11'9" x 9'11" (3.58m x 3.02m) There is a double glazed window to the rear elevation and a double glazed window to the side elevation, ceiling light point and radiator with thermostat control.
Space for twin beds and bedroom furniture. There are wall mounted bedtime reading lights.
Bathroom The bathroom is fitted with a white suit incorporating W/C with push button flush and tiled splashback with inset coloured glass style dado tiling.
There is panel enclosed bath with matching tiled surrounds, chrome effect mixer tap with integrated shower mixer and there is a wall mounted shower attachment with side folding shower screen.
Pedestal wash hand basin with mirror and shaver light and point above. There is oak style flooring, extractor fan, ceiling light point and an obscure double glazed slit window to the rear elevation.
There is fitted bathroom display shelving with cupboard above, housing the Ideal mains gas fired central heating boiler.
Garden 20'1" x 20'1" (6.12m x 6.12m) There is a generous and low maintenance walled garden with paved patio with granite gravel surround and feature stone walling with a mature and trained shrub on one side.
The garden area continues along the back of the property with an ideal area to tuck away any bins and recycling bins. The walled garden is approached via a solid timber gate.
Allocated Parking Space The property benefits from an allocated parking space, which can be found on the right hand side of the main entrance depicted by it's number.
Communal Front Garden In front of the property with access from the communal parking area is a landscaped communal garden with feature large decorative stones and a tall palm with feature circular seating around.
This area is laid to granite gravel and there is a raised planted area with palms.
Value & comps
No previous sales on record.
Returns
Set an offer; the calculator follows it.
We're still gathering serviced-accommodation data for this area.
Archie refurb estimate: a Pro feature
0.0% below asking
This is not financial or investment advice. Prop AI Deals is not authorised by the Financial Conduct Authority (FCA) to provide investment advice.
All investment calculators, property analyses, and AI-generated insights are for informational purposes only. Property investment carries risk and may result in financial loss. All calculations should be independently verified and you should consult with FCA-authorised financial advisers before making any investment decisions.
Past performance does not guarantee future results. Tax implications vary by individual circumstances.
Deal
Properties like this can earn 2–3x BTL yields when converted to HMO, with retrofit costs around £10k/room. Sign in to see the full tier, yield projection, and cost breakdown.
Commercial properties like this can earn 30-50% higher yields when converted to residential under Class MA / Q / P / PA, with prior approval costing ~GBP 96/unit. Sign in to see the recommended route, yield uplift, and cost breakdown.
BRRR-suited properties can recycle 80-100% of investor capital on refi, leaving a high-yielding rental with most of the money out. Sign in to see the refurb cost stack, ARV projection, and refinance maths.
Detached + large garden = sub-division play. Pro tier unlocks the tier badge, plot size, uplift estimate, and regional land benchmark.
Short-lease flats trade at deep discount, but extending under the 1993 Act often costs far less than the discount. Pro tier unlocks the tier badge, premium breakdown, long-lease ARV and arbitrage maths.
See projected short-stay revenue vs a vanilla BTL for this property.
See real sub-let margins (HMO room rates & SA nightly rates) vs the landlord rent.
Area
Agent & docs

FAQ
About Charlestown, Cornwall, PL25
Explore nearby