We've tightened what earns a Pursue. A home now needs a published valuation, a strategy that still makes money after real running costs and lender stress tests, and no listing problems that would stop a mortgage. You'll see fewer Pursues, and each one has been checked harder.
See how verdicts work5-bedroom house · YO60 6AA
For saleReduced £45k (−5%) on 2 OctListed 131 days
Opportunity summary
See Archie’s verdict, returns by strategy and what to check before viewing.
About
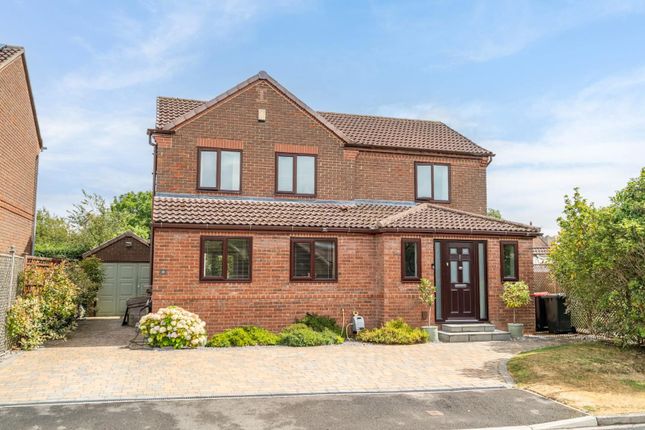
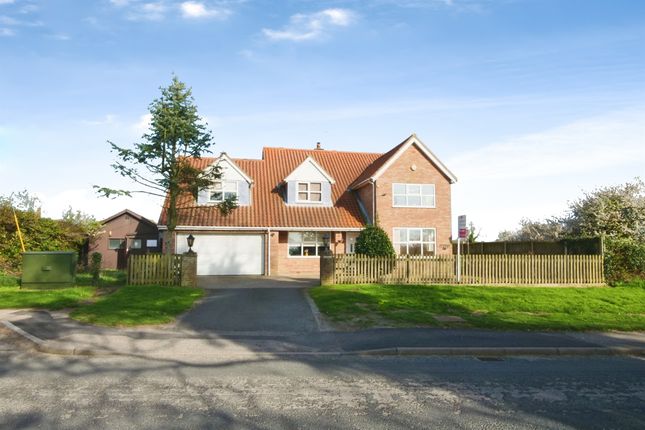
Laurel House is an exceptional five bedroom, three bathroom detached family home, built by Daniel Gath Homes in 2018.
Finished to exacting standards, the property is situated in a sought after cul-de-sac location, on the edge of this highly regarded village.
Offering more than 2,700 sq ft of beautifully designed accommodation, this exceptional home features impressive open-plan living areas and underfloor heating throughout the ground floor.
Ideally situated, it enjoys easy access to a range of local amenities, including a village shop and post office, primary school, and pub.
The historic City of York lies approximately 10 miles to the south, the market town of Malton is around 8 miles to the north-east, and Easingwold is approximately 10 miles to the north-west.
The thoughtfully arranged ground floor opens with a welcoming entrance hall, featuring tiled flooring that flows seamlessly into the impressive open-plan living space.
The hallway also provides access to a guest WC and stairs leading to the first floor.
The spacious triple-aspect living room is centred around a log-burning stove, with an abundance of natural light enhanced by bi-fold doors that open directly onto the rear garden.
The heart of the home is an extensive open plan kitchen, dining and living area.
The high end kitchen features Quartz work tops, a breakfast bar and top of the range integrated appliances including double eye level Neff ovens with heating trays, a combination microwave oven, ceramic hob with extractor hood, dishwasher, and wine fridge.
The ample dining space has a window overlooking the rear garden and door opening to the large integral double garage with utility area.
The impressive living space has a vaulted ceiling with Velux windows and bi-folding doors opening to the rear garden.
A first floor landing serves five generously proportioned bedrooms and the a luxurious family bathroom, complete with underfloor heating and Villeroy & Boch suite.
The impressive principle bedroom benefits from a dedicated dressing room and stylish en-suite bathroom, while the second bedroom also enjoys the convenience of its own en-suite.
Externally, the property is approached via a double width driveway, providing off-road parking for two cars and leading to a large integral double garage with electric up and over doors, a rear door and utility area.
The lawned front garden is enclosed by hedging and has a pathway leading to the front door and an Oak storm porch.
Gated access leads down both sides of the property to an attractive and enclosed, sunny garden, laid mainly to lawn, with two seating terraces.
To fully appreciate the peaceful cul-de-sac location and the quality of accommodation on offer, we strongly recommend an early viewing.
General Remarks Viewings North Of York All viewing is strictly by prior appointment with the sole selling agents, Hudson Moody.
Please contact our offices at 58, Micklegate, York, YO1 6LF or The Green Poppleton, YO26 6DF . Telephone .
Fixtures & Fittings All fixtures and fittings are specifically excluded from the sale unless they are mentioned in the particulars of sale.
Location The property is situated in the heart of the village of Sheriff Hutton, with a range of amenities on the doorstep.
York is approximately 10 miles to the south, Malton 8 miles to the north east and Easingwold 10 miles to the north west. Services Lpg Gas supply with energy efficient boiler & mains drainage.
Local Authority North Yorkshire Council - Headquarters @ County Hall, North Allerton Offer Procedure Before contacting a Building Society, Bank or Solicitor you should make your offer to the office dealing with the sale, as any delay may result in the sale being agreed to another purchaser, thus incurring unnecessary costs.
Under the Estate Agency Act 1991, you will be required to provide us with financial information in order to verify your position, before we can recommend your offer to the vendor.
We will also require proof of identification in order to adhere to Money Laundering Regulations.
Anti Money Laundering Compliance We are legally required to conduct Anti-Money Laundering (aml) checks on all purchasers and sellers.
These checks become mandatory once a seller accepts an offer on a property (subject to contract). Aml checks are valid for six months from the date of completion.
If your transaction does not proceed and you submit an offer on another property more than six months later, or if your existing aml check is more than six months old at the time of a new offer, you will be required to complete and pay for a new check.
We appoint hipla as our compliance partner to carry out these checks on our behalf.
Once your offer has been accepted (subject to contract), hipla will contact you directly to complete a secure electronic verification process.
A non-refundable fee of £30 + VAT per purchaser is payable for the aml check. This fee must be paid before we can issue the Memorandum of Sale to the solicitors.
The fee is non-refundable in all circumstances.
Hudson Moody receives service credits from hipla which may be used against other services, in recognition of facilitating the checks and undertaking associated administrative compliance duties.
Value & comps
No previous sales on record.
Returns
Set an offer; the calculator follows it.
We're still gathering serviced-accommodation data for this area.
Archie refurb estimate: a Pro feature
0.0% below asking
This is not financial or investment advice. Prop AI Deals is not authorised by the Financial Conduct Authority (FCA) to provide investment advice.
All investment calculators, property analyses, and AI-generated insights are for informational purposes only. Property investment carries risk and may result in financial loss. All calculations should be independently verified and you should consult with FCA-authorised financial advisers before making any investment decisions.
Past performance does not guarantee future results. Tax implications vary by individual circumstances.
Deal
Properties like this can earn 2–3x BTL yields when converted to HMO, with retrofit costs around £10k/room. Sign in to see the full tier, yield projection, and cost breakdown.
Commercial properties like this can earn 30-50% higher yields when converted to residential under Class MA / Q / P / PA, with prior approval costing ~GBP 96/unit. Sign in to see the recommended route, yield uplift, and cost breakdown.
BRRR-suited properties can recycle 80-100% of investor capital on refi, leaving a high-yielding rental with most of the money out. Sign in to see the refurb cost stack, ARV projection, and refinance maths.
Detached + large garden = sub-division play. Pro tier unlocks the tier badge, plot size, uplift estimate, and regional land benchmark.
Short-lease flats trade at deep discount, but extending under the 1993 Act often costs far less than the discount. Pro tier unlocks the tier badge, premium breakdown, long-lease ARV and arbitrage maths.
See projected short-stay revenue vs a vanilla BTL for this property.
See real sub-let margins (HMO room rates & SA nightly rates) vs the landlord rent.
Area
Agent & docs

FAQ
About Laurel House, 3, Pecketts Close, York
Explore nearby