We've tightened what earns a Pursue. A home now needs a published valuation, a strategy that still makes money after real running costs and lender stress tests, and no listing problems that would stop a mortgage. You'll see fewer Pursues, and each one has been checked harder.
See how verdicts work4-bedroom house · IM3 2JD
For saleListed 209 days
Opportunity summary
See Archie’s verdict, returns by strategy and what to check before viewing.
About
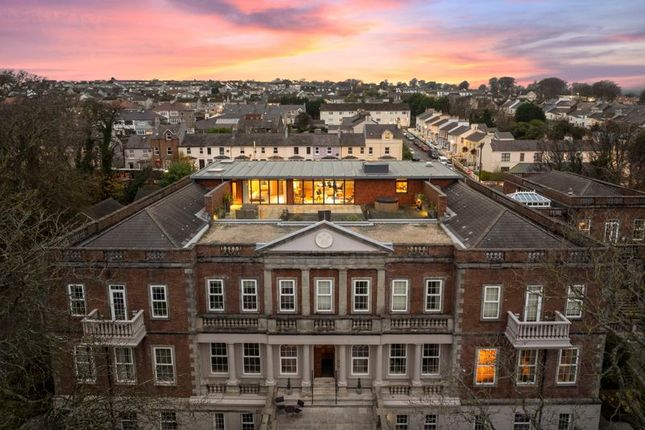
Jonathan Garforth - Garforth Gray Luxury presents a rare opportunity to acquire a bespoke coastal residence in one of the Isle of Man’s most desirable and central locations, perfectly combining modern luxury with unrivalled coastal and sea views.
Positioned to capture breathtaking panoramic sea views, with picturesque promenade and coastal walks quite literally on your doorstep, this exceptional home offers an enviable lifestyle defined by light, space and refined design.
Arranged over three impressive floors, the accommodation has been thoughtfully curated to maximise both privacy and the ever-changing coastal outlook, while high-quality contemporary fixtures and fittings enhance every space.
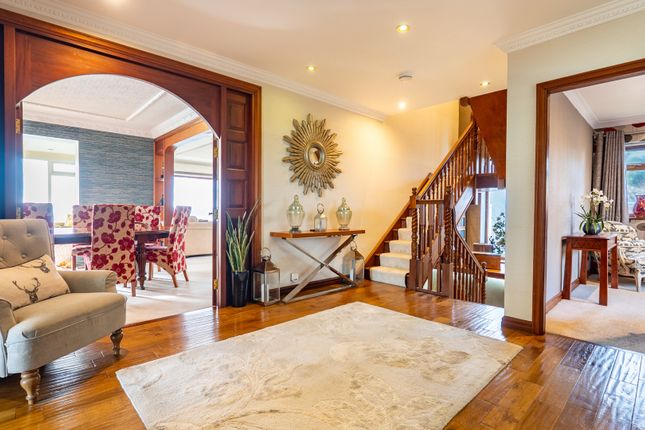
A striking and welcoming reception hall sets the tone on arrival, where a bespoke designed glazed staircase rises elegantly through the home, creating an immediate sense of architectural presence.
The ground floor offers superb versatility, featuring two generous double bedrooms, one currently utilised as a gym, alongside a beautifully appointed office with its own private entrance - ideal for those seeking a seamless work-from-home arrangement without compromising the privacy of the main residence.
Ascending to the first floor, the heart of the home unfolds in spectacular fashion.
A magnificent lounge and family area flows effortlessly into a luxury open-plan bespoke SieMatic dining kitchen, superbly complemented by premium Gaggenau appliances.
Expansive sliding doors draw the outside in, opening onto a stunning balcony where uninterrupted sea views provide a dramatic backdrop for both entertaining and everyday living.
This level continues to impress with a well-appointed utility room, a guest cloakroom, a stylish wet room and an exceptional hobbies or pool room complete with its own bar - a sociable and inviting space designed for memorable evenings with family and friends.
Bedroom two is also located on this floor, complete with its own en-suite and direct access to a large private balcony, offering guests their own tranquil retreat.
In addition there is access to the courtyard from the first floor hallway. The second floor is dedicated to indulgence.
The principal master suite is a sanctuary of calm, featuring a dressing room and a beautifully designed en-suite bathroom finished to an exacting standard.
Its private balcony provides an elevated vantage point from which to enjoy the sweeping coastal panorama, creating a truly special setting at any time of day.
Entertainment and relaxation have been seamlessly integrated throughout the home.
The sophisticated living room, enhanced by bespoke quality bookcases and expansive sliding doors, perfectly frames the surrounding views.
An outstanding cinema room offers the ultimate viewing experience and is complemented by a bespoke night kitchen shared with the living space, allowing effortless hosting or relaxed cinema nights.
Completing the wellness experience is a magnificent steam room with its own changing area, bringing a spa-like ambience into everyday life.
Externally, the property continues to deliver on lifestyle appeal.
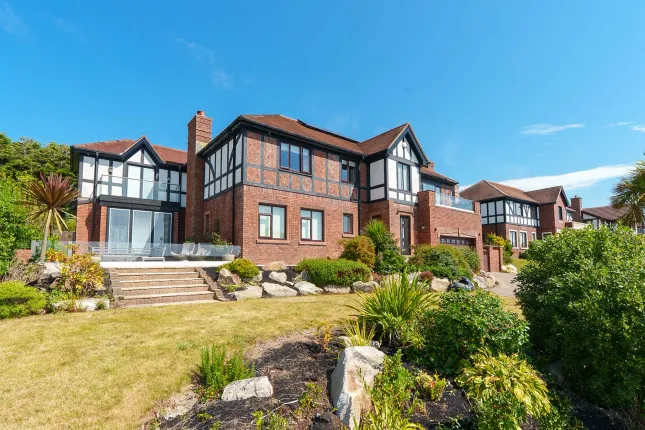
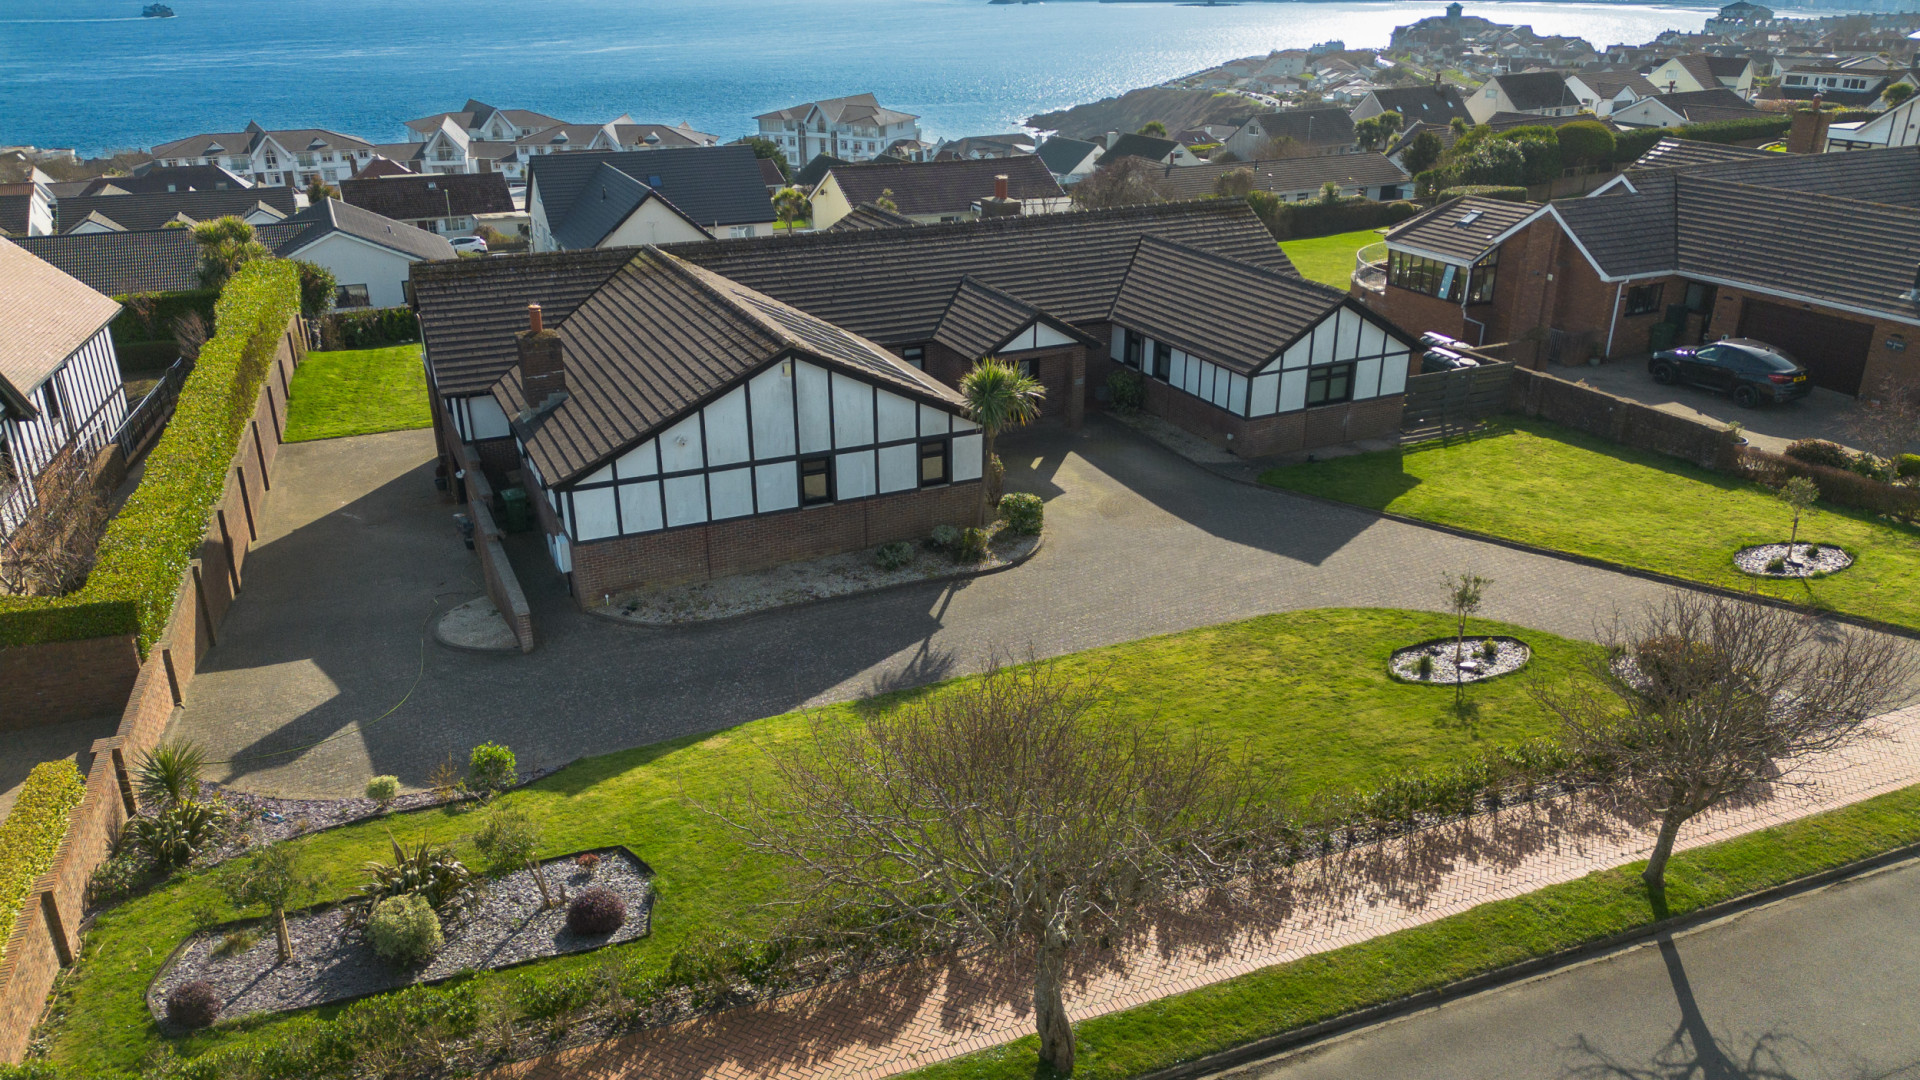
Lawned and beautifully landscaped gardens to the front and rear, paved terraces, balconies and a courtyard create a series of outdoor spaces designed for both relaxation and entertaining, all enhanced by the coastal setting.
A gated driveway provides secure parking and leads to a detached garage, ensuring both practicality and privacy.
This remarkable coastal residence represents a rare opportunity to secure a statement home in an exceptional setting - a property that effortlessly blends architectural elegance, cutting-edge design and breathtaking natural beauty.
Inclusions All quality fitted floor coverings, and electric blinds Appliances Electric oven, hob, extractor, coffee machine, Microwave oven, steam oven, three warming drawers, floor to ceiling fridge freezer, floor to ceiling wine cooler, dishwasher, separate fridge, separate wine/beer cooler, zip tap for hot water, cooled water and fizzy water Night Kitchen Appliances Two Gaggenau fridges, wine/beer cooler, coffee machine, warming drawer, microwave oven, sink, dishwasher and zip tap as per the main kitchen Tenure Freehold Rates Treasury tel and Onchan Commissioners tel Heating Underfloor heating (wet system) - two electric air source heat pump units sited in the rear garden along with solar panels fitted to the south facing pitch roof of the cinema room that feeds to a 1,500 litre tank.
Full internal heat recovery system to each room in the property.
The system is designed to have three baths and five showers all running at the same time with no loss of pressure on the hot and cold water feeds Windows The external windows, doors & patio doors are Weru (German) triple glazed Practicalities: - The property has a home automation system fitted (Control4 via room key pads or app on ones mobile smart phone) that operates the heating system, the lights (internal & external), the TV's, the audio system, the electric blinds, the electric gates, front and rear doors.
- Full water sprinkler system and a smoke alarm system fitted in the property. - Bose stereo speakers fitted.
- The property is fitted with four data points (Cat 6 Cabling) behind each TV in each room including the four bedrooms, hobbies/pool room, cinema room, living room, lounge/family area with dinning kitchen, and the office.
- All sanitary ware and fittings are Hansgrohe, Axor and Vitra with all showers having rain showers.
Value & comps
No previous sales on record.
Returns
Set an offer; the calculator follows it.
We're still gathering serviced-accommodation data for this area.
Archie refurb estimate: a Pro feature
0.0% below asking
This is not financial or investment advice. Prop AI Deals is not authorised by the Financial Conduct Authority (FCA) to provide investment advice.
All investment calculators, property analyses, and AI-generated insights are for informational purposes only. Property investment carries risk and may result in financial loss. All calculations should be independently verified and you should consult with FCA-authorised financial advisers before making any investment decisions.
Past performance does not guarantee future results. Tax implications vary by individual circumstances.
Deal
Properties like this can earn 2–3x BTL yields when converted to HMO, with retrofit costs around £10k/room. Sign in to see the full tier, yield projection, and cost breakdown.
Commercial properties like this can earn 30-50% higher yields when converted to residential under Class MA / Q / P / PA, with prior approval costing ~GBP 96/unit. Sign in to see the recommended route, yield uplift, and cost breakdown.
BRRR-suited properties can recycle 80-100% of investor capital on refi, leaving a high-yielding rental with most of the money out. Sign in to see the refurb cost stack, ARV projection, and refinance maths.
Detached + large garden = sub-division play. Pro tier unlocks the tier badge, plot size, uplift estimate, and regional land benchmark.
Short-lease flats trade at deep discount, but extending under the 1993 Act often costs far less than the discount. Pro tier unlocks the tier badge, premium breakdown, long-lease ARV and arbitrage maths.
See projected short-stay revenue vs a vanilla BTL for this property.
See real sub-let margins (HMO room rates & SA nightly rates) vs the landlord rent.
Area
Agent & docs

FAQ
About Sea Cliff, Sea Cliff, Onchan
Explore nearby