4-bedroom detached house · DD11 4UL
For saleListed 178 days
Opportunity summary
See Archie’s verdict, returns by strategy and what to check before viewing.
About
McEwan Fraser Legal is delighted to present this period, former school house, and part exchange may be available. Ask us for more details.
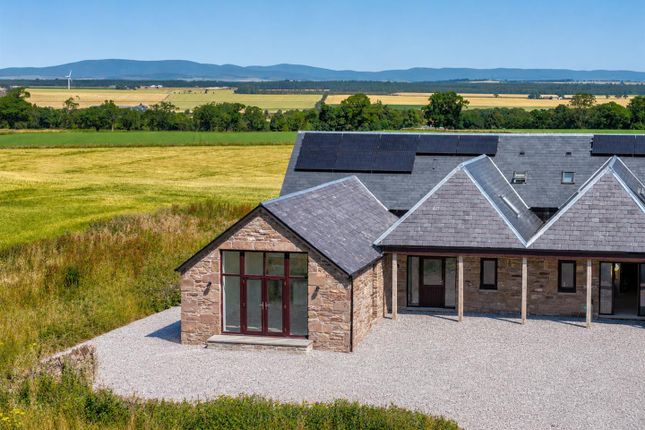
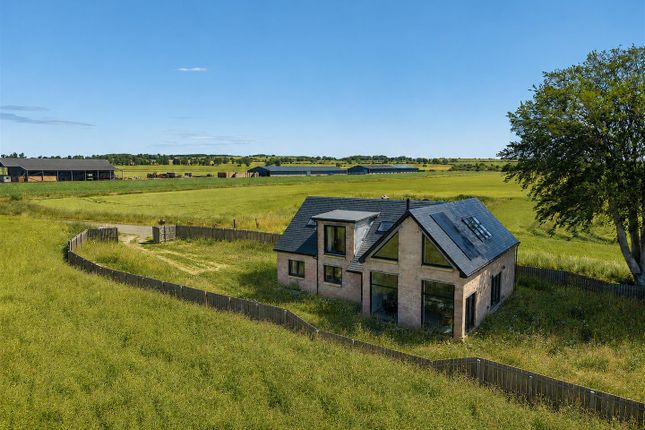
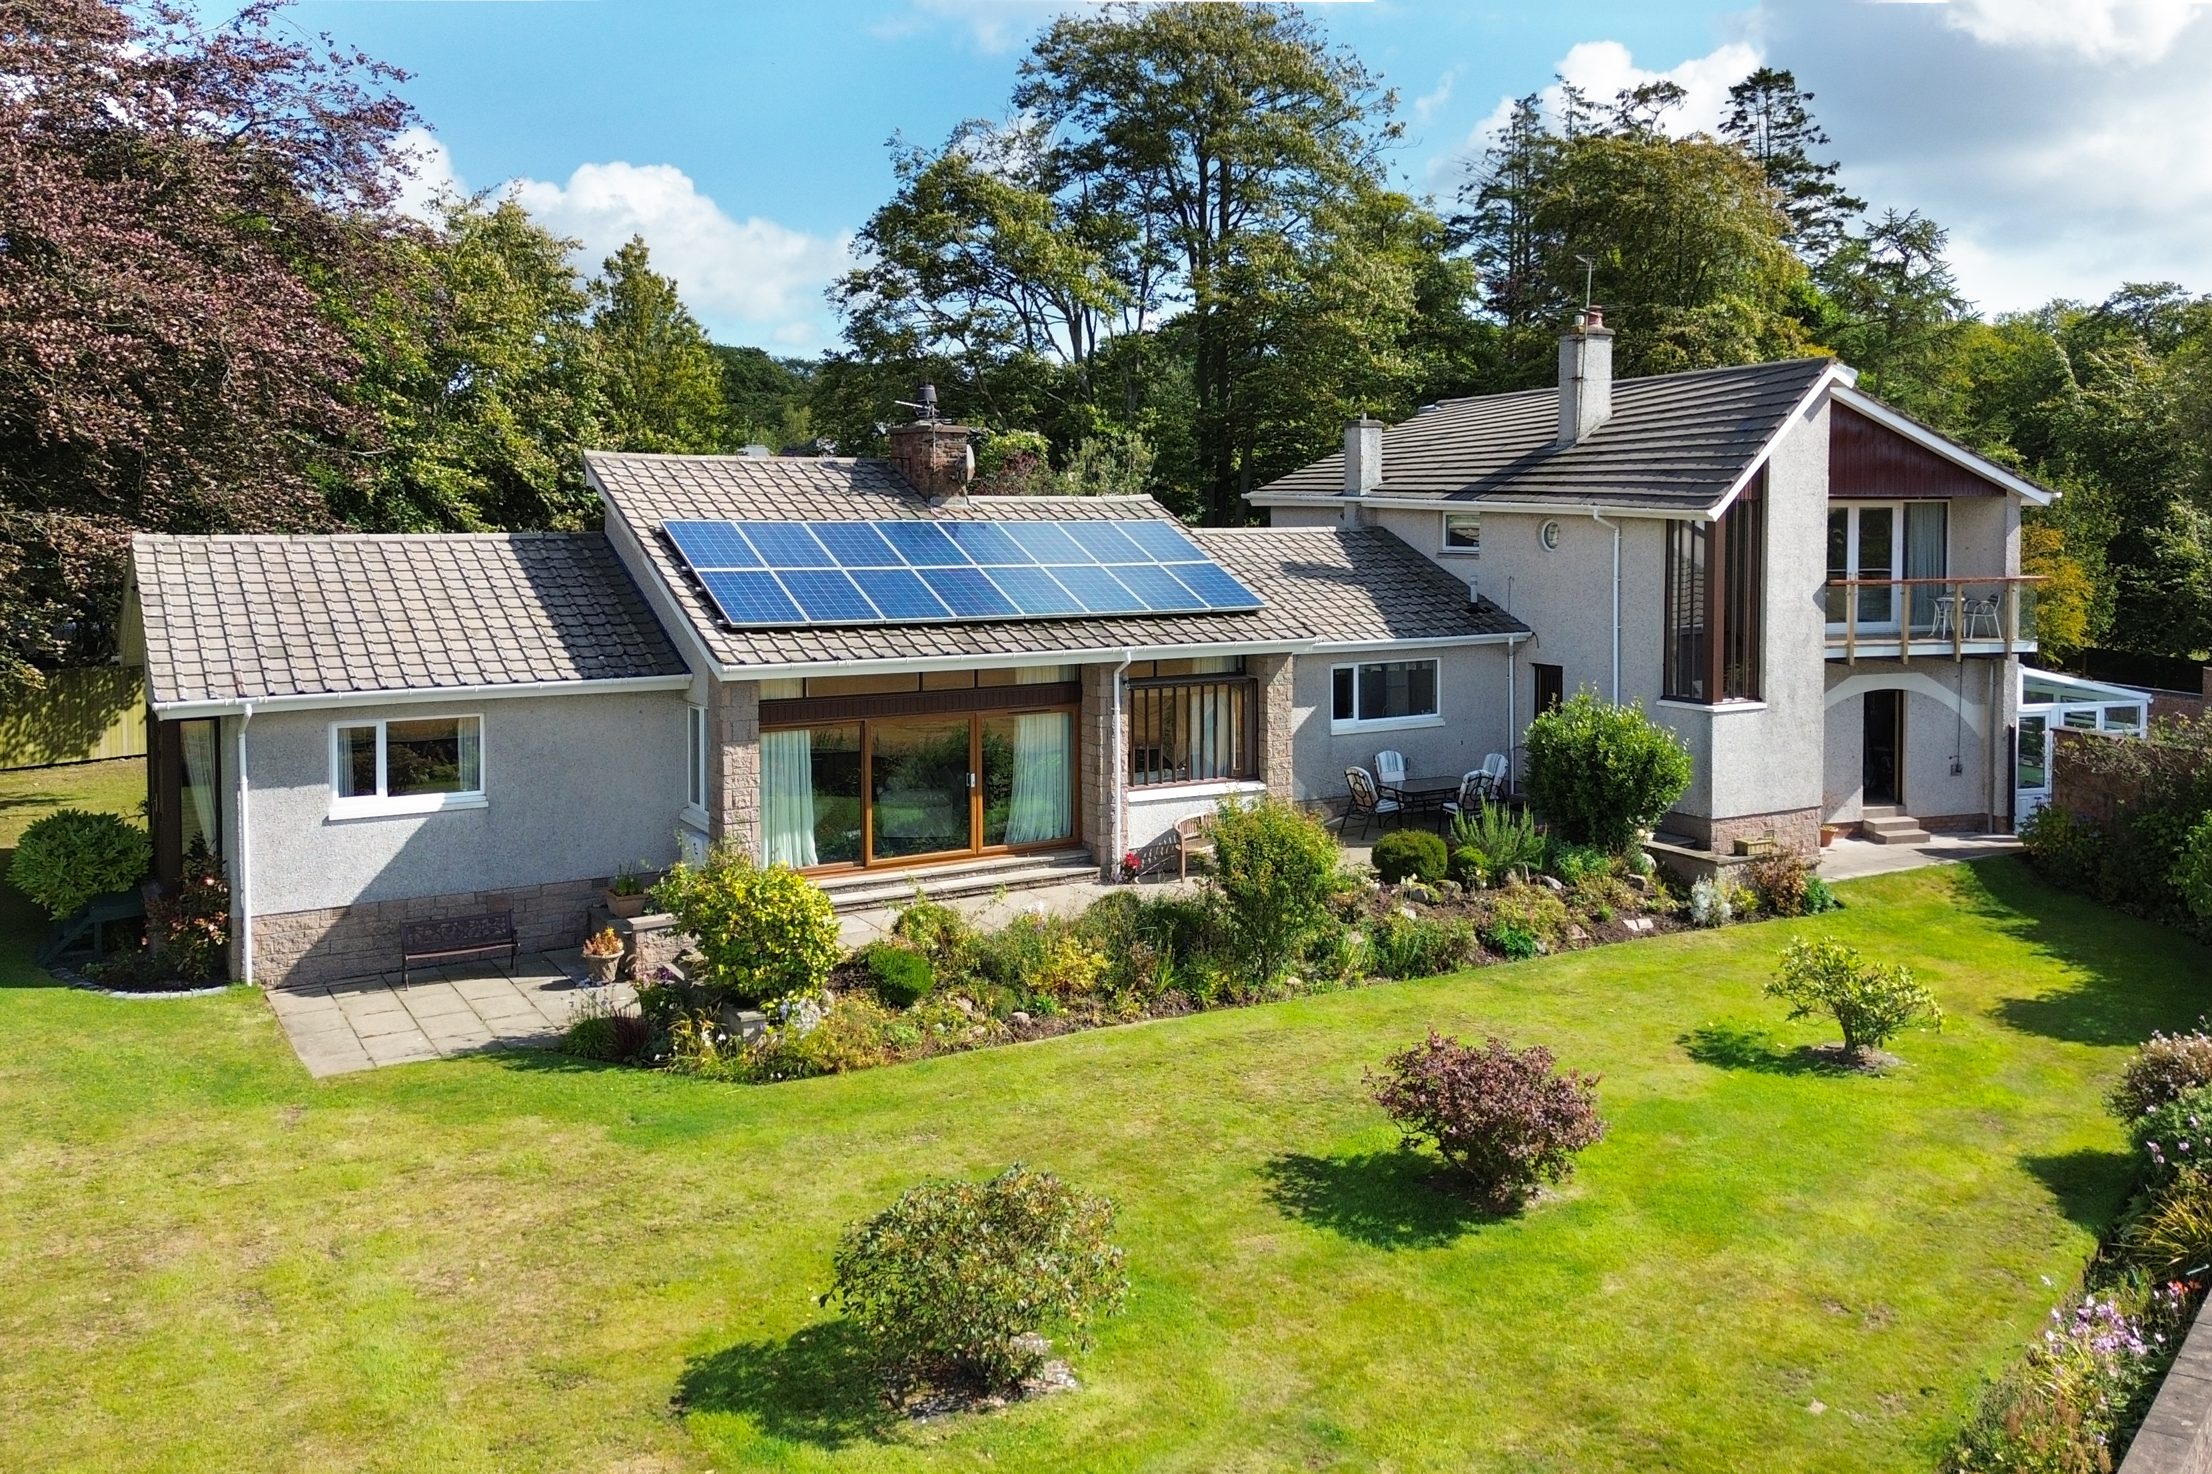
School House, Kinnell is a distinguished former schoolhouse with extensive gardens, outbuildings and exceptional space.
This is a rare opportunity to acquire a character home, combining period origins with modern family living.
Homes that successfully blend character, scale and flexibility are increasingly sought after, particularly in semi-rural settings where space and lifestyle are key decision drivers.
The property presents as a handsome and well-balanced home, with a layout that reflects both its original character and its evolution into a practical family residence.
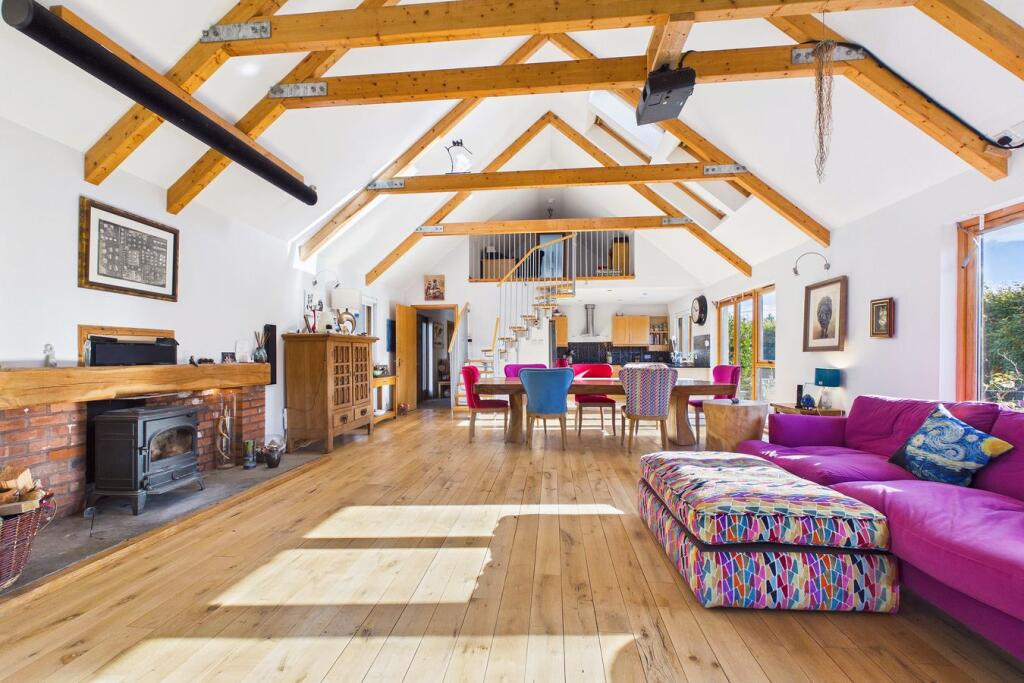
The sense of space is immediate, both internally and externally, supported by a high standard of presentation throughout. The ground floor is arranged to support both everyday living and entertaining.
Entry is via a porch into a central hall, leading through to a generously proportioned lounge featuring a fireplace as a focal point.
French doors connect the lounge to a sitting room, which in turn flows naturally into the dining area and onward to the kitchen.
This sequence of rooms creates excellent circulation and allows the space to be used flexibly depending on the occasion.
The dining and family areas enjoy views across the pond and gardens, reinforcing the connection between the home and its surroundings, a feature that consistently resonates with buyers seeking a more relaxed lifestyle setting.
The kitchen is spacious and well-fitted with an extensive range of cabinets, offering ample storage and preparation space.
There is sufficient room for a breakfasting table, with potential for an island if desired.
A utility room of notable size adds further practicality, supporting laundry, storage and household organisation.
Also on the ground floor is a bedroom and a shower room, providing flexibility for guests, multi-generational living or home working.
Upstairs, the property provides three further bedrooms, all well-proportioned and adaptable to a variety of needs.
A bathroom serves this level, creating a straightforward and functional arrangement for family living. The external space is a defining element of this property.
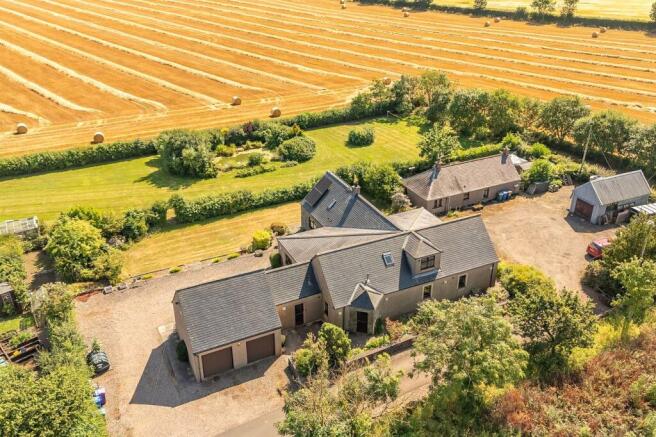
The gardens are extensive, well-maintained and thoughtfully arranged, offering a variety of areas for relaxation, recreation and enjoyment.
A pond provides an attractive focal point, enhancing the overall setting and outlook from the home.
A large driveway offers ample parking, suitable for multiple vehicles and ideal for those with a caravan or motorhome.
The property further benefits from a double garage, a workshop and an additional range of outbuildings.
These structures, formerly used as horse boxes and tack rooms, have been adapted to provide flexible space suitable for storage, workshop use or potential home office or gym environments.
Viewing is recommended to fully appreciate the scale and opportunity on offer.
Electricity Supply: SP Energy Networks Water Supply: Scottish Water Sewerage: Scottish Water Broadband / Mobile Coverage: Full 4G coverage, limited 3G and 5G.
Value & comps
Land Registry doesn’t cover Scotland or Northern Ireland, so previous sales may not be on record.
Returns
Set an offer; the calculator follows it.
We're still gathering serviced-accommodation data for this area.
Archie refurb estimate: a Pro feature
0.0% below asking
This is not financial or investment advice. Prop AI Deals is not authorised by the Financial Conduct Authority (FCA) to provide investment advice.
All investment calculators, property analyses, and AI-generated insights are for informational purposes only. Property investment carries risk and may result in financial loss. All calculations should be independently verified and you should consult with FCA-authorised financial advisors before making any investment decisions.
Past performance does not guarantee future results. Tax implications vary by individual circumstances.
Deal
Properties like this can earn 2–3x BTL yields when converted to HMO, with retrofit costs around £10k/room. Sign in to see the full tier, yield projection, and cost breakdown.
Commercial properties like this can earn 30-50% higher yields when converted to residential under Class MA / Q / P / PA, with prior approval costing ~GBP 96/unit. Sign in to see the recommended route, yield uplift, and cost breakdown.
BRRR-suited properties can recycle 80-100% of investor capital on refi, leaving a high-yielding rental with most of the money out. Sign in to see the refurb cost stack, ARV projection, and refinance maths.
Detached + large garden = sub-division play. Pro tier unlocks the tier badge, plot size, uplift estimate, and regional land benchmark.
Short-lease flats trade at deep discount, but extending under the 1993 Act often costs far less than the discount. Pro tier unlocks the tier badge, premium breakdown, long-lease ARV and arbitrage maths.
See projected short-stay revenue vs a vanilla BTL for this property.
See real sub-let margins (HMO room rates & SA nightly rates) vs the landlord rent.
Area
Agent & docs
FAQ
About School House, Kinnell, Arbroath, DD11 4UL
Explore nearby